
Search results for "Compensated housing" in Home Design Ideas

 Smith Design and Manufacturing
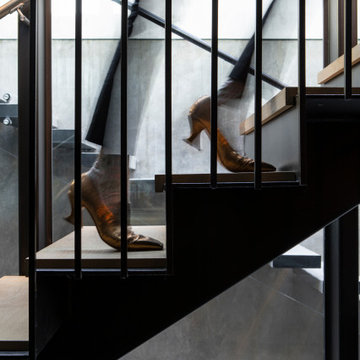
A Beautiful open stringer stair.
Staircase - modern wooden u-shaped open staircase idea in Dallas
Staircase - modern wooden u-shaped open staircase idea in Dallas
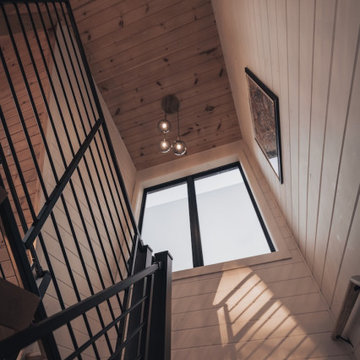
 Reynard Architectural Designs
Inside the Stella Luna 2-bedroom, 2-bathroom retreat, the layout feels incredibly expansive due to the vaulted A-frame ceilings and white shiplap walls. An abundance of natural light pours in through the glass facade and strategically placed geometric windows, illuminating the modern metal staircase railings and wood ceilings.

 Duenke Cabinet Company
Inspiration for a mid-sized transitional u-shaped terra-cotta tile eat-in kitchen remodel in St Louis with an undermount sink, shaker cabinets, light wood cabinets, multicolored backsplash, stainless steel appliances, no island, quartz countertops and ceramic backsplash
Find the right local pro for your project


 Brenton Landscape Architecture
Design ideas for a mid-sized partial sun backyard mulch formal garden in Baltimore.

 Concept Renovations, Inc.
The Sherman Oaks Transitional Powder Room Remodel was inspired by the homeowners' desire for a blend of classic elegance and modern functionality. This project began with a vision to transform an outdated powder room into a sleek, inviting space perfect for guests. We incorporated a custom-designed vanity, a contemporary faucet, and a statement mirror to reflect the transitional style that balances traditional warmth with modern clean lines. Using locally sourced tiles and fixtures, we brought a unique, Sherman Oaks-inspired vibe into the design. The warm lighting and a carefully chosen color palette add an element of serenity to the room, making it a cozy retreat.
Working closely with the homeowners, we made sure their personal touch was evident in every detail, from the textured wallpaper to the choice of decor accents. Being local to Sherman Oaks ourselves, we took great pride in executing this project, turning a small space into a sophisticated gem that elevates the entire home's ambiance.




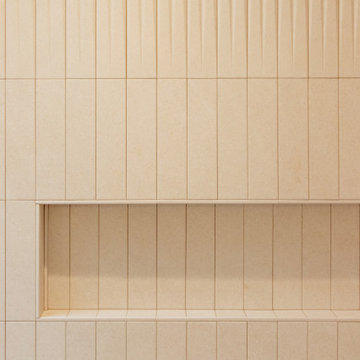


 ANX / Aaron Neubert Architects
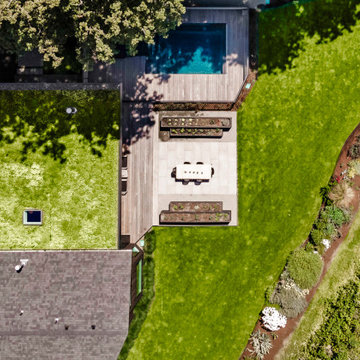
Balcony - mid-sized contemporary metal railing balcony idea in Los Angeles




Sponsored
Westerville, OH

Custom Home Works
Franklin County's Award-Winning Design, Build and Remodeling Expert

 Luminosity Painting Company
Before picture: unpainted replacement wood.
Mid-sized arts and crafts beige one-story wood exterior home photo in Los Angeles
Mid-sized arts and crafts beige one-story wood exterior home photo in Los Angeles





Sponsored
Columbus, OH

Wannemacher Interiors
Customized Award-Winning Interior Design Solutions in Franklin Cnty OH
 Elaina Blazei Interior Design
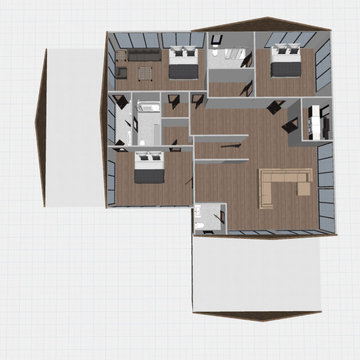
This house was a project that I had started over a year ago. I was not sold with my original design and left this project to sit for a while. Recently I came across the floor plan and was once again inspired. I adjusted the floor plan slightly to fit the space better and was once again excited to work on this project. The second floor had originally taken up the same amount of space as the main floor, but there was too much unusable open space and long hallways. I adjusted the space to be more accessible and open.


 Elk River Mountain Homes
Matt Kuhn Photography
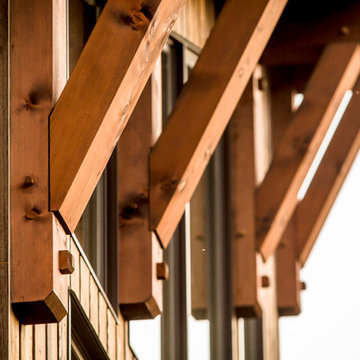
Example of a minimalist home design design in Vancouver
Example of a minimalist home design design in Vancouver
64