
Search results for "Compensated" in Home Design Ideas
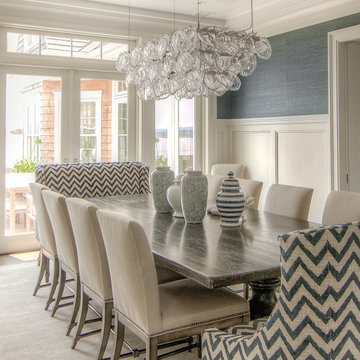
 NICOLE LARSON PHOTOGRAPHY
I recently became aware that Houzz can use photography posted on there site pretty much anyway they want without consent, without compensation, without credit to both the photographer and designer/builder/architect. I don't feel that is right so I only post one photo of project.
For more of this project please visit my website https://www.nicolelarsonphotography.com
or my Instagram
nicolelarsonphotography2018
https://www.instagram.com/?hl=en
 Black River Architects
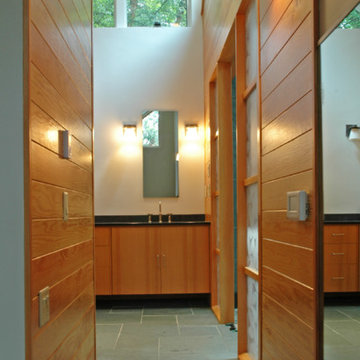
This house is ideally located in the woods, backing up to the Cambridge reservoir in Waltham. But the beautiful views and secluded outdoor spaces could not compensate for the 1970’s interiors, particularly the master bathroom and kitchen, which lacked distinction and needed to be updated.
Black River Architects reorganized and totally renovated the master bathroom, creating a dramatic bathing alcove which contributes light and custom craftsmanship to the rest of the master suite.
 k YODER design
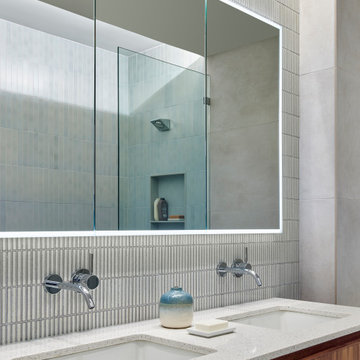
Compensating for the bathroom’s lack of natural light, the ceiling treatment allows light to filter from above; when reflected in the mirror it gives the effect of sunlight. Recessed medicine cabinets are concealed behind the mirrored fixture. The spa-like open shower is reflected in the mirror.
Find the right local pro for your project
 John Dvorsack Architect
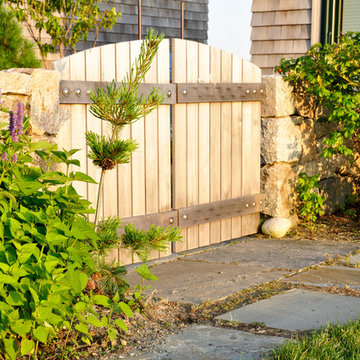
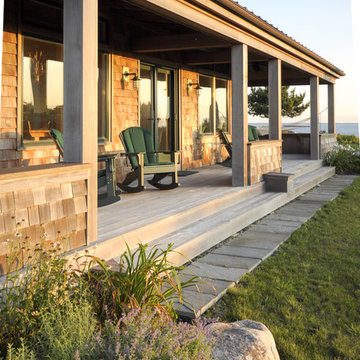
Elevated high above Cuttyhunk Harbor, with views of the Elizabeth Islands chain and Martha’s Vineyard, this mini compound was designed for energy efficiency, durability and low maintenance.
The two bedroom main house has an 8’ square, glass block, center skylight which floods the core of the structure with natural light to compensate for the deep covered porches surrounding the living space.
A studio guest cottage and workshop building protect and frame the south facing patio. Solar panels line the roof of the south facing porch.
 Black River Architects
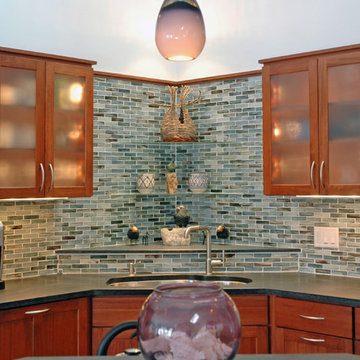
This house is ideally located in the woods, backing up to the Cambridge reservoir in Waltham. But the beautiful views and secluded outdoor spaces could not compensate for the 1970’s interiors, particularly the master bathroom and kitchen, which lacked distinction and needed to be updated.
The new cabinets and locally quarried stone counters modernized and greatly enhanced the kitchen without the expense of relocating the appliances or the sink.
 Keystone Kitchen Cabinets & Cabinet Refacing
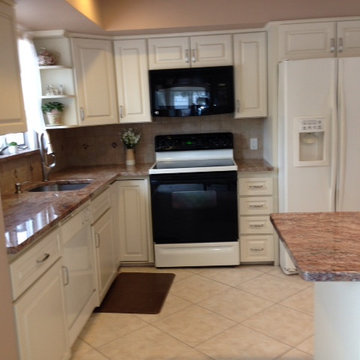
THE AFTER PICTURE!!! With existing soffit--there is a small crown molding, new open shelf end cabinet, granite window sill, granite counter tops w/ undermount sink, tile splash w/ deco inserts. The corner lazy susan was rebuilt to compensate the water damage and refit the doorframe. New doors and drawer fronts. The lower base cabinets from 2nd picture right of stove is now at same height of counter to left of stove. Peninsula has matching granite as well as new drawer fronts & doors.
 John Dvorsack Architect
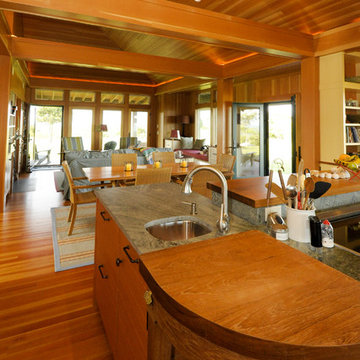
Elevated high above Cuttyhunk Harbor, with views of the Elizabeth Islands chain and Martha’s Vineyard, this mini compound was designed for energy efficiency, durability and low maintenance.
The two bedroom main house has an 8’ square, glass block, center skylight which floods the core of the structure with natural light to compensate for the deep covered porches surrounding the living space.
A studio guest cottage and workshop building protect and frame the south facing patio. Solar panels line the roof of the south facing porch.

Transitional white tile and subway tile white floor powder room photo in Sacramento with a wall-mount sink
 John Dvorsack Architect
Elevated high above Cuttyhunk Harbor, with views of the Elizabeth Islands chain and Martha’s Vineyard, this mini compound was designed for energy efficiency, durability and low maintenance.
The two bedroom main house has an 8’ square, glass block, center skylight which floods the core of the structure with natural light to compensate for the deep covered porches surrounding the living space.
A studio guest cottage and workshop building protect and frame the south facing patio. Solar panels line the roof of the south facing porch.
 AddLine group
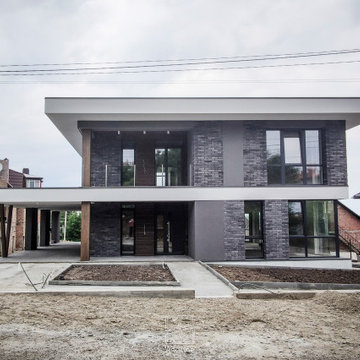
The house is located in a quiet green area, not far from the main streets of the city. Due to the attractiveness of the area, the housing development pattern is dense with small outdoor spaces.
The design is formed by the horizontal lines of large low-lying decks and balconies, which compensates for the absence of a large outdoor space. At the request of the customer, the double garage is designed open, with the possibility of building walls in the future. Finishing materials include decorative stucco, clinker bricks and wood.
 Strawbuilder LLC
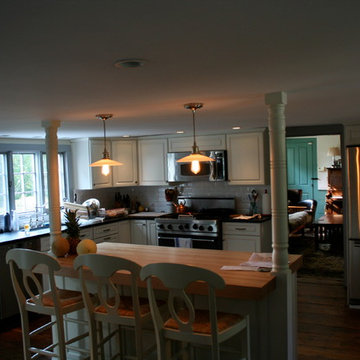
Farmhouse kitchen remodel in Hebron CT
Removed wall and installed a pocket beam and steal added the post for extra support to compensate for the undersized framing. Installed new white raised panel cabinets, soapstone counter tops, new trim work, Backers rack and a center island with a maple butcher block counter top. finished it off with a custom white tile back splash.
 Hang-Ups Custom Closets Inc., by JT

Example of a mid-sized transitional kitchen pantry design in Orange County
 Dumouchel Homes, Inc.
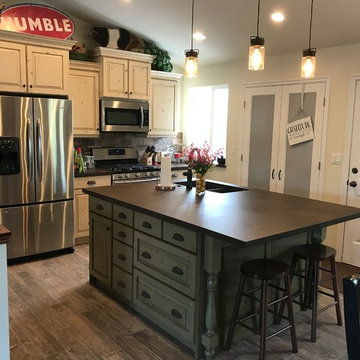
The double obscured glass door lead to the pantry. This are had an un-used fireplace chase built into the original house. We decided to put the space the use when the kitchen was relocated to this area. A great addition to this home. Note that the island has cabinets on both sides which compensates well here for the shortage of wall hung cabinets in a kitchen with only one available wall.
 Fusion Cabinets, Inc.

The walnut panels gave the room depth and warmth but added to the problem that the area didn't have any windows allowing natural light so we used a lot of lighting to compensate! Loving that the brass hardware looks equally beautiful on the high gloss white as it does on the the walnut cabinetry.
 John Dvorsack Architect
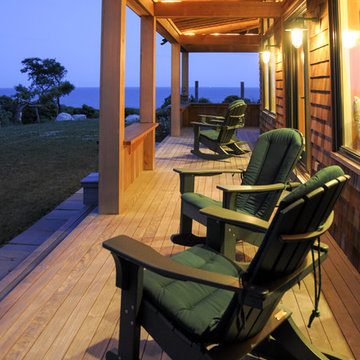
Elevated high above Cuttyhunk Harbor, with views of the Elizabeth Islands chain and Martha’s Vineyard, this mini compound was designed for energy efficiency, durability and low maintenance.
The two bedroom main house has an 8’ square, glass block, center skylight which floods the core of the structure with natural light to compensate for the deep covered porches surrounding the living space.
A studio guest cottage and workshop building protect and frame the south facing patio. Solar panels line the roof of the south facing porch.
 Paradise Builders
When you hire Paradise Builders, you are hiring integrity, craftsmanship, reliability and honesty. We stand behind our work, our moral ethics and our belief that integrity must be at the foundation of everything we do... whether it's building a home, creating an addition, or replacing a window.
We have the all-star difference and the following qualifications:
-Fourth-generation company
-In great standing with the BBB, NARI, and MBA
-Liability insurance to cover you, your family and visitors to your home
-Worker's compensation insurance to cover workers with if injured
-Expert installers who are trained to meet the highest industry standards
-Follow-up program after the job
 John Dvorsack Architect
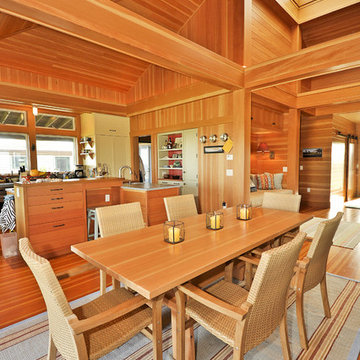
Elevated high above Cuttyhunk Harbor, with views of the Elizabeth Islands chain and Martha’s Vineyard, this mini compound was designed for energy efficiency, durability and low maintenance.
The two bedroom main house has an 8’ square, glass block, center skylight which floods the core of the structure with natural light to compensate for the deep covered porches surrounding the living space.
A studio guest cottage and workshop building protect and frame the south facing patio. Solar panels line the roof of the south facing porch.
 BFP Remodeling and Design

Minimalistic, private basement gym.
This space's challenge was the low clearance and tiny windows. Light walls are perfect for spaces with little natural sun light. Having a large mirror adds a sense of depth to compensate for tight feel of low ceilings. Built-in shelving provides for the clean, organized, minimalistic look. This is a nice simple space with great utility.
 John Dvorsack Architect
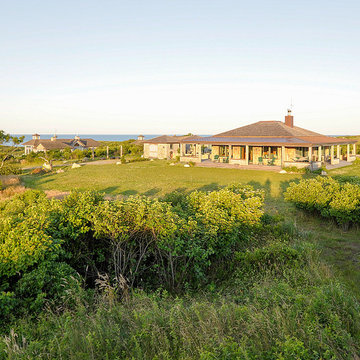
Elevated high above Cuttyhunk Harbor, with views of the Elizabeth Islands chain and Martha’s Vineyard, this mini compound was designed for energy efficiency, durability and low maintenance.
The two bedroom main house has an 8’ square, glass block, center skylight which floods the core of the structure with natural light to compensate for the deep covered porches surrounding the living space.
A studio guest cottage and workshop building protect and frame the south facing patio. Solar panels line the roof of the south facing porch.
 User
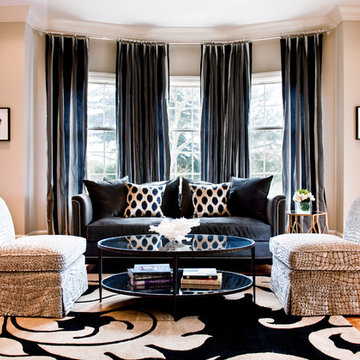
UserShorter than ideal windows are compensated for with soaring curtains.
Living room - large transitional living room idea in San Francisco
Living room - large transitional living room idea in San Francisco
8