
Search results for "Compensated" in Home Design Ideas
 Sognare Unlimited
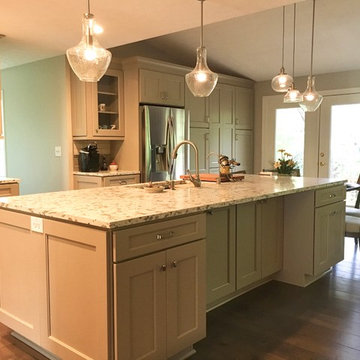
View from entry hall into kitchen after... note the difference in ceiling height. We compensated with a more interesting pendant grouping to create a visual difference between the island and attached table.

 Drury Design
THE SETUP
Once these empty nest homeowners decided to stay put, they knew a new kitchen was in order. Passionate about cooking, entertaining, and hosting holiday gatherings, they found their existing kitchen inadequate. The space, with its traditional style and outdated layout, was far from ideal. They longed for an elegant, timeless kitchen that was not only show-stopping but also functional, seamlessly catering to both their daily routines and special occasions with friends and family. Another key factor was its future appeal to potential buyers, as they’re ready to enjoy their new kitchen while also considering downsizing in the future.
Design Objectives:
Create a more streamlined, open space
Eliminate traditional elements
Improve flow for entertaining and everyday use
Omit dated posts and soffits
Include storage for small appliances to keep counters clutter-free
Address mail organization and phone charging concerns
THE REMODEL
Design Challenges:
Compensate for lost storage from omitted wall cabinets
Revise floorplan to feature a single, spacious island
Enhance island seating proximity for a more engaging atmosphere
Address awkward space above existing built-ins
Improve natural light blocked by wall cabinet near the window
Create a highly functional space tailored for entertaining
Design Solutions:
Tall cabinetry and pull-outs maximize storage efficiency
A generous single island promotes seamless flow and ample prep space
Strategic island seating arrangement fosters easy conversation
New built-ins fill arched openings, ensuring a custom, clutter-free look
Replace wall cabinet with lighted open shelves for an airy feel
Galley Dresser and Workstation offer impeccable organization and versatility, creating the perfect setup for entertaining with everything easily accessible.
THE RENEWED SPACE
The new kitchen exceeded every expectation, thrilling the clients with its revitalized, expansive design and thoughtful functionality. The transformation brought to life an open space adorned with marble accents, a state-of-the-art steam oven, and the seamless integration of the Galley Dresser, crafting a kitchen not just to be used, but to be cherished. This is more than a culinary space; it’s a new heart of their home, ready to host countless memories and culinary adventures.
The Galley Sink dresser features many options neatly tucked away into a custom arrangement for ease of access while entertaining.
 Pearson Design Group

Example of a mountain style medium tone wood floor kitchen design with a farmhouse sink, shaker cabinets, medium tone wood cabinets, wood backsplash and an island
Find the right local pro for your project
 User
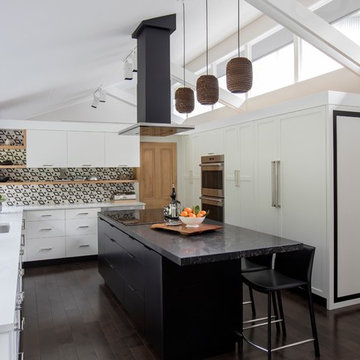
UserExample of a large 1960s u-shaped dark wood floor and brown floor kitchen design in Vancouver with shaker cabinets, black cabinets, quartz countertops, black backsplash, marble backsplash, paneled appliances, an island and white countertops

 Bilotta Kitchen & Home
Bilotta Senior Designer, Thomas Vecchio, and Patrick J. Hamilton of Patrick James Hamilton Designs, partnered on this Manhattan upper east side kitchen renovation. This nondescript ‘60’s co-op and galley kitchen were reimagined into a pre-war era gem by adding architectural details: paneling, coffers, and moldings. Widening the opening created an open vista. Upper panes of glass on the Bilotta Collection wall cabinets echo the apartment’s transoms and unite the two sections that are interrupted by the paneled structural column. To compensate for the shorter wall, storage is optimized with plentiful pullouts, dividers, and specialized organizers. The “dead end” under the window was eliminated by continuing cabinetry and countertop materials around the room.
Countertop wall cabinets create a hutch in full view of the dining room. With dark gray paint, corner posts and furniture base molding, the peninsula reads like an island and bridges the two areas. Quartz countertops sport “lightning bolt” veins for pattern. Sophisticated on-
trend brushed brass was employed on the cabinet pulls and knobs, faucet, sconces, and pendants. A gamechanger was extending the footprint of the kitchen into the hallway with two tall cabinets. One is allocated for cleaning supplies, bulk items, recycling, and the vacuum. The other conceals a built-in wine rack; glassware and bar items; a docking drawer for charging devices; and a Penda-flex rack for files. An absolutely stunning metamorphosis.
Written by Paulette Gambacorta adapted for Houzz.
Bilotta Designer: Tom Vecchio
Interior Designer: Patrick J. Hamilton of Patrick James Hamilton Designs
Photographer: John Bessler
 Betz Pools Limited

The entire area is beautiful rolling countryside with the terrain surrounding the home being no exception. The slope of the lot drops sharply towards the back and on the right. To visually compensate, Betz installed a tall stone planter at the right edge of the home to help level up the look from the front.
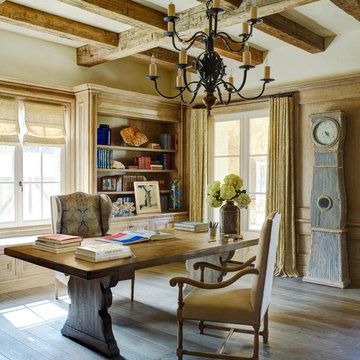
Study room - mediterranean freestanding desk dark wood floor and brown floor study room idea in Orange County with beige walls

 Décor Aid
When a family living in Singapore decided to purchase a New York City pied-à-terre, they settled on the historic Langham Place, a 60-floor building along 5th Ave which features a mixture of permanent residencies and 5-star hotel suites. Immediately after purchasing the condo, they reached out to Decor Aid, and tasked us with designing a home that would reflect their jet-setting lifestyle and chic sensibility.
Book Your Free In-Home Consultation
Connecting to the historic Tiffany Building at 404 5th Ave, the exterior of Langham Place is a combination of highly contemporary architecture and 1920’s art deco design. And with this highly unique architecture, came highly angular, outward leaning floor-to-ceiling windows, which would prove to be our biggest design challenge.
One of the apartment’s quirks was negotiating an uneven balance of natural light throughout the space. Parts of the apartment, such one of the kids’ bedrooms, feature floor-to-ceiling windows and an abundance of natural light, while other areas, such as one corner of the living room, receive little natural light.
By sourcing a combination of contemporary, low-profile furniture pieces and metallic accents, we were able to compensate for apartment’s pockets of darkness. A low-profile beige sectional from Room & Board was an obvious choice, which we complemented with a lucite console and a bronze Riverstone coffee table from Mitchell Gold+Bob Williams.
Circular tables were placed throughout the apartment in order to establish a design scheme that would be easy to walk through. A marble tulip table from Sit Down New York provides an opulent dining room space, without crowding the floor plan. The finishing touches include a sumptuous swivel chair from Safavieh, to create a sleek, welcoming vacation home for this international client.
 Padexpo Stone & Covering - Miami, Florida
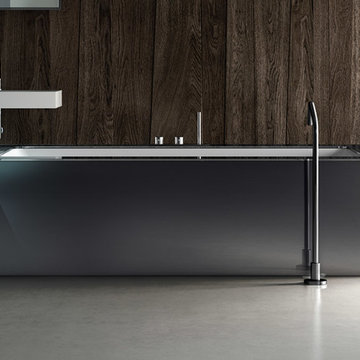
Line of undermount bathtubs with a rectangular inner base integrated in an expanded polystyrene structure (EPS). Adding EPS compensation panels, it is possible to create made-to-measure bathtubs both in terms of shape and in terms of outer size. Wave can be clad with traditional construction materials (such as mosaics, ceramic, porcelain stoneware), resin, or with the standard range of claddings including glass, Corian®, Makril, thermo-treated wood, cement and marble. The tub is available in three sizes: small, medium and large.
 Steve Gray Renovations Inc.
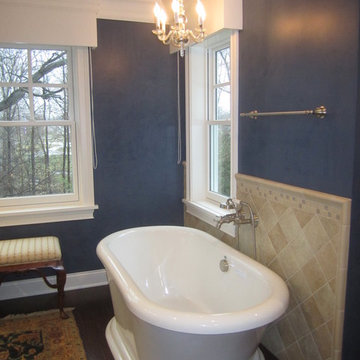
Mid-sized elegant master beige tile and ceramic tile medium tone wood floor and brown floor freestanding bathtub photo in Indianapolis with blue walls

 Centrali Marble Inc.
Freestanding bathtub - transitional master porcelain tile porcelain tile and beige floor freestanding bathtub idea in Miami with raised-panel cabinets, dark wood cabinets, beige walls, an undermount sink, quartzite countertops and a hinged shower door
 John-William Interiors

The inspiration for this media room by Dennis Myers was the original art work above the sofa. The chair fabric provided balance to the design as do the accessories and art. The teal ceiling adds brightness to compensate for the smaller windows.
 WOVENSOULS
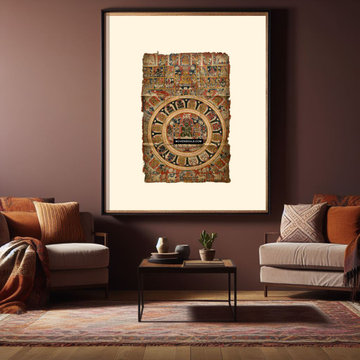
An old Jain artwork with extremely detailed narrative scenes is part of a Park Avenue home in New York.
Such artworks take years to find and acquire. Rare and extremely artsy. The condition of the paper is usually not good but the loss is compensated by the jewel-like natural pigments used in the painting.
Suits the well-traveled, well-read new owner.
 Keystone Kitchen Cabinets & Cabinet Refacing
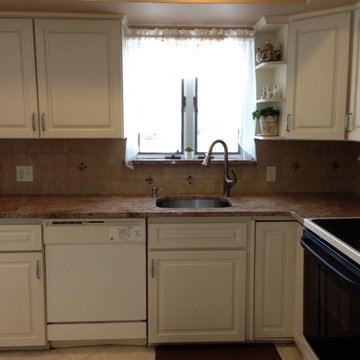
THE AFTER PICTURE!!! With existing soffit--there is a small crown molding, new open shelf end cabinet, granite window sill, granite counter tops w/ undermount sink, tile splash w/ deco inserts. The corner Lazy-Susan was rebuilt to compensate the water damage and refit the doorframe. New doors and drawer fronts.
 Padexpo Stone & Covering - Miami, Florida
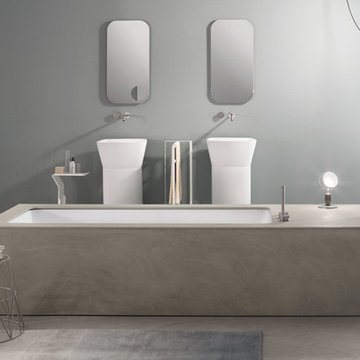
Line of undermount bathtubs with a rectangular inner base integrated in an expanded polystyrene structure (EPS). Adding EPS compensation panels, it is possible to create made-to-measure bathtubs both in terms of shape and in terms of outer size. Wave can be clad with traditional construction materials (such as mosaics, ceramic, porcelain stoneware), resin, or with the standard range of claddings including glass, Corian®, Makril, thermo-treated wood, cement and marble. The tub is available in three sizes: small, medium and large.
 Gordon's Window Decor
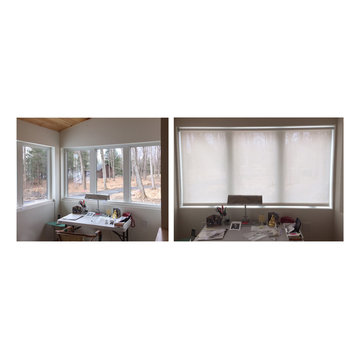
Before and after. What a difference these motorized shades make in this home office.
Abigail opted for our made in Vermont, motorized EcoSmart roller shades.
The shades were programmed to correlate with the sun’s path throughout the day. The corner window shade fabric, in the office and bath, were modified to compensate for the intense sun over the course of a day.
The matching fabric tied the overall design together, creating a unified feel throughout the home.
JF Photography

 Fika Design Group
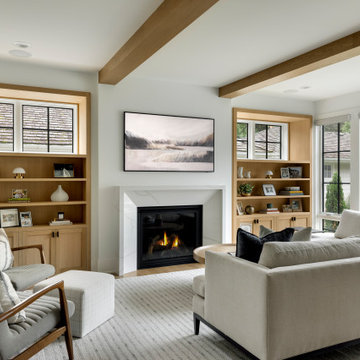
Inspiration for a transitional medium tone wood floor, brown floor and exposed beam living room remodel in Minneapolis with white walls, a standard fireplace and a wall-mounted tv
 Elizabeth Minish Design
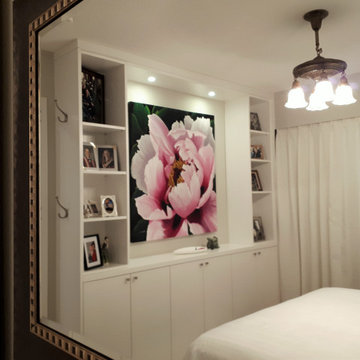
Moving the master bedroom to the back of the house made sense because it was quieter and not as bright which were both desirable for sleeping. What was less appealing was the 5 foot closet that was also shallow. Instead of cramping the bedroom floor plan with compensating dressers, shallow custom millwork created closed storage and display space. And yes, the millwork was designed around the dimensions of peony painting. A full height barn-style door (not shown) conserved as much depth as possible on the existing closet.
 AddLine group
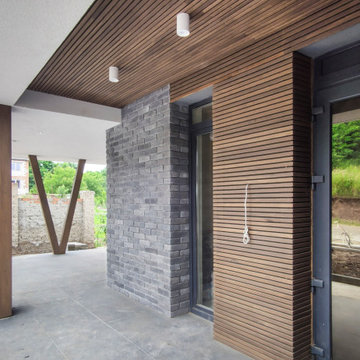
The house is located in a quiet green area, not far from the main streets of the city. Due to the attractiveness of the area, the housing development pattern is dense with small outdoor spaces.
The design is formed by the horizontal lines of large low-lying decks and balconies, which compensates for the absence of a large outdoor space. At the request of the customer, the double garage is designed open, with the possibility of building walls in the future. Finishing materials include decorative stucco, clinker bricks and wood.
7