
Search results for "Compensated" in Home Design Ideas
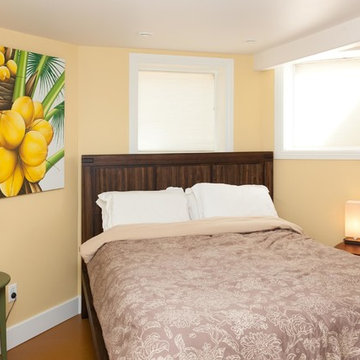
 Sundance Colors
When working with a cellar apartment with lots of large trees we have to compensate with luminous brighter colors to bring a little sunshine in.
Thank you Ansley Braverman for these lovely photos!
 Moontower

Example of a mid-sized minimalist 3/4 bathroom design in Austin with flat-panel cabinets, white cabinets, white walls, an undermount sink and solid surface countertops
 User

UserThe kitchen in the middle camp was refinished with bleached pine boards milled on the property. Two steel beams were placed in the great room, compensating for the low ceiling that was removed during the renovation. The bleached pine was used for custom cabinets as well as shelving throughout the camp.
Find the right local pro for your project
 Keystone Kitchen Cabinets & Cabinet Refacing
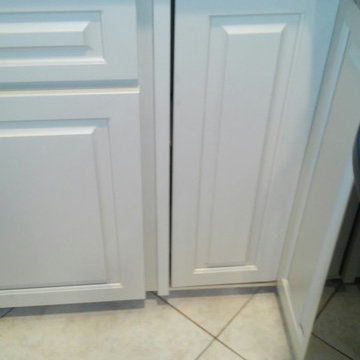
THE AFTER PICTURE!!! The corner Lazy-Susan cabinet that was rebuilt in side to allow free spin after new door was installed. Also realigned and molding added to compensate for spacing.

 Sadie & Co
Example of a large transitional galley light wood floor and brown floor eat-in kitchen design in Salt Lake City with a farmhouse sink, beaded inset cabinets, light wood cabinets, marble countertops, white backsplash, marble backsplash, paneled appliances, two islands and white countertops

 Lauren Keaton
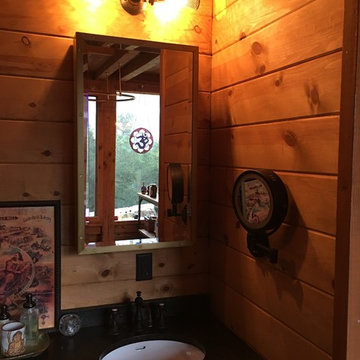
This wall mounted medicine cabinet holds all the essentials and the hard wired make up light provides compensates for the ambient lighting in the room.
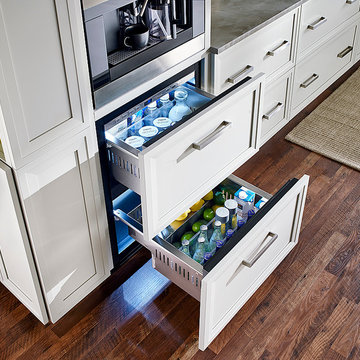
 True Residential
True Residential 24" Undercounter Refrigerator Drawers- Overlay Panel Ready
Brick Wallpaper-York Wallcovering, Up the Wall #RB4304
Cabinetry- Manufacturer: KitchenCraft, Door style- Asher, Wood Species & Color- Maple Cirrus
Hardware- Richelieu 7544160170
Backsplash- Chalkboard paint
Flooring- Pergo Laminate, Homestead Oak

 Studio Sven
Inspiration for an eclectic carpeted and gray floor bedroom remodel in Chicago with blue walls

 Kelsey Leigh Design Co.
Inspiration for a large transitional l-shaped light wood floor and brown floor open concept kitchen remodel in Oklahoma City with an undermount sink, shaker cabinets, green cabinets, quartzite countertops, white backsplash, marble backsplash, white appliances, two islands and black countertops
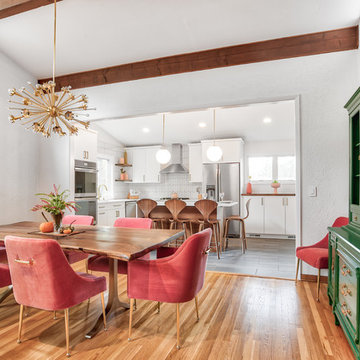
 KraftMaster Renovations
We took the wall down that originally divided these two rooms, combining them to make one beautiful dining/kitchen area.
Photos by Chris Veith.
Kitchen/dining room combo - mid-sized 1960s brown floor and medium tone wood floor kitchen/dining room combo idea in New York with white walls
Kitchen/dining room combo - mid-sized 1960s brown floor and medium tone wood floor kitchen/dining room combo idea in New York with white walls

 Royston Wilson Design
This photograph shows the mirror and very importantly, the light that is bounced around this bathroom. The darkness of the stone draws a lot of light out of the space so the dual role of the mirror in compensating for this is vital.
Photo's By Andrew Ashton
 Top’s Appliances and Cabinetry, LLC
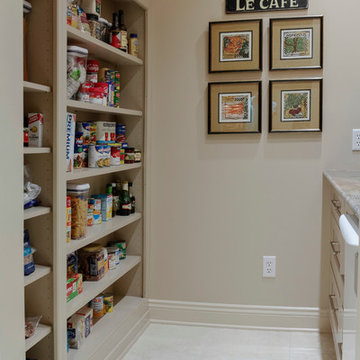
The wall space has been modified from it's original to maximize storage, and streamline the countertop.
Example of a transitional u-shaped eat-in kitchen design in New Orleans with shaker cabinets, beige cabinets, granite countertops and colored appliances
Example of a transitional u-shaped eat-in kitchen design in New Orleans with shaker cabinets, beige cabinets, granite countertops and colored appliances

 SV Design
When full-time Massachusetts residents contemplate building a second home in Telluride, Colorado the question immediately arises; does it make most sense to hire a regionally based Rocky Mountain architect or a sea level architect conveniently located for all of the rigorous collaboration required for successful bespoke home design. Determined to prove the latter true, Siemasko + Verbridge accompanied the potential client as they scoured the undulating Telluride landscape in search of the perfect house site.
The selected site’s harmonious balance of untouched meadow rising up to meet the edge of an aspen grove and the opposing 180 degree view of Wilson’s Range spoke to everyone. A plateau just beyond a fork in the meadow provided a natural flatland, requiring little excavation and yet the right amount of upland slope to capture the views. The intrinsic character of the site was only enriched by an elk trail and snake-rail fence.
Establishing the expanse of Wilson’s range would be best served by rejecting the notion of selected views, the central sweeping curve of the roof inverts a small saddle in the range with which it is perfectly aligned. The soaring wave of custom windows and the open floor plan make the relatively modest house feel sizable despite its footprint of just under 2,000 square feet. Officially a two bedroom home, the bunk room and loft allow the home to comfortably sleep ten, encouraging large gatherings of family and friends. The home is completely off the grid in response to the unique and fragile qualities of the landscape. Great care was taken to respect the regions vernacular through the use of mostly native materials and a palette derived from the terrain found at 9,820 feet above sea level.
Photographer: Gibeon Photography
 Regan Baker Design Inc.

Example of a trendy blue tile, white tile and cement tile freestanding bathtub design in San Francisco with white walls
 Moorhead and Company, Inc. General Contractor
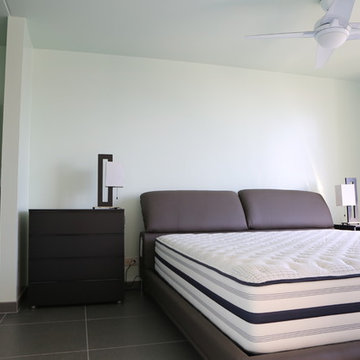
The master bedroom features a stunning view of Waikiki. The small square footage of the room compensates with pocket sliding door to keep the space feeling open and bright. The ceiling was also popcorn, which was removed. The electrical wiring for the fan/light was hidden in the ceiling.
 Marguerite Sirrine
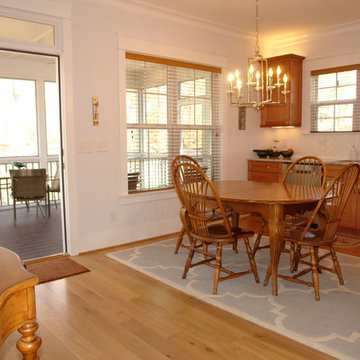
Wanted to share our new construction results with design inspiration from much of Houzz articles and posts. Disclaimer: previous house had white cabinets, weren't doing that again, but worried about light: kitchen entrance right from garage, northeast corner, not much light. Compensated with windows and screen porch right off eat-in dining.
 Cabinet Works
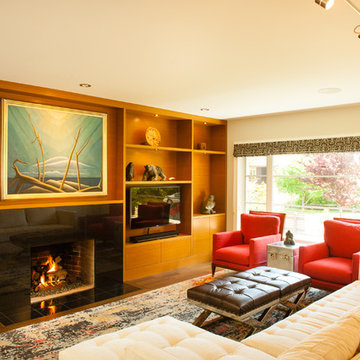
Example of a trendy enclosed dark wood floor living room design in Vancouver with beige walls, a standard fireplace, a stone fireplace and a tv stand
 Synergy Design & Construction
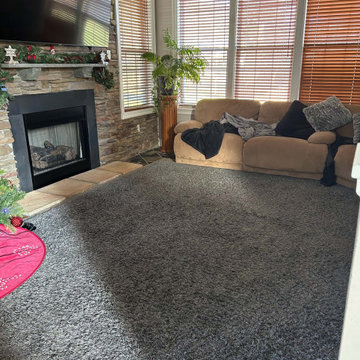
Before: The family room featured large, dark slate tile that was cold and did not match the kitchen renovation we had done previously. Our client's compensated by covering the tile with a large area rug.
 Round Rock Restoration
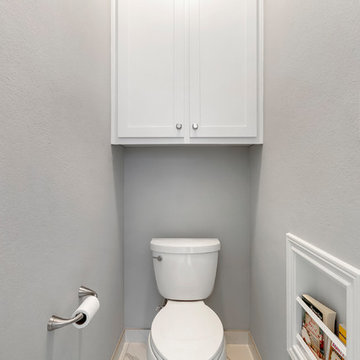
The newly painted toilet with the brand new custom linen cabinet that was added to compensate for the loss of the linen closet in making this transition/
5