
Search results for "Compensating" in Home Design Ideas

 E.L.I. land design, LLC
Chris K Eiseman
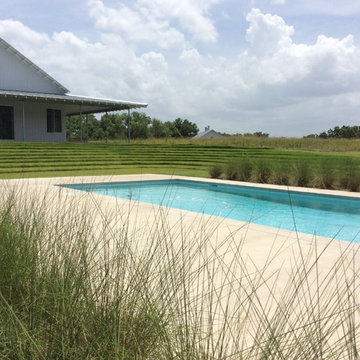
Mid-sized trendy backyard concrete and rectangular lap pool photo in Houston
Mid-sized trendy backyard concrete and rectangular lap pool photo in Houston

 Centrali Marble Inc.
Bathroom - transitional master porcelain tile porcelain tile and beige floor bathroom idea in Miami with raised-panel cabinets, dark wood cabinets, beige walls, an undermount sink, quartzite countertops and a hinged shower door
Find the right local pro for your project
 The Warner Group Architects, Inc.

Inspiration for a large timeless eat-in kitchen remodel in Los Angeles with medium tone wood cabinets, orange backsplash and an island
 Estate Homes

Large minimalist l-shaped bamboo floor open concept kitchen photo in Seattle with an undermount sink, flat-panel cabinets, medium tone wood cabinets, granite countertops, orange backsplash and an island
 Not So General
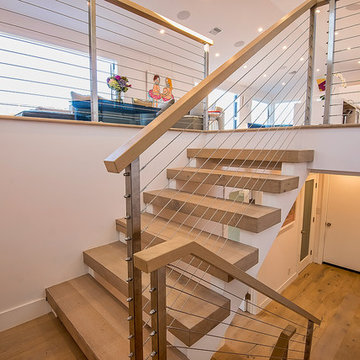
The upper floor plan was expanded which meant that the entryway lost natural light. To compensate, we put in glass floors so that the light was still reach the entryway and also form a focal point for this part of the open plan living room. We also removed a small window to the left and replaced it with a door and small balcony
 Premier Design-Build-Remodel
Greg Heden

Small trendy master gray tile and glass tile porcelain tile and black floor doorless shower photo in Phoenix with flat-panel cabinets, light wood cabinets, a one-piece toilet, gray walls, an undermount sink, quartz countertops and a hinged shower door
Small trendy master gray tile and glass tile porcelain tile and black floor doorless shower photo in Phoenix with flat-panel cabinets, light wood cabinets, a one-piece toilet, gray walls, an undermount sink, quartz countertops and a hinged shower door
 Village Design & Interiors

Inspiration for a mid-sized transitional built-in desk medium tone wood floor study room remodel in Cleveland with blue walls

 Black River Architects
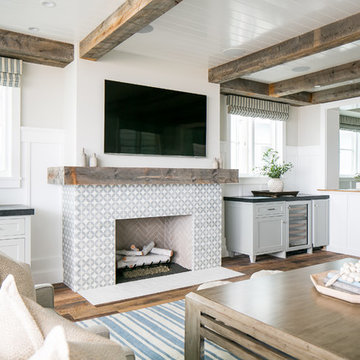
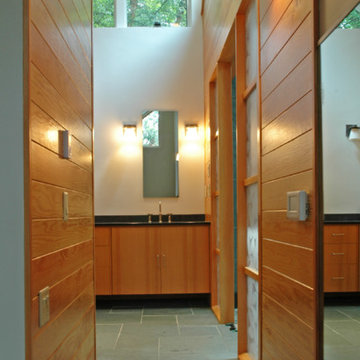
This house is ideally located in the woods, backing up to the Cambridge reservoir in Waltham. But the beautiful views and secluded outdoor spaces could not compensate for the 1970’s interiors, particularly the master bathroom and kitchen, which lacked distinction and needed to be updated.
Black River Architects reorganized and totally renovated the master bathroom, creating a dramatic bathing alcove which contributes light and custom craftsmanship to the rest of the master suite.
 BLANCO
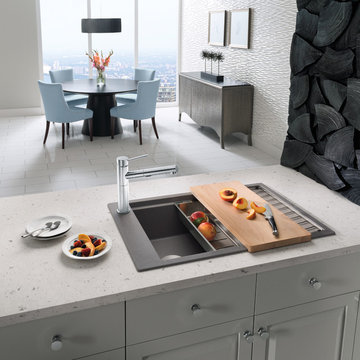
Our newest design exudes style and personality with a gorgeous wave pattern that flows from the intrinsic drainboard to the multi-purpose drainer grid. Ultimate versatility comes from the many installation options: dual mount, reversible and two faucet mount locations. See our website for more information on additional finishes, dimensions, specifications, installation requirements, and more. More accessories available on website.
 Oxford Garden
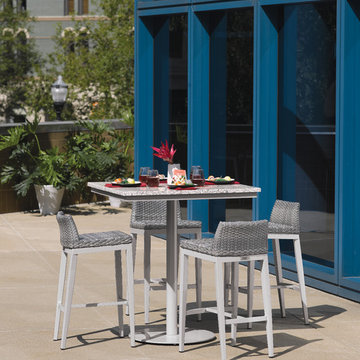
Travira and Argento Collection pieces are paired in this group to create a unique bar set. These mixed material pieces combine classic styling with contemporary appeal. It is easy to clean and maintain and the simple lines allow for design integrity and a longer lifespan. This set is a great fit in any outdoor space, and whatever the application, sure to make a bold statement. Complete your outdoor spaces with coordinating dining, lounge, and poolside products from the Travira and Argento Collections.
Features:
Set Includes: (1) Travira 36"" Round Bar Table in Aluminum, Lite-Core Ash, (4) Argento Bar Stool in Aluminum, Resin Wicker Argento
Powder coated aluminum frames are durable, lightweight, rust proof, weather resistant, and will remain beautiful over their lifetime
Table post and base are powder coated steel providing strength and stability
Table has adjustable feet with end caps to provide protection from scratching of surfaces and compensate for uneven floors
Resin wicker is durable in all types of climates and requires little maintenance
Fully woven seat with ergonomic curves for comfort
Available with optional seat cushion
Seats 4
Table top made from Lite-Core, an engineered panel with a lightweight aluminum honeycomb core surrounded by a shell of natural granite
Set Dimensions:
(TV36BRH) Table - 36""l x 36""w x 41""h. Weighs 85 lbs(TVWBSTR2) Stool - 18""l x 19.25""w x 35.5""h. Weighs 11 lbs
 Alward Construction, Inc.
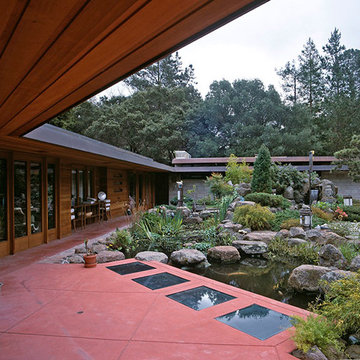
In the rebuild, the house was enlarged towards the pool. To compensate for lost space, the patio was cantilevered over Koi pond.
Inspiration for a mid-sized mediterranean backyard landscaping in San Francisco.
Inspiration for a mid-sized mediterranean backyard landscaping in San Francisco.

 Marina Rubina, Architect
photo by Todd Mason, Halkin Photography
Inspiration for a mid-sized contemporary wooden u-shaped metal railing staircase remodel in Philadelphia with wooden risers
Inspiration for a mid-sized contemporary wooden u-shaped metal railing staircase remodel in Philadelphia with wooden risers
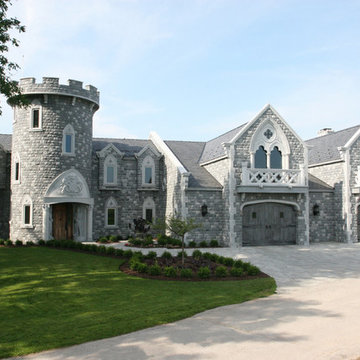
 Benson Designs LLC
Castle projects included a faux portcullis over the front entry, and large hinges and handles for the massive double doors to The Great Hall. The overhead garage doors were made to look like old stable doors with large hinge straps, door handles and window grilles. Over 300 large 1” square clavos and 300 square pyramid head bolts were forged to hold all the hardware in place. The door manufacturer provided heavy-duty springs to compensate for the weight of the steel hardware.
(Mild steel, satin black paint and finish.)
Artist Blacksmith Jeff Benson.
Photo by Jane Benson
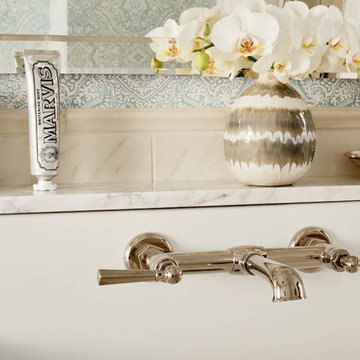

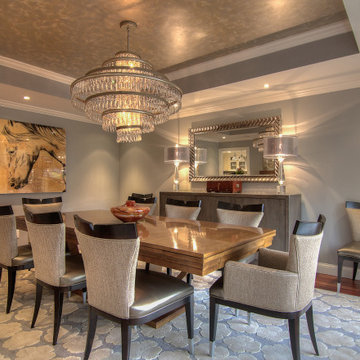
 NICOLE LARSON PHOTOGRAPHY
I recently became aware that Houzz can use photography posted on there site pretty much anyway they want without consent, without compensation, without credit to both the photographer and designer/builder/architect. I don't feel that is right so I only post one photo of project.
For more of this project please visit my website https://www.nicolelarsonphotography.com
or my Instagram
nicolelarsonphotography2018
https://www.instagram.com/?hl=en


 Not So General
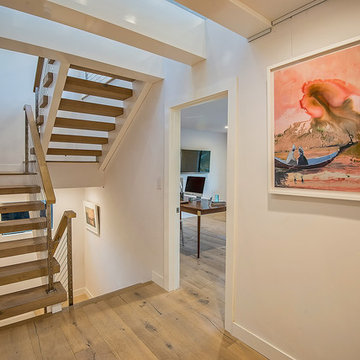
The upper floor plan was expanded which meant that the entryway lost natural light. To compensate, we put in glass floors so that the light was still reach the entryway and also form a focal point for this part of the open plan living room. We also removed a small window to the left and replaced it with a door and small balcony
 Murphy Bros. Design | Build | Remodel
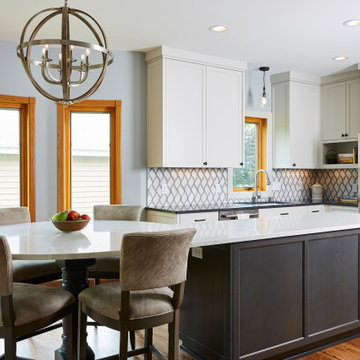
“They really got excited when I showed them the comma-shaped island with room enough to seat the entire family and still have plenty of space for additional culinary pursuits,” explained Cartee.
The project was complicated by the use of mixed flooring materials, with tile in the kitchen and adjoining hardwood flooring and carpet. We removed the tile & carpet and extended the hardwood flooring from the living room and entryway into the kitchen. Since it was originally a lighter oak stain, we refinished it in a darker shade to make sure no honey oak remained!
At some point, perhaps during a previous remodel years before, the house shifted and settled, taking the ceiling and floor out of level by an inch or so. "It happens from time to time,” says Cartee, who has worked on homes much older, “but our carpenters did a masterful job of compensating for the drop with the careful application of flat crown trim, especially over the vent hood where complications from a previous bath remodel were encountered.”
4