
Search results for "Compensation" in Home Design Ideas
 Moorhead and Company, Inc. General Contractor
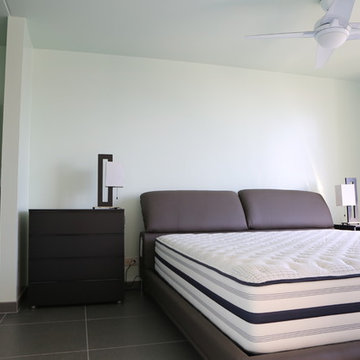
The master bedroom features a stunning view of Waikiki. The small square footage of the room compensates with pocket sliding door to keep the space feeling open and bright. The ceiling was also popcorn, which was removed. The electrical wiring for the fan/light was hidden in the ceiling.
 Marguerite Sirrine
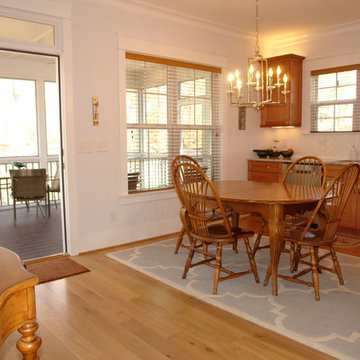
Wanted to share our new construction results with design inspiration from much of Houzz articles and posts. Disclaimer: previous house had white cabinets, weren't doing that again, but worried about light: kitchen entrance right from garage, northeast corner, not much light. Compensated with windows and screen porch right off eat-in dining.
 Cabinet Works
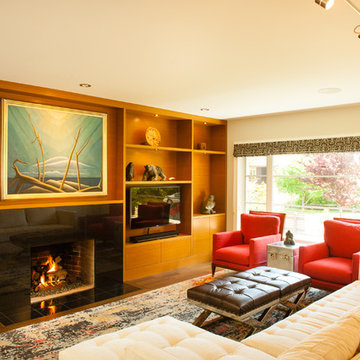
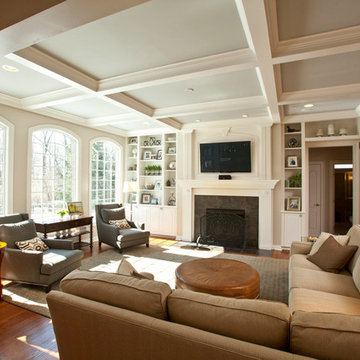
Example of a trendy enclosed dark wood floor living room design in Vancouver with beige walls, a standard fireplace, a stone fireplace and a tv stand
Find the right local pro for your project
 Synergy Design & Construction
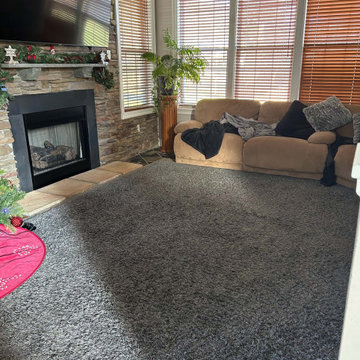
Before: The family room featured large, dark slate tile that was cold and did not match the kitchen renovation we had done previously. Our client's compensated by covering the tile with a large area rug.
 Round Rock Restoration
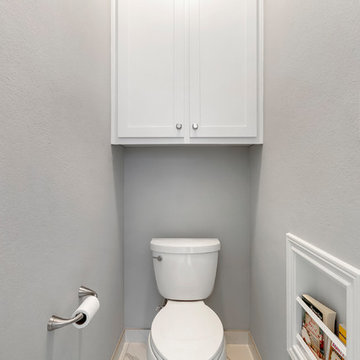
The newly painted toilet with the brand new custom linen cabinet that was added to compensate for the loss of the linen closet in making this transition/

 Dynamic Garage Door
Not all garage doors are created equal. Dynamic Garage Doors are custom designed for each individual project. Our full custom design and manufacturing abilities allow us to create unique custom garage doors that naturally blend into each home's authentic architectural style.
This Mid Century style carport was converted into a fully functional garage but presented a problem when it came time to retrofit it with a custom wood garage door. Since the ground was pitched at a sloping angle it required the need of a custom designed asymmetrical garage door that would compensate for the huge gap at the bottom of the garage door opening. Taking careful measurements was of essence to handcraft a garage door that would fit perfectly into the awkwardly shaped garage opening. Once everything was calculated to perfection our designers came up with a minimalistic Mid Century style garage door design that would complement the home's architectural elements. The answer was a fine-lined garage door design with horizontal tongue and groove slats in solid mahogany that were carefully stained to simulate and match the home's existing ipe wood accents. We opted for ipe-stained mahogany in lieu of real ipe to save the client on the custom garage door cost while still delivering a garage door that will last a lifetime and look like a naturally blended architectural element of the home.
Enclosing the carport and adding a Dynamic Garage Door re-purposed and graduated a simple carport to a fully functional garage with a working automatic garage door. Investing in a custom garage door for this sloping carport will prove to return the investment at time of resale. Not to mention, of course, the curb appeal enhancement it gave the home.
 Georgelis, Larsen & Sabatino Injury Law Firm, P.C.
Georgelis, Larsen & Sabatino Injury Law Firm, P.C. in Lancaster County, Pennsylvania is a personal injury law firm recovering millions of dollars for auto, motorcycle, car & work accident & other personal injury accident victims. Voted the #1 auto accident & personal injury firm in Lancaster, Pennsylvania, our top-rated injury lawyers are skilled in trial cases, arbitration & settlements involving auto, motorcycle & car accidents, workers’ compensation, wrongful death & personal injury. Our top-rated personal injury attorneys are recognized for winning million & multi-million-dollar settlements for our clients. Call now free consultation for auto, car, motorcycle, & worker's compensation accident cases in Lancaster, Pennsylvania.
 Benson Designs LLC
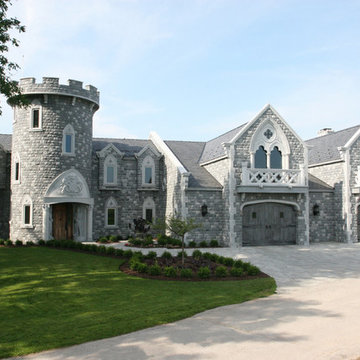
Castle projects included a faux portcullis over the front entry, and large hinges and handles for the massive double doors to The Great Hall. The overhead garage doors were made to look like old stable doors with large hinge straps, door handles and window grilles. Over 300 large 1” square clavos and 300 square pyramid head bolts were forged to hold all the hardware in place. The door manufacturer provided heavy-duty springs to compensate for the weight of the steel hardware.
(Mild steel, satin black paint and finish.)
Artist Blacksmith Jeff Benson.
Photo by Jane Benson
 RMT Architects
Architect: RMT Architects
General Contractor :Ronnie D. Waller Construction, Inc.
Photography: Eric Morley Photography
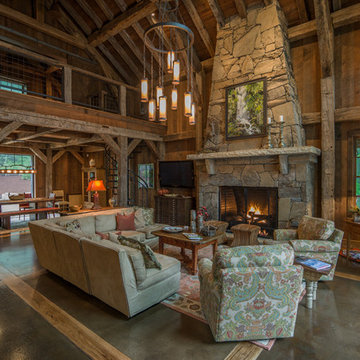
Living room - rustic living room idea in Charleston
Living room - rustic living room idea in Charleston


 Ledge Productions, LLC
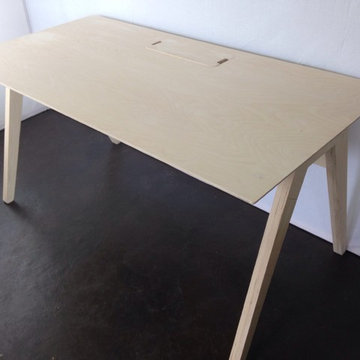
Professionally designed computer desk, with built-in cable management tray. This is the "Studio Desk" as found at https://www.opendesk.cc/lean/studio-desk, designed by Joni Steiner. I personally make these locally, and the designer's compensation is included in the purchase price. I can also make any of the other designs found on the Opendesk website, as well as my own site http://ledgeproductions.com
 Custom Works AV Inc

Screen Innovations acoustic screen utilizes gray fabric to help compensate for ambient light.
Large mountain style enclosed carpeted and beige floor home theater photo in DC Metro with beige walls and a projector screen
Large mountain style enclosed carpeted and beige floor home theater photo in DC Metro with beige walls and a projector screen

 D & L Construction
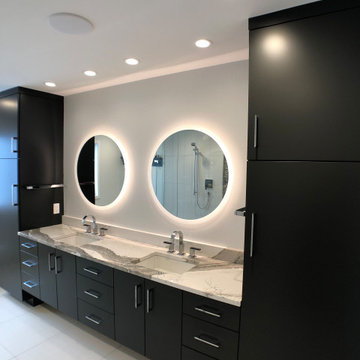
Inspiration for a contemporary master gray tile and porcelain tile porcelain tile, gray floor and double-sink doorless shower remodel in Cedar Rapids with flat-panel cabinets, gray cabinets, a one-piece toilet, gray walls, an undermount sink, quartz countertops and a floating vanity
 Danniels-French Design
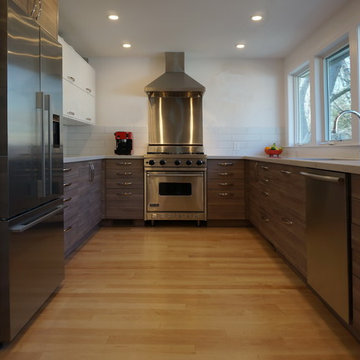
This area was once the dining room and kitchen. In order to create the best kitchen layout, my clients had to forfeit one window that was where the vent hood is now located. But to compensate we installed a row of windows running all along the one wall. These windows have a much better view as they look out over the back gardens.
 NICOLE LARSON PHOTOGRAPHY
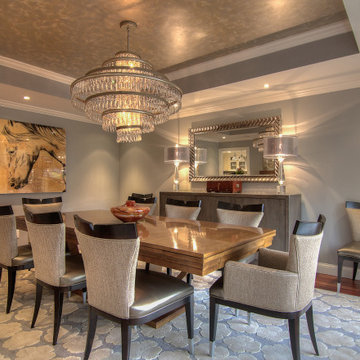
I recently became aware that Houzz can use photography posted on there site pretty much anyway they want without consent, without compensation, without credit to both the photographer and designer/builder/architect. I don't feel that is right so I only post one photo of project.
For more of this project please visit my website https://www.nicolelarsonphotography.com
or my Instagram
nicolelarsonphotography2018
https://www.instagram.com/?hl=en

 Elizabeth Stamos Design
This project was a complete gut renovation of our client's gold coast condo in Chicago, IL. We opened up and renovated the kitchen, living dining room, entry and master bathroom
 ZODEGA | TIS
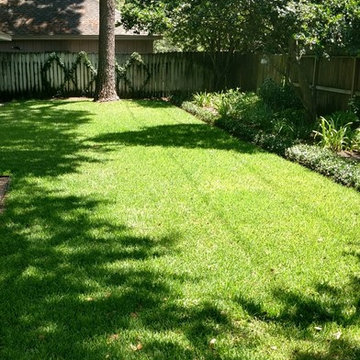
Rear turf with beds along back fence. The grade here was sloped toward the house and encouraging flooding so a drainage system was installed along the house to compensate for this problem without changing the grade.

 Seattle Staged to Sell and Design LLC
HD Estates
Large trendy u-shaped light wood floor eat-in kitchen photo in Seattle with an undermount sink, flat-panel cabinets, stainless steel appliances, an island, green backsplash, glass tile backsplash, dark wood cabinets and solid surface countertops
Large trendy u-shaped light wood floor eat-in kitchen photo in Seattle with an undermount sink, flat-panel cabinets, stainless steel appliances, an island, green backsplash, glass tile backsplash, dark wood cabinets and solid surface countertops
12