
Search results for "Compensation" in Home Design Ideas
 Podzook

Mid-sized trendy loft-style light wood floor living room photo in Portland Maine with white walls
 Project Sunday

Inspiration for a mid-sized rustic l-shaped dark wood floor open concept kitchen remodel in Salt Lake City with flat-panel cabinets, white cabinets, solid surface countertops, white backsplash, stainless steel appliances and an island
 k YODER design

The renovated bath offers a warm, midcentury modern aesthetic, with spa-like amenities. To compensate for the bathroom’s lack of natural light, a central portion of the ceiling was lowered with cove lighting added to create the impression of sunlight filtering down. The technique serves to visually heighten the room and make the ceiling look taller. An open-concept zero-threshold shower visually enlarges the room and physically enlarges the area dedicated to the shower.
Find the right local pro for your project
 Wallpaperdirect UK

Woods by Cole and Sons tops our bestsellers list each and every month!
Staircase - scandinavian painted l-shaped staircase idea in Sussex with painted risers
Staircase - scandinavian painted l-shaped staircase idea in Sussex with painted risers
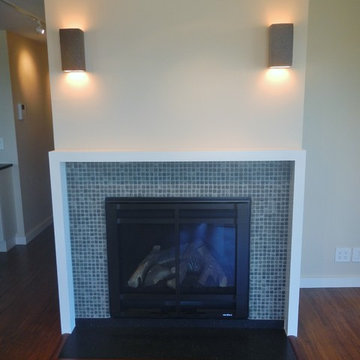
 Steffenson Construction, Inc
A simple, narrow, solid wood fireplace surround compensates for the limited wall space available. Tile is 1" x 1" glass tile and hearth is black quartz.



 Environs Residential
Joel Mott--imotophoto
Inspiration for a transitional freestanding desk dark wood floor and brown floor study room remodel in Atlanta with gray walls
Inspiration for a transitional freestanding desk dark wood floor and brown floor study room remodel in Atlanta with gray walls
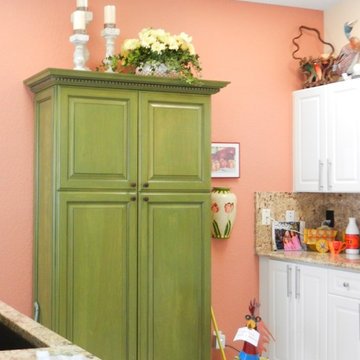
 Sandy Schargel Interiors
To compensate for the loss of storage when a wall of cabinetry was removed, a custom cabinet was designed.
Example of an eclectic kitchen design in Albuquerque
Example of an eclectic kitchen design in Albuquerque
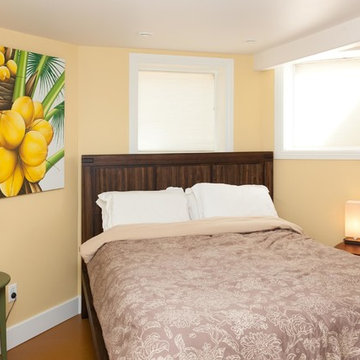
 Sundance Colors
When working with a cellar apartment with lots of large trees we have to compensate with luminous brighter colors to bring a little sunshine in.
Thank you Ansley Braverman for these lovely photos!

 Moontower
Example of a mid-sized minimalist 3/4 bathroom design in Austin with flat-panel cabinets, white cabinets, white walls, an undermount sink and solid surface countertops

 User
UserThe kitchen in the middle camp was refinished with bleached pine boards milled on the property. Two steel beams were placed in the great room, compensating for the low ceiling that was removed during the renovation. The bleached pine was used for custom cabinets as well as shelving throughout the camp.
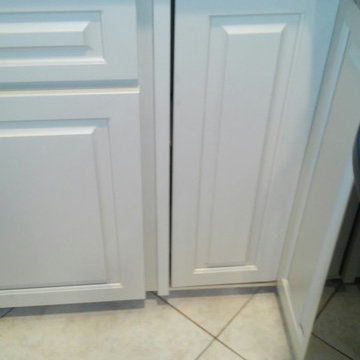
 Keystone Kitchen Cabinets & Cabinet Refacing
THE AFTER PICTURE!!! The corner Lazy-Susan cabinet that was rebuilt in side to allow free spin after new door was installed. Also realigned and molding added to compensate for spacing.

 Sadie & Co
Example of a large transitional galley light wood floor and brown floor eat-in kitchen design in Salt Lake City with a farmhouse sink, beaded inset cabinets, light wood cabinets, marble countertops, white backsplash, marble backsplash, paneled appliances, two islands and white countertops

 Lauren Keaton
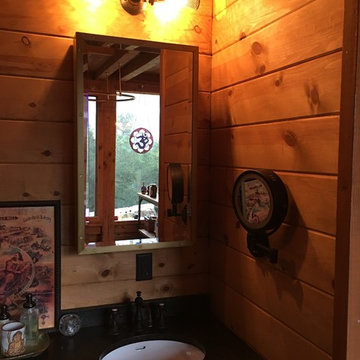
This wall mounted medicine cabinet holds all the essentials and the hard wired make up light provides compensates for the ambient lighting in the room.
 True Residential
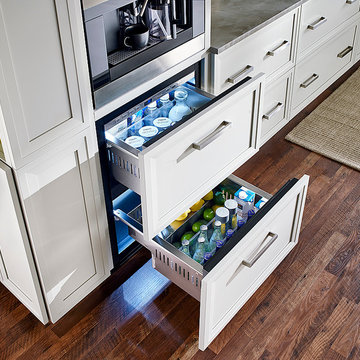
True Residential 24" Undercounter Refrigerator Drawers- Overlay Panel Ready
Brick Wallpaper-York Wallcovering, Up the Wall #RB4304
Cabinetry- Manufacturer: KitchenCraft, Door style- Asher, Wood Species & Color- Maple Cirrus
Hardware- Richelieu 7544160170
Backsplash- Chalkboard paint
Flooring- Pergo Laminate, Homestead Oak
 Studio Sven

Inspiration for an eclectic carpeted and gray floor bedroom remodel in Chicago with blue walls
 Kelsey Leigh Design Co.

Inspiration for a large transitional l-shaped light wood floor and brown floor open concept kitchen remodel in Oklahoma City with an undermount sink, shaker cabinets, green cabinets, quartzite countertops, white backsplash, marble backsplash, white appliances, two islands and black countertops
 KraftMaster Renovations
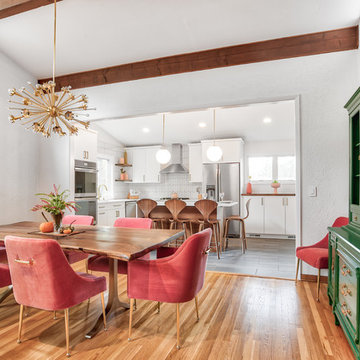
We took the wall down that originally divided these two rooms, combining them to make one beautiful dining/kitchen area.
Photos by Chris Veith.
Kitchen/dining room combo - mid-sized 1960s brown floor and medium tone wood floor kitchen/dining room combo idea in New York with white walls
Kitchen/dining room combo - mid-sized 1960s brown floor and medium tone wood floor kitchen/dining room combo idea in New York with white walls
 Royston Wilson Design

This photograph shows the mirror and very importantly, the light that is bounced around this bathroom. The darkness of the stone draws a lot of light out of the space so the dual role of the mirror in compensating for this is vital.
Photo's By Andrew Ashton
11