
Search results for "Compensation" in Home Design Ideas

 John-William Interiors
The inspiration for this media room by Dennis Myers was the original art work above the sofa. The chair fabric provided balance to the design as do the accessories and art. The teal ceiling adds brightness to compensate for the smaller windows.
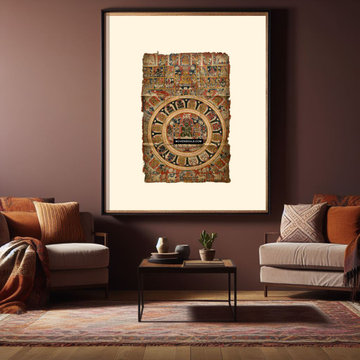
 WOVENSOULS
An old Jain artwork with extremely detailed narrative scenes is part of a Park Avenue home in New York.
Such artworks take years to find and acquire. Rare and extremely artsy. The condition of the paper is usually not good but the loss is compensated by the jewel-like natural pigments used in the painting.
Suits the well-traveled, well-read new owner.
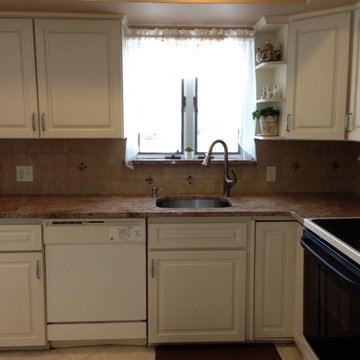
 Keystone Kitchen Cabinets & Cabinet Refacing
THE AFTER PICTURE!!! With existing soffit--there is a small crown molding, new open shelf end cabinet, granite window sill, granite counter tops w/ undermount sink, tile splash w/ deco inserts. The corner Lazy-Susan was rebuilt to compensate the water damage and refit the doorframe. New doors and drawer fronts.
Find the right local pro for your project
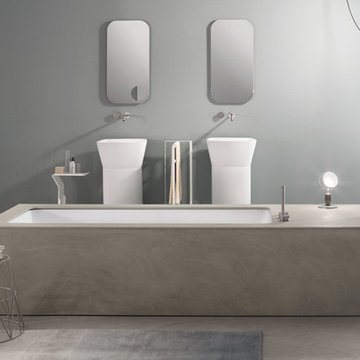
 Padexpo Stone & Covering - Miami, Florida
Line of undermount bathtubs with a rectangular inner base integrated in an expanded polystyrene structure (EPS). Adding EPS compensation panels, it is possible to create made-to-measure bathtubs both in terms of shape and in terms of outer size. Wave can be clad with traditional construction materials (such as mosaics, ceramic, porcelain stoneware), resin, or with the standard range of claddings including glass, Corian®, Makril, thermo-treated wood, cement and marble. The tub is available in three sizes: small, medium and large.
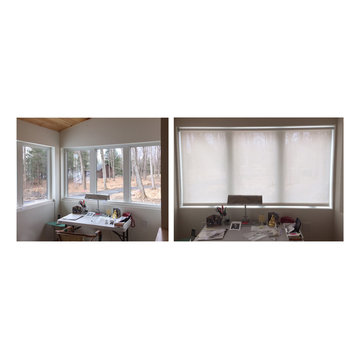
 Gordon's Window Decor
Before and after. What a difference these motorized shades make in this home office.
Abigail opted for our made in Vermont, motorized EcoSmart roller shades.
The shades were programmed to correlate with the sun’s path throughout the day. The corner window shade fabric, in the office and bath, were modified to compensate for the intense sun over the course of a day.
The matching fabric tied the overall design together, creating a unified feel throughout the home.
JF Photography
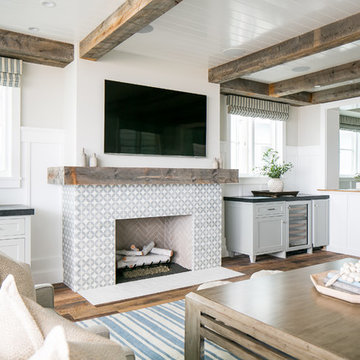

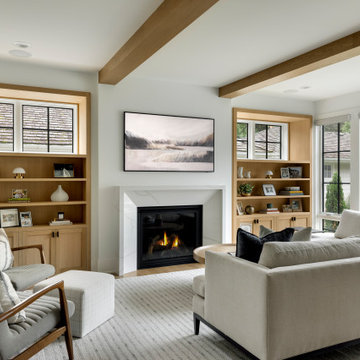
 Fika Design Group
Inspiration for a transitional medium tone wood floor, brown floor and exposed beam living room remodel in Minneapolis with white walls, a standard fireplace and a wall-mounted tv
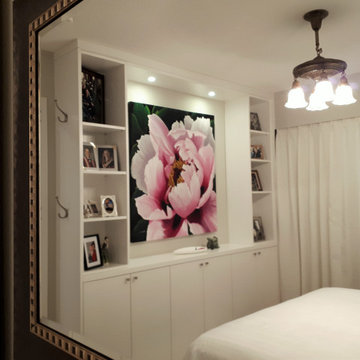
 Elizabeth Minish Design
Moving the master bedroom to the back of the house made sense because it was quieter and not as bright which were both desirable for sleeping. What was less appealing was the 5 foot closet that was also shallow. Instead of cramping the bedroom floor plan with compensating dressers, shallow custom millwork created closed storage and display space. And yes, the millwork was designed around the dimensions of peony painting. A full height barn-style door (not shown) conserved as much depth as possible on the existing closet.
 AddLine group
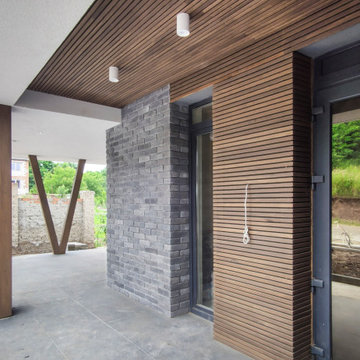
The house is located in a quiet green area, not far from the main streets of the city. Due to the attractiveness of the area, the housing development pattern is dense with small outdoor spaces.
The design is formed by the horizontal lines of large low-lying decks and balconies, which compensates for the absence of a large outdoor space. At the request of the customer, the double garage is designed open, with the possibility of building walls in the future. Finishing materials include decorative stucco, clinker bricks and wood.
 NICOLE LARSON PHOTOGRAPHY
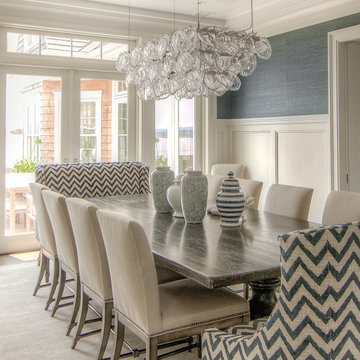
I recently became aware that Houzz can use photography posted on there site pretty much anyway they want without consent, without compensation, without credit to both the photographer and designer/builder/architect. I don't feel that is right so I only post one photo of project.
For more of this project please visit my website https://www.nicolelarsonphotography.com
or my Instagram
nicolelarsonphotography2018
https://www.instagram.com/?hl=en
 Black River Architects
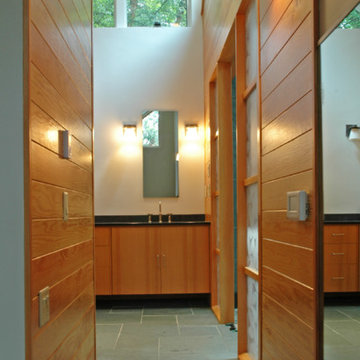
This house is ideally located in the woods, backing up to the Cambridge reservoir in Waltham. But the beautiful views and secluded outdoor spaces could not compensate for the 1970’s interiors, particularly the master bathroom and kitchen, which lacked distinction and needed to be updated.
Black River Architects reorganized and totally renovated the master bathroom, creating a dramatic bathing alcove which contributes light and custom craftsmanship to the rest of the master suite.
 k YODER design
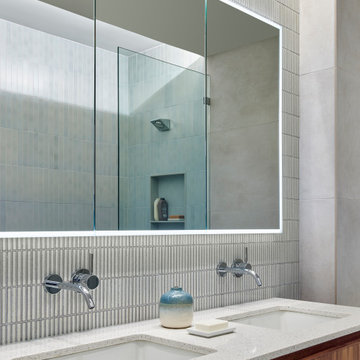
Compensating for the bathroom’s lack of natural light, the ceiling treatment allows light to filter from above; when reflected in the mirror it gives the effect of sunlight. Recessed medicine cabinets are concealed behind the mirrored fixture. The spa-like open shower is reflected in the mirror.
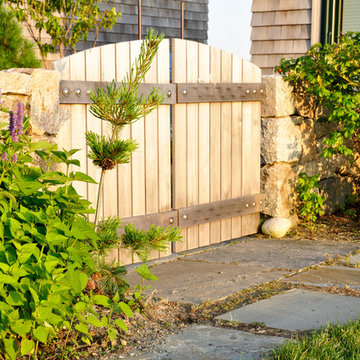
 John Dvorsack Architect
Elevated high above Cuttyhunk Harbor, with views of the Elizabeth Islands chain and Martha’s Vineyard, this mini compound was designed for energy efficiency, durability and low maintenance.
The two bedroom main house has an 8’ square, glass block, center skylight which floods the core of the structure with natural light to compensate for the deep covered porches surrounding the living space.
A studio guest cottage and workshop building protect and frame the south facing patio. Solar panels line the roof of the south facing porch.
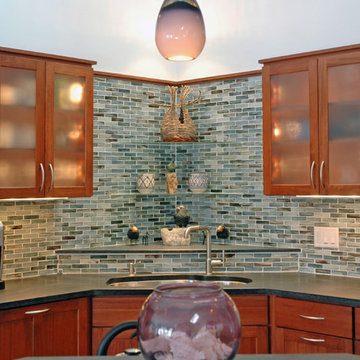 Black River Architects
This house is ideally located in the woods, backing up to the Cambridge reservoir in Waltham. But the beautiful views and secluded outdoor spaces could not compensate for the 1970’s interiors, particularly the master bathroom and kitchen, which lacked distinction and needed to be updated.
The new cabinets and locally quarried stone counters modernized and greatly enhanced the kitchen without the expense of relocating the appliances or the sink.
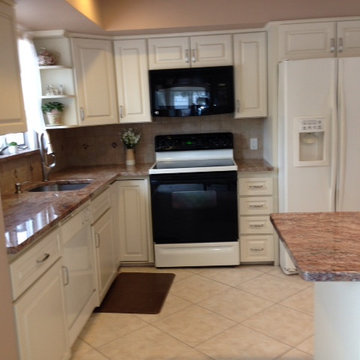 Keystone Kitchen Cabinets & Cabinet Refacing
THE AFTER PICTURE!!! With existing soffit--there is a small crown molding, new open shelf end cabinet, granite window sill, granite counter tops w/ undermount sink, tile splash w/ deco inserts. The corner lazy susan was rebuilt to compensate the water damage and refit the doorframe. New doors and drawer fronts. The lower base cabinets from 2nd picture right of stove is now at same height of counter to left of stove. Peninsula has matching granite as well as new drawer fronts & doors.
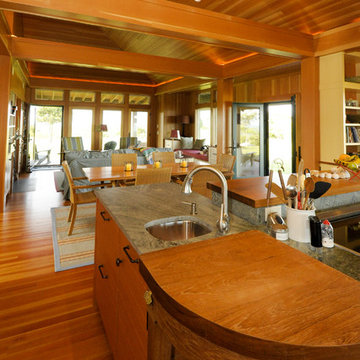 John Dvorsack Architect
Elevated high above Cuttyhunk Harbor, with views of the Elizabeth Islands chain and Martha’s Vineyard, this mini compound was designed for energy efficiency, durability and low maintenance.
The two bedroom main house has an 8’ square, glass block, center skylight which floods the core of the structure with natural light to compensate for the deep covered porches surrounding the living space.
A studio guest cottage and workshop building protect and frame the south facing patio. Solar panels line the roof of the south facing porch.

Transitional white tile and subway tile white floor powder room photo in Sacramento with a wall-mount sink
 John Dvorsack Architect
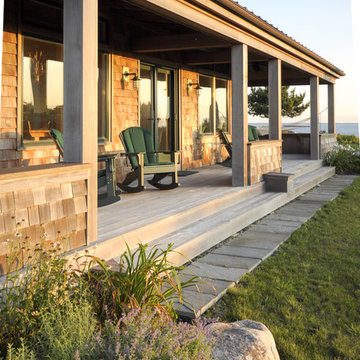
Elevated high above Cuttyhunk Harbor, with views of the Elizabeth Islands chain and Martha’s Vineyard, this mini compound was designed for energy efficiency, durability and low maintenance.
The two bedroom main house has an 8’ square, glass block, center skylight which floods the core of the structure with natural light to compensate for the deep covered porches surrounding the living space.
A studio guest cottage and workshop building protect and frame the south facing patio. Solar panels line the roof of the south facing porch.
 AddLine group
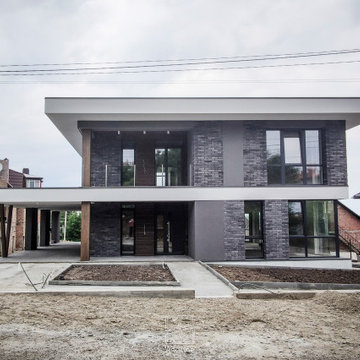
The house is located in a quiet green area, not far from the main streets of the city. Due to the attractiveness of the area, the housing development pattern is dense with small outdoor spaces.
The design is formed by the horizontal lines of large low-lying decks and balconies, which compensates for the absence of a large outdoor space. At the request of the customer, the double garage is designed open, with the possibility of building walls in the future. Finishing materials include decorative stucco, clinker bricks and wood.
 Strawbuilder LLC
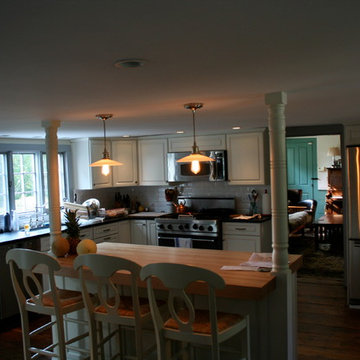
Farmhouse kitchen remodel in Hebron CT
Removed wall and installed a pocket beam and steal added the post for extra support to compensate for the undersized framing. Installed new white raised panel cabinets, soapstone counter tops, new trim work, Backers rack and a center island with a maple butcher block counter top. finished it off with a custom white tile back splash.
14