
Search results for "Compete" in Home Design Ideas
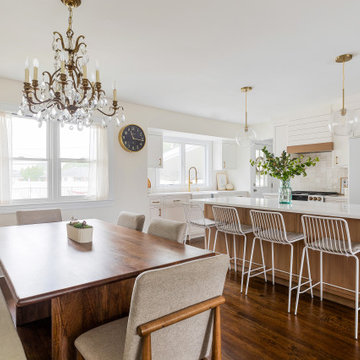

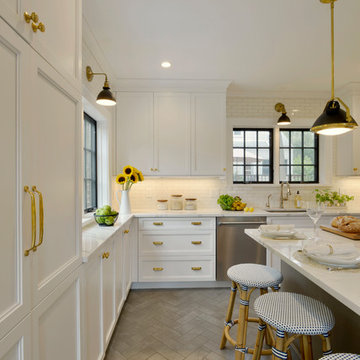
 Bilotta Kitchen & Home
For this kitchen, designed by Peter Bittner, the client had a very clear idea of what she wanted right from the start. She did her research. The mother of a fast growing, young family, she wanted something as efficient as it was beautiful – on the simple, yet elegant side. Her requests were straightforward: white and light grey Bilotta cabinetry in a transitional style so as not to compete with the detailing inside her 1950s Tudor-style home; a heated tile floor (By Rye Ridge Tile); stainless appliances; white subway tile backsplash by Walker Zanger (again to keep it clean and not compete with its surroundings); and seating at the island for snacks and homework. The “pop” suggested by Peter was done through the satin brass hardware and lighting fixtures. The real challenge with this space was to fit as much as possible into the existing footprint which was overall on the smaller side. The solution was eliminating a doorway (with a swinging door that opened into the kitchen) and stairs from the kitchen to the basement. By moving the stairs and doorway, the usable space increased considerably. The typical working triangle became the focus for one side of the kitchen and the island overhang and seating became available on the other side. To make up for the limited amount of wall cabinets Peter designed shallow pantry-style cabinets along the back wall. Quartz Countertops by Rom Stone Fabrication. Designer: Peter Bittner Photographer: Peter Krupenye


Find the right local pro for your project
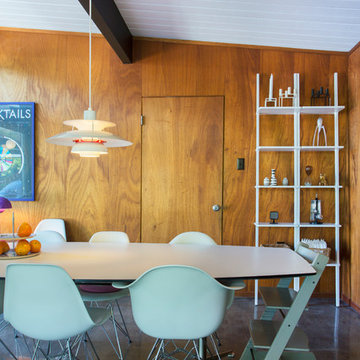
 Margot Hartford Photography
Photo: Margot Hartford © 2017 Houzz
Design: Scandinavian Home Staging
Dining room - 1960s dining room idea
Dining room - 1960s dining room idea
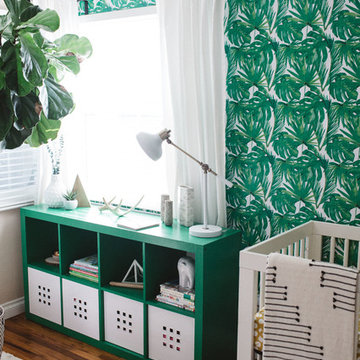
 Emerson Grey Designs
Taylor Cole Photography
Mid-sized eclectic gender-neutral medium tone wood floor nursery photo in Orange County with beige walls
Mid-sized eclectic gender-neutral medium tone wood floor nursery photo in Orange County with beige walls

 Competent Builders
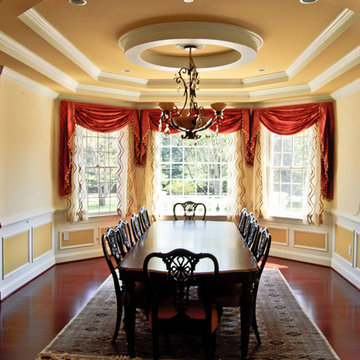
Enclosed dining room - large dark wood floor enclosed dining room idea in Baltimore with yellow walls and no fireplace
 Décor Aid
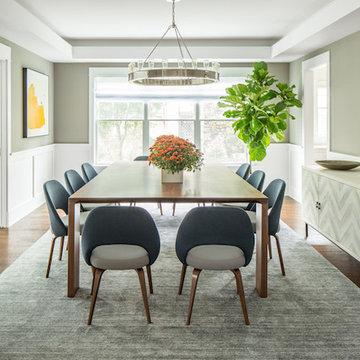
When Charlene’s family of four decided to move out of Manhattan, she reached out to Decor Aid, for assistance in furnishing and decorating the family’s new home in Westchester. Although she had already decorated a few upstairs rooms, Charlene needed help in sourcing and decorating the entire bottom floor of her house, and wanted the new home to feel reflective of her young family.
The original goal for the project was to infuse three separate design influences. First and foremost, we had to account for Charlene’s personal taste, which is a contemporary take on the mid-century modernist aesthetic. Second, we had to account for the house’s country-modern stylings. And finally, at the request of Charlene’s two young children, we had to incorporate primary colors, to fit the family’s fun and comfortable vibe.
Charlene wanted to furnish her home with a blue and grey color scheme, but didn’t want her new space to be stifled by this preference. To keep the home from feeling sterile, we incorporated heavily-textured accessories, fabrics, and rugs. And to contrast the modern with the familial, primary-colored art pieces were set against larger, neutral furnishings. We sourced a custom-made wood dining-room table, and other wood furniture pieces, to bridge the gap between the house’s country-modern vibe and Charlene’s own personal aesthetic.
Because of the home’s open floor plan, all of the rooms had to feel continuous, while being differentiated from each-other. So we added large area rugs, in the dining room, living room, and foyer, to distinguish each room. A large sectional sofa faces away from the kitchen, and is backed by a custom-made wood console table, to further separate the rooms.
Colorful accent pillows and decorative geometric objects were added throughout the home, to further distinguish each room, and to offset the tasteful, neutral palette. The final effect is a highly elegant and wholly modern interpretation of the American suburban home.
 Competent Builders
Inspiration for a large open concept medium tone wood floor living room remodel in Baltimore with a standard fireplace and a concrete fireplace
 Drab to Fab Decorating
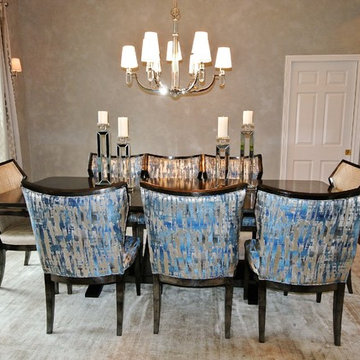
My clients old home was very traditional and in their new home they wanted to go completely modern. We ordered this dining table with silver leaf parchment glazed on the top of table. Each chair was hand glazed with custom fabric. The silk champagne rug sparkles against the faux finished walls. The drapery treatments are a subtle backdrop to the chairs and the chandelier with Lucite gives the room a perfect sparkle from every angle.
 Competent Builders
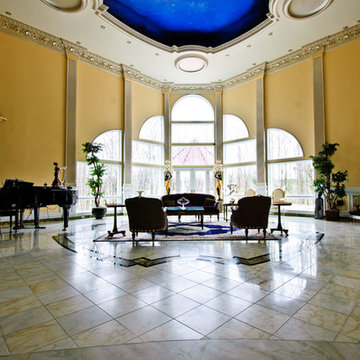
Example of a large formal and open concept marble floor living room design in Baltimore with beige walls, a standard fireplace and a stone fireplace
 Competent Builders
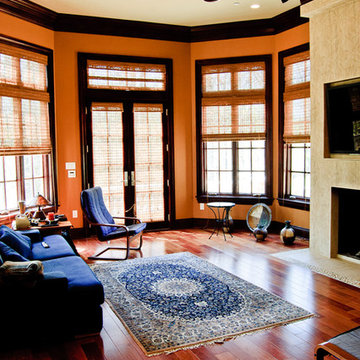
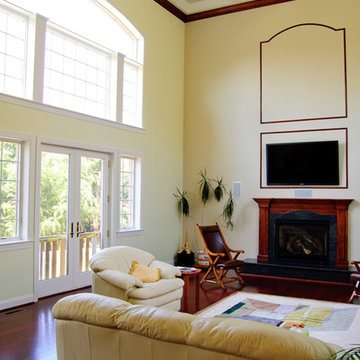
Living room - large formal and open concept dark wood floor living room idea in Baltimore with yellow walls, a standard fireplace, a wood fireplace surround and a wall-mounted tv
 Competent Builders
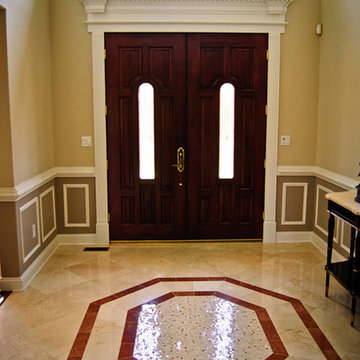
Foyer - large foyer idea in Baltimore with multicolored walls and a dark wood front door
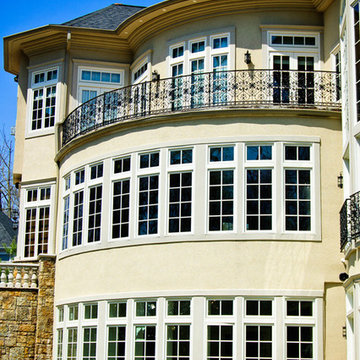
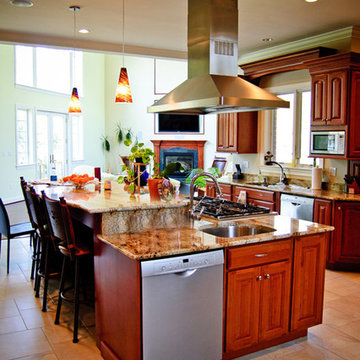 Competent Builders
Inspiration for a large ceramic tile open concept kitchen remodel in Baltimore with an undermount sink, dark wood cabinets, granite countertops, stainless steel appliances and an island
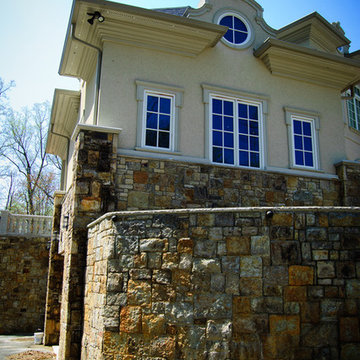
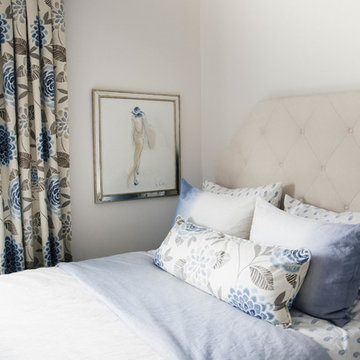
 Karin Bennett Designs
Bedroom - small transitional guest carpeted and beige floor bedroom idea in Toronto with beige walls
 Alderidge Construction Ltd.
Photo Credit: Ian Akers Photography
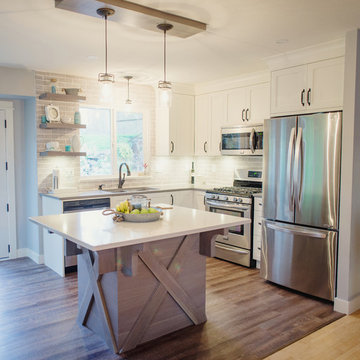
Inspiration for a mid-sized transitional l-shaped open concept kitchen remodel in Vancouver with an undermount sink, shaker cabinets, white cabinets, quartz countertops, gray backsplash, stainless steel appliances and an island
Inspiration for a mid-sized transitional l-shaped open concept kitchen remodel in Vancouver with an undermount sink, shaker cabinets, white cabinets, quartz countertops, gray backsplash, stainless steel appliances and an island

5