
Search results for "Compete" in Home Design Ideas
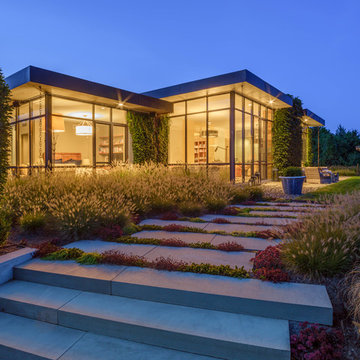
 Wagner Hodgson
Photographer: Michael Del Rossi
Home design - mid-century modern home design idea in Boston
Home design - mid-century modern home design idea in Boston

 Mr. & Mrs. Construction & Remodeling
Example of a large 1950s open concept porcelain tile and gray floor family room design in San Francisco with white walls, a ribbon fireplace, a plaster fireplace and no tv

 Giffin & Crane General Contractors, Inc.
Dining area and patio.
Cottage light wood floor dining room photo in Santa Barbara with white walls
Cottage light wood floor dining room photo in Santa Barbara with white walls
Find the right local pro for your project
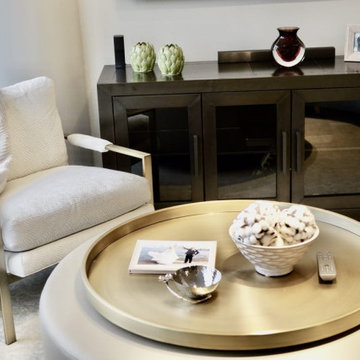
 Ingrid Porter Interiors, LLC
A view of the living room.
Living room - small contemporary open concept dark wood floor and brown floor living room idea in Chicago with white walls and a wall-mounted tv
Living room - small contemporary open concept dark wood floor and brown floor living room idea in Chicago with white walls and a wall-mounted tv
 Elizabeth Krueger Design
Mike Schwartz

Large transitional master dark wood floor and brown floor bedroom photo in Chicago with beige walls and no fireplace
Large transitional master dark wood floor and brown floor bedroom photo in Chicago with beige walls and no fireplace
 Alderidge Construction Ltd.
Photo Credit: Ian Akers Photography
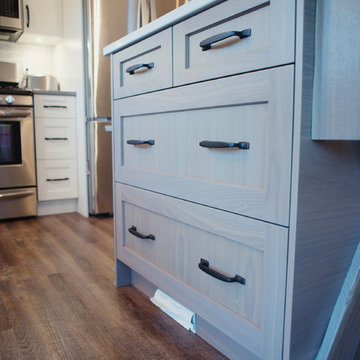
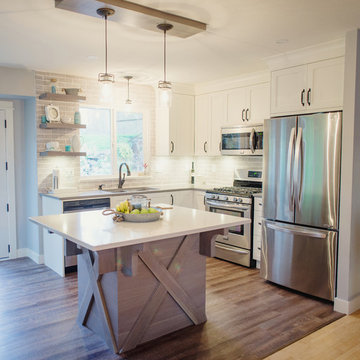
Inspiration for a mid-sized transitional l-shaped brown floor open concept kitchen remodel in Vancouver with shaker cabinets, white cabinets, quartz countertops, gray backsplash, stainless steel appliances and an island
Inspiration for a mid-sized transitional l-shaped brown floor open concept kitchen remodel in Vancouver with shaker cabinets, white cabinets, quartz countertops, gray backsplash, stainless steel appliances and an island
 User
UserWade Weissmann Architecture, Photo: © David Bader
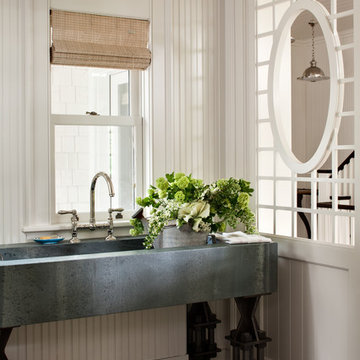
Inspiration for a farmhouse bathroom remodel in Milwaukee
Inspiration for a farmhouse bathroom remodel in Milwaukee


 Alderidge Construction Ltd.
Photo Credit: Ian Akers Photography
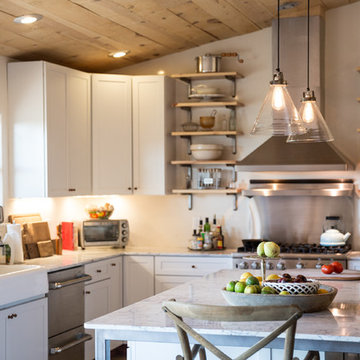
Inspiration for a mid-sized transitional l-shaped open concept kitchen remodel in Vancouver with an undermount sink, shaker cabinets, white cabinets, quartz countertops, gray backsplash, stainless steel appliances and an island
Inspiration for a mid-sized transitional l-shaped open concept kitchen remodel in Vancouver with an undermount sink, shaker cabinets, white cabinets, quartz countertops, gray backsplash, stainless steel appliances and an island
 KES Studio
Interiors by SFA Design
Photography by Meghan Beierle-O'Brien

Bathroom - large traditional master beige tile and stone slab ceramic tile bathroom idea in Los Angeles with raised-panel cabinets, white cabinets, white walls and an undermount tub
Bathroom - large traditional master beige tile and stone slab ceramic tile bathroom idea in Los Angeles with raised-panel cabinets, white cabinets, white walls and an undermount tub
 Bromley Caldari Architects PC

Example of a mid-sized beach style guest medium tone wood floor and brown floor bedroom design in New York with white walls and no fireplace

 SHELTER Custom-Built Living
Inspiration for a huge contemporary u-shaped eat-in kitchen remodel in Charleston with a single-bowl sink, glass-front cabinets, black cabinets, marble countertops, white backsplash, marble backsplash, paneled appliances, an island and white countertops
 RCL Development
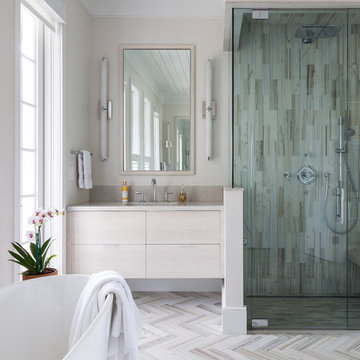
Large trendy master white tile multicolored floor freestanding bathtub photo in Miami with an undermount sink, flat-panel cabinets, white cabinets and beige walls
 Colby Construction
Tricia Shay

Inspiration for a coastal alcove shower remodel in Milwaukee with a trough sink, open cabinets, white cabinets, wood countertops and white walls
Inspiration for a coastal alcove shower remodel in Milwaukee with a trough sink, open cabinets, white cabinets, wood countertops and white walls

 NR Interiors
Designing the Master Suite custom furnishings, bedding, window coverings and artwork to compliment the modern architecture while offering an elegant, serene environment for peaceful reflection were the chief objectives. The color scheme remains a warm neutral, like the limestone walls, along with soft accents of subdued greens, sage and silvered blues to bring the colors of the magnificent, long Hill country views into the space. Special effort was spent designing custom window coverings that wouldn't compete with the architecture, but appear integrated and operate easily to open wide the prized view fully and provide privacy when needed. To achieve an understated elegance, the textures are rich and refined with a glazed linen headboard fabric, plush wool and viscose rug, soft leather bench, velvet pillow, satin accents to custom bedding and an ultra fine linen for the drapery with accents of natural wood mixed with warm bronze and aged brass metal finishes. The original oil painting curated for this room sets a calming and serene tone for the space with an ever important focus on the beauty of nature.
The original fine art landscape painting for this room was created by Christa Brothers, of Brothers Fine Art Marfa.

 Dane Cronin Photography
Dane Cronin
1950s light wood floor kitchen photo in Denver with an integrated sink, open cabinets, stainless steel countertops, metallic backsplash, stainless steel appliances and an island
1950s light wood floor kitchen photo in Denver with an integrated sink, open cabinets, stainless steel countertops, metallic backsplash, stainless steel appliances and an island
 Alderidge Construction Ltd.
Photo Credit: Ian Akers Photography
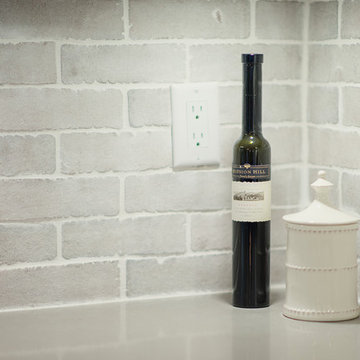
Example of a mid-sized transitional l-shaped eat-in kitchen design in Vancouver with shaker cabinets, white cabinets, quartz countertops, gray backsplash, an island, porcelain backsplash and gray countertops
Example of a mid-sized transitional l-shaped eat-in kitchen design in Vancouver with shaker cabinets, white cabinets, quartz countertops, gray backsplash, an island, porcelain backsplash and gray countertops
 ísARK Studio
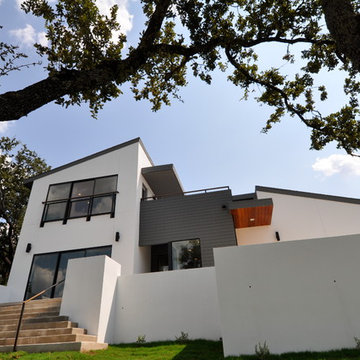
The scrub brush and beautiful oak trees before competed for water and attention. Now they can thrive, provide shade in the morning sun but not choke out the view. isARK Studio
 Hyland Cabinetworks Inc.

Mountain style u-shaped brown floor kitchen photo in Seattle with an undermount sink, medium tone wood cabinets, beige backsplash, stainless steel appliances, an island and multicolored countertops
16