
Search results for "Compete" in Home Design Ideas
 APK Designs LLC

A compete renovation for this master bath included replacing all the fixtures, vanity, floor tile and adding a ledge along the tub, as well as commercial-grade wall covering on the vanity wall.
 Bilotta Kitchen & Home
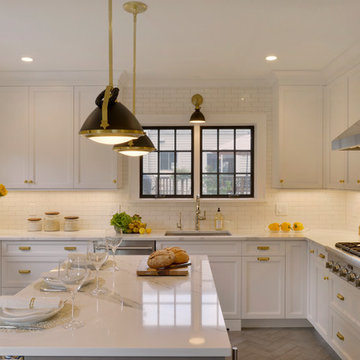
For this kitchen, designed by Peter Bittner, the client had a very clear idea of what she wanted right from the start. She did her research. The mother of a fast growing, young family, she wanted something as efficient as it was beautiful – on the simple, yet elegant side. Her requests were straightforward: white and light grey Bilotta cabinetry in a transitional style so as not to compete with the detailing inside her 1950s Tudor-style home; a heated tile floor (By Rye Ridge Tile); stainless appliances; white subway tile backsplash by Walker Zanger (again to keep it clean and not compete with its surroundings); and seating at the island for snacks and homework. The “pop” suggested by Peter was done through the satin brass hardware and lighting fixtures. The real challenge with this space was to fit as much as possible into the existing footprint which was overall on the smaller side. The solution was eliminating a doorway (with a swinging door that opened into the kitchen) and stairs from the kitchen to the basement. By moving the stairs and doorway, the usable space increased considerably. The typical working triangle became the focus for one side of the kitchen and the island overhang and seating became available on the other side. To make up for the limited amount of wall cabinets Peter designed shallow pantry-style cabinets along the back wall. Quartz Countertops by Rom Stone Fabrication. Designer: Peter Bittner Photographer: Peter Krupenye
 Laura U Design Collective
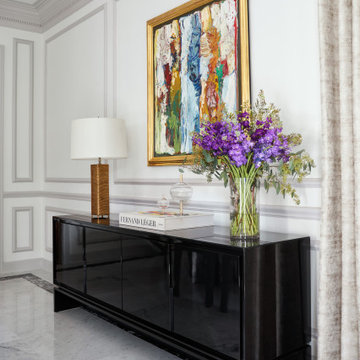
Our design selections, such as this gorgeous marble dining table by Andrea Parisio, do not seek to compete with our client's incredible art collection but rather elevate and compliment. We cannot wait to share more of this dramatic and art-filled home!
Photographer: Pär Bengtsson
Find the right local pro for your project
 Architectural Photographer Ron Rosenzweig
Photography: Ron Rosenzweig
Architecture: Affiniti Architects
Builder: National Custom Homes
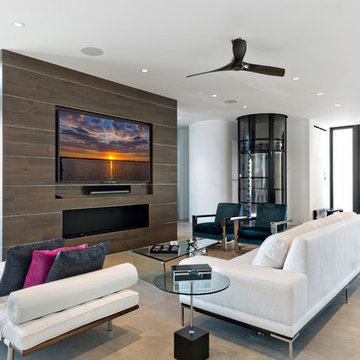
Living room - contemporary beige floor living room idea in Miami with white walls, a ribbon fireplace and a wall-mounted tv
Living room - contemporary beige floor living room idea in Miami with white walls, a ribbon fireplace and a wall-mounted tv
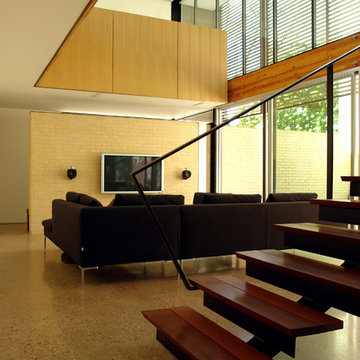
 MJ Neal Architects
The American Institute of Architects in Austin has awarded MJ Neal Architects a 2009 Design Award for the Wolfe Den. We started competing for these city design awards in 2003 and we’ve won every year except for 2006, when we didn’t enter.
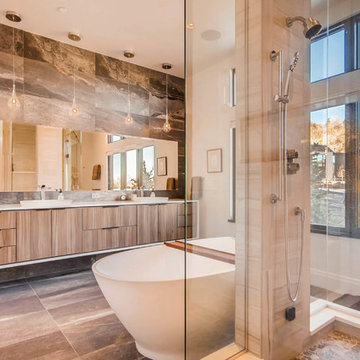
 Treeline Homes, Inc.
Trendy master brown tile brown floor freestanding bathtub photo in Denver with flat-panel cabinets, medium tone wood cabinets, white walls, a vessel sink, a hinged shower door and white countertops
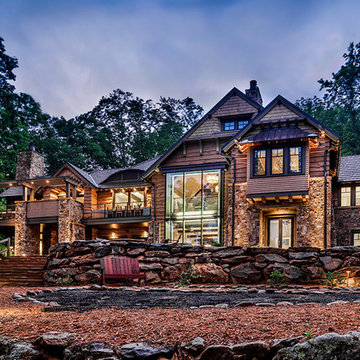
 LS3P Living
The design for this 5,000 square foot mountain home balances a number of competing elements: a sense of shelter and a sense of openness; an iconic building type and a contemporary aesthetic; artifacts from a life of travel and a mountain environment; the solitude of nature and the urban culture.
Exterior | Custom home Studio of LS3P ASSOCIATES LTD. | Photo by Inspiro8 Studio.
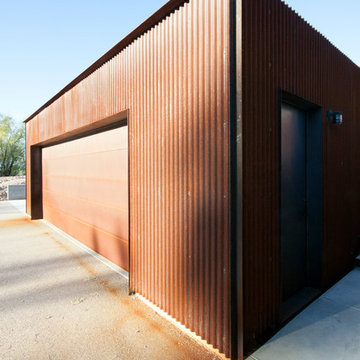
 Chen + Suchart Studio
A new simple two car garage addition complements the existing house while not competing with the existing brick. Instead, the garage is clad with 7/8" corrugated weathering steel.
Photos by Chen + Suchart Studio LLC
 Bellwether Design LLC

Inspiration for a mid-sized transitional dark wood floor and brown floor hallway remodel with orange walls
 Michaela Dodd
Photo: Michaela Dodd © 2015 Houzz
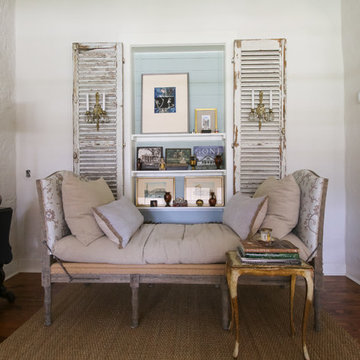
Inspiration for a country living room remodel in Austin
Inspiration for a country living room remodel in Austin
 Floors of Distinction

Staircase - mid-sized transitional wooden l-shaped mixed material railing staircase idea in Minneapolis with painted risers
 George Kenney
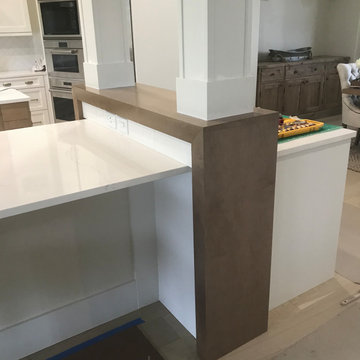
Custom hood reaches to the ceiling complimenting and not competing with the subway tile in a hexagon pattern in this Osprey Florida kitchen and dining combination project. Stainless steel wall mounted oven x two and a side by side refrigerator easily able to accommodate a large family gathering. The white undermount sink is not far from the cooktop with a versatile pot filler. The passthrough to the dining room features two ceiling height columns which frame the clear glass pendant lights rather nicely.
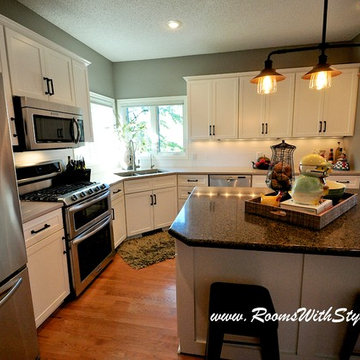
 Rooms With Style
After Remodel - the cabinets were refaced with white shaker style doors, a light tan quartz around the perimeter added a slight contrast but didn't compete with island. A large subway tile back splash was added on one side and a glass hexagon by the coffee/wine bar..
Photos by Shar Sitter
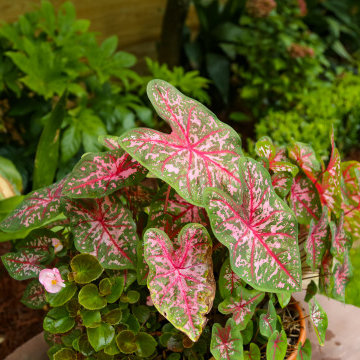
 Landscape Images Ltd
Pink-veined caladiums and flowering begonias share a container within the established shade garden. Maintained as part of the property’s broader landscape care, the combination adds color and texture without competing with the surrounding planting.

 Jennifer Garner Interiors
Photography: Michael Hunter
Inspiration for a large transitional open concept medium tone wood floor living room remodel in Austin with a standard fireplace, a tile fireplace and a wall-mounted tv
Inspiration for a large transitional open concept medium tone wood floor living room remodel in Austin with a standard fireplace, a tile fireplace and a wall-mounted tv
 APK Designs LLC
A compete renovation for this master bath included replacing all the fixtures, vanity, floor tile and adding a ledge along the tub, as well as commercial-grade wall covering on the vanity wall.
 George Kenney
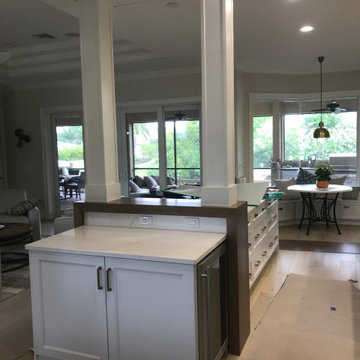
Custom hood reaches to the ceiling complimenting and not competing with the subway tile in a hexagon pattern in this Osprey Florida kitchen and dining combination project. Stainless steel wall mounted oven x two and a side by side refrigerator easily able to accommodate a large family gathering. The white undermount sink is not far from the cooktop with a versatile pot filler. The passthrough to the dining room features two ceiling height columns which frame the clear glass pendant lights rather nicely.
 George Kenney
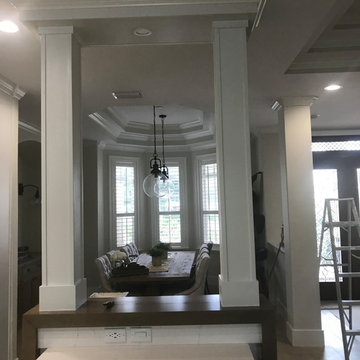
Custom hood reaches to the ceiling complimenting and not competing with the subway tile in a hexagon pattern in this Osprey Florida kitchen and dining combination project. Stainless steel wall mounted oven x two and a side by side refrigerator easily able to accommodate a large family gathering. The white undermount sink is not far from the cooktop with a versatile pot filler. The passthrough to the dining room features two ceiling height columns which frame the clear glass pendant lights rather nicely.
 APK Designs LLC

A compete renovation for this master bath included replacing all the fixtures, vanity, floor tile and adding a ledge along the tub, as well as commercial-grade wall covering on the vanity wall.
 Native Edge Landscape
Working in Harmony with Nature
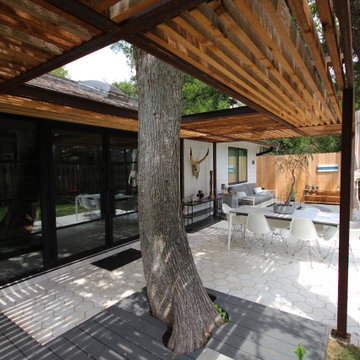
One of the most remarkable aspects of this project is how the pergola and the clam shell-colored Trex deck were thoughtfully designed to complement and highlight the existing large red oak tree. Rather than overshadowing or competing with its natural beauty, the design gracefully worked around the tree, creating a harmonious coexistence between human craftsmanship and nature’s elegance.
58