
Search results for "Competent" in Home Design Ideas
 Staging Beautifully
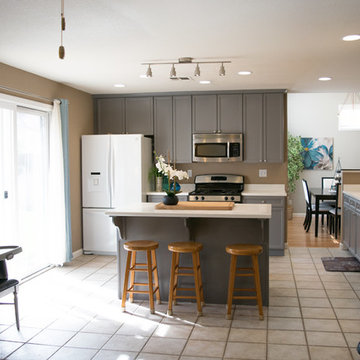
Kim Roberts, owner of Staging Beautifully, has a passion for creating beautiful spaces. From home staging to redecorating, Kim’s relaxed and friendly approach make even the most challenging project fun and enjoyable.
For those interested in refreshing their space, Staging Beautifully can assist a homeowner in decorating their home with the items they already own and love. Like staging, redesign may include color selection, rearranging furniture, hanging art and placing accessories. It is a cost effective design alternative which will give your home a facelift without the cost of an Interior Designer. Utilizing your furnishings and treasures, we will shop your home to find new and creative ways to display your family’s possessions. This will result in a complete interior transformation which will reflect your personality, style, comfort and functionality to your living space without having to buy anything.
Looking to sell your home, consider home staging to target a higher selling price. Home Staging aims to de-personalize your home and make it appealing to virtually all prospective buyers. The way you live in your home and the way you market your home are two very different things. Your home is competing with every other home on the market. A home that looks like it needs work or isn't move-in ready prompts buyers to low-ball their offers, or eliminate your home from consideration all together. Those homes that are staged to reflect current trends attract and appeal to more buyers, resulting in more offers, faster sales, and higher sale prices. Sometimes, an agent may even recommend your price be increased once your home is staged! A well-staged home can even start a bidding war with multiple offers!
 Century Stair Company

This 18th-century French-inspired mansion features three magnificent, curved staircases that complement the home's luxurious character. Each staircase blends forged iron railings with contemporary white oak components, creating a transitional aesthetic that bridges classical elegance and modern refinement. The staircases rise through grand spaces adorned with custom crystal chandeliers and surrounded by exceptional architectural finishes. Large windows frame outdoor views, while the curved forms of the stairs add graceful movement to the grand interiors. Together, these three staircases demonstrate how thoughtful craftsmanship can enhance rather than compete with a home's opulent surroundings.
1976-2026 © Century Stair Company
 Eden LA Furniture and Interiors
Ocean Front...
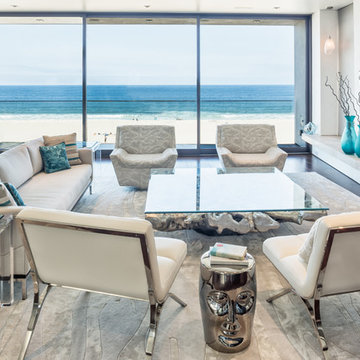
With views like this, who even needs furnishings?
Ok...you still need something to sit on while enjoying white water sand views. We helped this client achieve an overall contemporary vibe in their stunning home by keeping the lines clean, but interesting. Neutral colors did not compete with the wall of views right outside, and the organic modern furniture flowed well with the modern lines of the new construction home itself. High end, rust repelling, finishes were chosen throughout to maximize longevity of furnishings. And bespoke furniture pieces and art throughout the house were unique to these wonderful clients.
__
David Guettler
Find the right local pro for your project
 User
UserStacey Hudson

These clients are so much fun! As you can tell they are not afraid of color! Their love for purple is splashed throughout the home! This set of drapery was chosen to accent the arch, not to hide it. There is fuchsia, deep purple and green in this transitional tribal pattern, also known as Ikat. Cream drapery tiebacks were chosen as not to compete with the fabric...plus it was difficult to find any other tiebacks that matched the fabric.
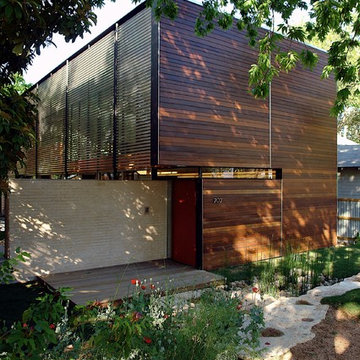
 MJ Neal Architects
The American Institute of Architects in Austin has awarded MJ Neal Architects a 2009 Design Award for the Wolfe Den. We started competing for these city design awards in 2003 and we’ve won every year except for 2006, when we didn’t enter.
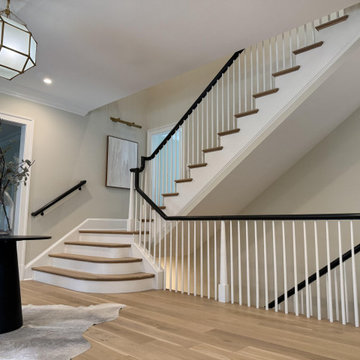 Century Stair Company
From the first step, this staircase sets the tone. A double bullnose starting step eases the entry with quiet confidence, leading into white oak treads that bring natural warmth to the climb. Slender white balusters hold a light, open rhythm alongside a sleek painted handrail that wraps the structure cleanly from bottom to top. Nothing here competes for attention. Each element defers to the whole, and the whole makes a lasting impression.
1976-2026 © Century Stair Company
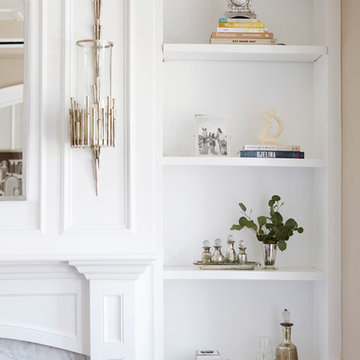 Eden LA Furniture and Interiors
This large, devout family in West LA hired us to make their new construction, storybook traditional home dreams come true. And we had such a joy in working with them and love the end result. Small touches of contemporary lighting and art make the space feel updated and fresh, while materials and forms of the furnishings lent themselves to a truly timeless result. The basketweave backsplash lends beautiful interest while not competing with the cabinet design. We love a good traditional design, and had a wonderful time with this project and these clients.
__
Zeke Ruelas

 Jubilee Interiors
This full home mid-century remodel project is in an affluent community perched on the hills known for its spectacular views of Los Angeles. Our retired clients were returning to sunny Los Angeles from South Carolina. Amidst the pandemic, they embarked on a two-year-long remodel with us - a heartfelt journey to transform their residence into a personalized sanctuary.
Opting for a crisp white interior, we provided the perfect canvas to showcase the couple's legacy art pieces throughout the home. Carefully curating furnishings that complemented rather than competed with their remarkable collection. It's minimalistic and inviting. We created a space where every element resonated with their story, infusing warmth and character into their newly revitalized soulful home.
 Pinnacle Design & Remodeling
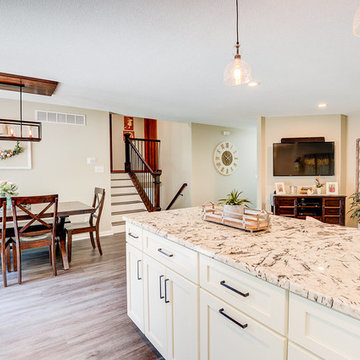
Compete remodel of a kitchen, dining room, entry way, living room, and stairs. White shake style cabinets with brushed nickel hardware, updated pendant lighting opens up a lovely remodeled living room with updated furniture and paint color.
Photo credit- Lynsey Tjaden Photography
 Century Stair Company
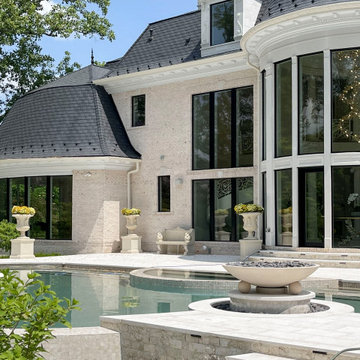
This 18th-century French-inspired mansion features three magnificent, curved staircases that complement the home's luxurious character. Each staircase blends forged iron railings with contemporary white oak components, creating a transitional aesthetic that bridges classical elegance and modern refinement. The staircases rise through grand spaces adorned with custom crystal chandeliers and surrounded by exceptional architectural finishes. Large windows frame outdoor views, while the curved forms of the stairs add graceful movement to the grand interiors. Together, these three staircases demonstrate how thoughtful craftsmanship can enhance rather than compete with a home's opulent surroundings.
1976-2026 © Century Stair Company
 Century Stair Company
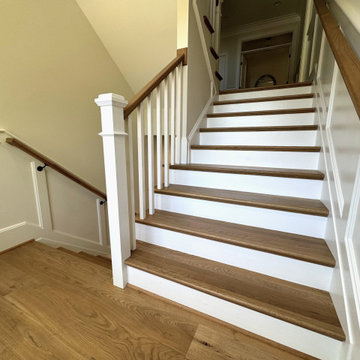
Traditional design elements have survived generations of shifting trends for a reason. This switchback staircase makes that case quietly. Box newels anchor the design with stateliness, while white painted risers and square balusters add definition to the natural white oak treads and handrail. Nothing here competes. Each element makes room for the next.
Set against a modern interior, the staircase doesn't feel out of place. It grounds it. A reminder that classic and contemporary don't have to choose sides.
1976-2026 © Century Stair Company
 Century Stair Company

This 18th-century French-inspired mansion features three magnificent, curved staircases that complement the home's luxurious character. Each staircase blends forged iron railings with contemporary white oak components, creating a transitional aesthetic that bridges classical elegance and modern refinement. The staircases rise through grand spaces adorned with custom crystal chandeliers and surrounded by exceptional architectural finishes. Large windows frame outdoor views, while the curved forms of the stairs add graceful movement to the grand interiors. Together, these three staircases demonstrate how thoughtful craftsmanship can enhance rather than compete with a home's opulent surroundings.
1976-2026 © Century Stair Company

 Eden LA Furniture and Interiors
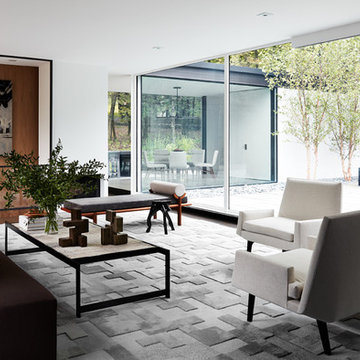
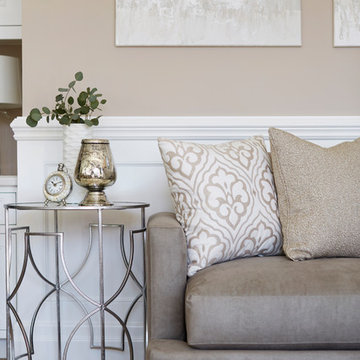
This large, devout family in West LA hired us to make their new construction, storybook traditional home dreams come true. And we had such a joy in working with them and love the end result. Small touches of contemporary lighting and art make the space feel updated and fresh, while materials and forms of the furnishings lent themselves to a truly timeless result. The basketweave backsplash lends beautiful interest while not competing with the cabinet design. We love a good traditional design, and had a wonderful time with this project and these clients.

 Sarah Lawson Design
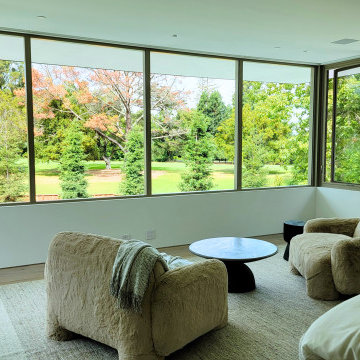
This primary suite includes a lounge area oriented toward expansive corner windows overlooking the backyard and adjacent golf course. The architecture intentionally frames the view, allowing natural light to define the space throughout the day.
Oversized upholstered lounge chairs add softness and scale, balanced by a simple stone-top coffee table and carved wood side table. A neutral woven rug grounds the seating area without competing with the landscape beyond.
The result is a quiet, private retreat within the bedroom, designed as much for morning coffee and evening unwinding as for sleep.
The millwork structure functions as both architectural divider and storage system. Randomized-width stained wood planks wrap the bed, extend across the ceiling, and conceal closet doors and secondary entries beyond. Integrated nightstand drawers, upholstered headboard panels, pendant lighting, retractable reading lights, lighting controls, outlets, and under-bed night lighting are seamlessly embedded within the assembly.
The result is a cohesive architectural installation that connects both end walls of the room while balancing function, privacy, and view alignment.
 Adam Gibson Design
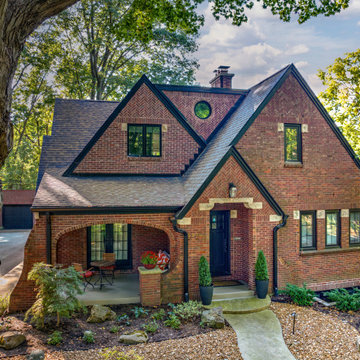
This renovation carefully reinterprets a 1920s Tudor home, balancing preservation with meaningful expansion. New additions and dormers are composed as if original to the house, using matching brickwork, slate-toned roofing, and traditionally proportioned gables to maintain architectural continuity. Subtle half-timbering, thoughtfully detailed masonry arches, and deeply set windows reinforce the Tudor vocabulary while allowing for significantly improved interior volume and natural light. On the rear elevation, the architecture opens to the landscape with a restrained, contemporary deck and generous glazing, creating a seamless indoor–outdoor connection without competing with the historic character. The result is a cohesive composition that feels timeless—one that respects the home’s origins while quietly elevating it for modern living.
 Livio Designs
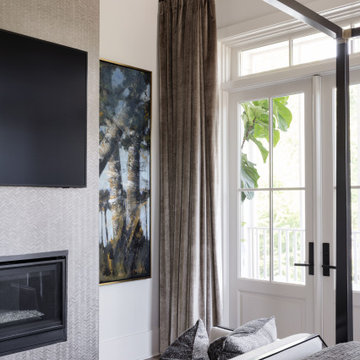
The Phillip Jeffries wallpaper brings in just enough texture without competing with the clean lines. Motorized drapery keeps the space feeling polished and luxurious, and layers of muted grays pull it all together.
 Century Stair Company
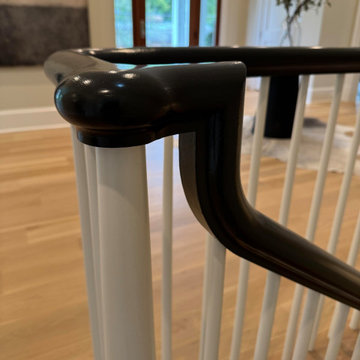
From the first step, this staircase sets the tone. A double bullnose starting step eases the entry with quiet confidence, leading into white oak treads that bring natural warmth to the climb. Slender white balusters hold a light, open rhythm alongside a sleek painted handrail that wraps the structure cleanly from bottom to top. Nothing here competes for attention. Each element defers to the whole, and the whole makes a lasting impression.
1976-2026 © Century Stair Company
 Century Stair Company
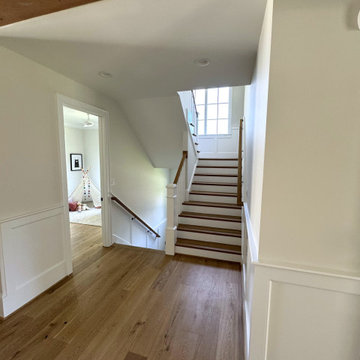
Traditional design elements have survived generations of shifting trends for a reason. This switchback staircase makes that case quietly. Box newels anchor the design with stateliness, while white painted risers and square balusters add definition to the natural white oak treads and handrail. Nothing here competes. Each element makes room for the next.
Set against a modern interior, the staircase doesn't feel out of place. It grounds it. A reminder that classic and contemporary don't have to choose sides.
1976-2026 © Century Stair Company
50