
Search results for "Competent" in Home Design Ideas
 Techo-Bloc
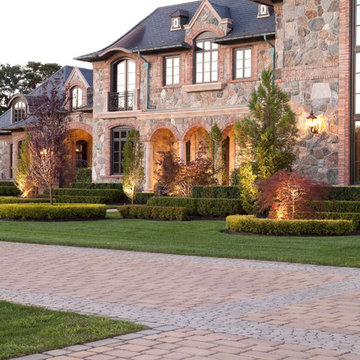
Techo-Bloc, North America’s leading manufacturer of innovative concrete paving products, believes in style with substance making R&D both a core competency and a passionate pursuit. To that end, we build production facilities of the highest caliber and equip them with the latest technology including our own inventions. We ensure the landscape and masonry products we design and produce are functional, durable, and astonishingly beautiful. Find everything you’ll need to design your outdoor space at www.techo-bloc.com or call 1.877.832.4625.
 Techo-Bloc
Techo-Bloc, North America’s leading manufacturer of innovative concrete paving products, believes in style with substance making R&D both a core competency and a passionate pursuit. To that end, we build production facilities of the highest caliber and equip them with the latest technology including our own inventions. We ensure the landscape and masonry products we design and produce are functional, durable, and astonishingly beautiful. Find everything you’ll need to design your outdoor space at www.techo-bloc.com or call 1.877.832.4625.
 Amy Pearson Design
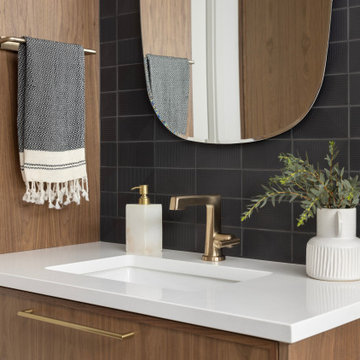
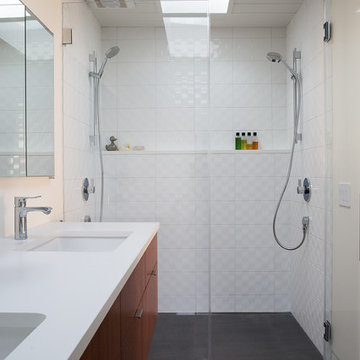
The primary bedroom and bathroom are the showstoppers of this phase! Unused and awkwardly located closets in both the bedroom and bathroom were removed to make way for additional square-footage in the bath and replaced with a sizable and functional reach-in closet in the bedroom. A dated and cramped shower stall was removed in favor for an expansive step in shower spanning the width of the bathroom and a new transom window washes the room in natural light. While the previous bathroom was only able to accommodate a single vanity, the new layout allowed us to create double matching vanities mirrored across from each other - a much appreciated addition for a primary bath. Floating walnut vanities boast impressive storage and are capped with tower cabinets with hidden outlets for charging and storing electronic bathroom tools. While the color palette is restrained - black, white, gray, and brown - the result is a timelessly modern and masculine space that is at once striking and warm. Modern geometric patterns play with each other throughout the material selections.
Find the right local pro for your project
 Le Gourmet Kitchen Ltd.
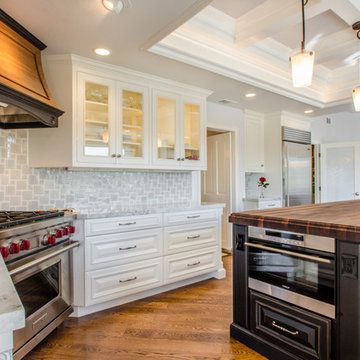
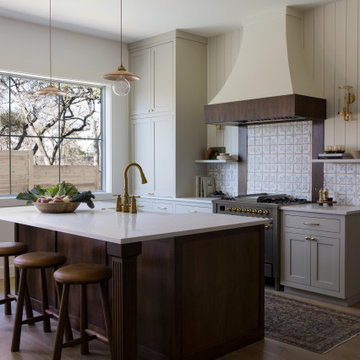
The color palette is anchored in soft whites and warm wood tones. Light cabinetry keeps the room bright and open, while the rich wood island and custom wood hood add depth, contrast, and visual warmth. Subtle neutral finishes throughout the space maintain a calm, cohesive mood without competing for attention.
 Masland Carpets

Add a graceful and elegant pattern to your design inspiration, Antelope adds sophistication and style to any room. Our Antelope pattern functions as a chic neutral and compliments virtually any color palette or style, without competing with other décor elements. Made with 100% New Zealand wool it will provided outstanding durability.

 Klopf Architecture
The owners came to Klopf Architecture with a clear vision: Create a brighter home with clean lines and visual surprises – but that enhances the Eichler vernacular – that blurs the boundaries between inside and outside and supports “modern living”.
Renovating a 1962 Eichler home into a contemporary, higher-quality home required more than a few changes. However, love of the Eichler style and respect for the house's history required keeping many elements. Klopf Architecture partnered with the owners of this Eichler home in San Francisco's Diamond Heights to balance these two competing desires while significantly updating their 2-story courtyard home on a hill.
Appropriate to the style of the house, the owners have a clean, minimal aesthetic – free of clutter but filled with carefully placed art and whimsical collectibles. With white walls, warm mahogany and rich grays throughout, the home is bathed in light and feels both elegant and welcoming.
Klopf Architecture Project Team: John Klopf, AIA, Jackie Detamore, AIA, Klara Kevane, and Yegvenia Torres-Zavala
Landscape Architect: Outer Space Landscape Architects
Contractor: San Francisco Design and Construction
Cabinetry: Benchmarc Woodworking
Zinc Panels: Product and Design Metalwork
Photography ©2015 Mariko Reed
 Paradise Granite LLC
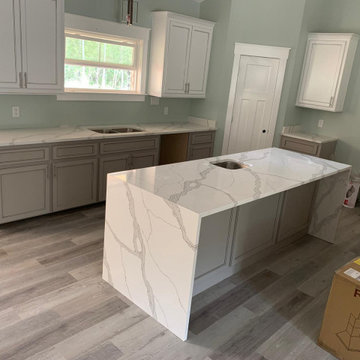
Calacatta Laza, part of our in-house quartz collection, is known for its warm translucent grey veins and white backdrop.
Kitchen - mid-sized modern kitchen idea in Other with a drop-in sink, quartz countertops, an island and white countertops
Kitchen - mid-sized modern kitchen idea in Other with a drop-in sink, quartz countertops, an island and white countertops
 Urbanology Designs
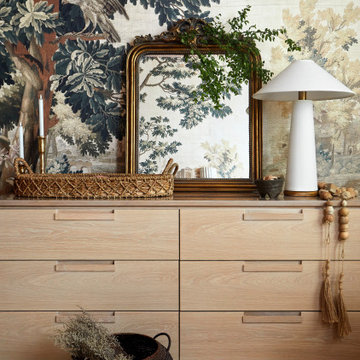
Step into a world where enchantment and elegance collide in the most captivating way. Hoàng-Kim Cung, a beauty and lifestyle content creator from Dallas, Texas, enlisted our help to create a space that transcends conventional nursery design. As the daughter of Vietnamese political refugees and the first Vietnamese-American to compete at Miss USA, Hoàng-Kim's story is woven with resilience and cultural richness.
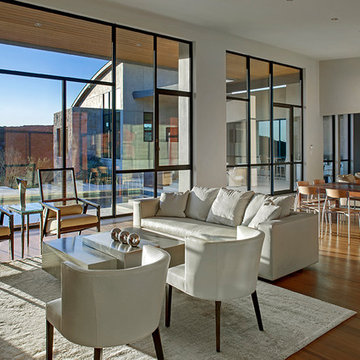
 Rehme Steel Windows & Doors
Let the light in! This airy, light-filled room was created with Rehme Steel Windows & Doors and expertly selected furnishings that accentuate with the stunning views, instead of competing with them.
Thomas McConnell Photography

 Shea Homes - Arizona
Ricky Young Foto
Inspiration for a mid-sized contemporary l-shaped ceramic tile open concept kitchen remodel in Phoenix with an undermount sink, raised-panel cabinets, gray cabinets, quartz countertops, white backsplash, subway tile backsplash, stainless steel appliances and an island
Inspiration for a mid-sized contemporary l-shaped ceramic tile open concept kitchen remodel in Phoenix with an undermount sink, raised-panel cabinets, gray cabinets, quartz countertops, white backsplash, subway tile backsplash, stainless steel appliances and an island
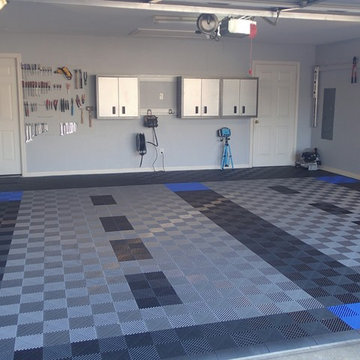
 RaceDeck
RaceDeck is the worlds leading residential garage flooring manufacturer with more styles and options then all other competing brands combined. http:/www.racedeck.com #racedeck
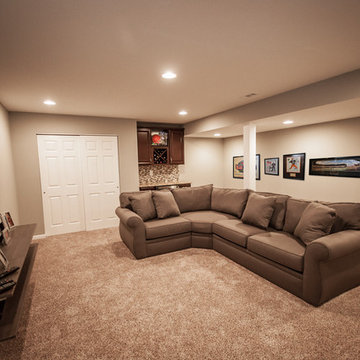
 Third Space Builders, LLC.
A family with a deep passion for Ohio sports needed a place to gather and watch their teams compete as well as a place to hang their impressive collection of sports memorabilia. Third Space Builders designed and constructed a project that took advantage of the expansive space within their clients basement and was able to create a true multipurpose space that features a large entertainment room, wine bar, memorabilia room, guest bedroom, and full bathroom.
 Urbanology Designs
Step into a world where enchantment and elegance collide in the most captivating way. Hoàng-Kim Cung, a beauty and lifestyle content creator from Dallas, Texas, enlisted our help to create a space that transcends conventional nursery design. As the daughter of Vietnamese political refugees and the first Vietnamese-American to compete at Miss USA, Hoàng-Kim's story is woven with resilience and cultural richness.

 RW Anderson Homes
Example of a large classic gray two-story wood exterior home design in Seattle with a metal roof
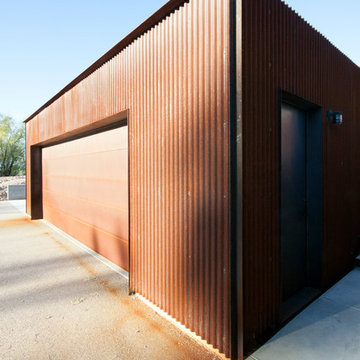
 Chen + Suchart Studio
A new simple two car garage addition complements the existing house while not competing with the existing brick. Instead, the garage is clad with 7/8" corrugated weathering steel.
Photos by Chen + Suchart Studio LLC
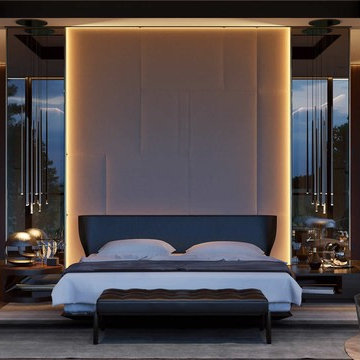
 ArchiCGI 3D Rendering
Interior 3D renderings you see feature a delightfully soothing bedroom. Our client, a successful Designer, created a space where one can rest in comfort and serenity. So he asked our 3D Artists to make sure that images reflect this mood and show each feature that the bedroom offers. Which they did – using the best software there is: 3D Max and Vray plugin for the utter realism and some spectacular lighting.
Clean lines and shapes make for an enchanting atmosphere of elegant simplicity. They give the room a certain flow and softness, while the layering theme in colors and shapes makes for a cozy cocoon feel – like when you are wrapped up in a warm blanket. Yet, the wall windows offer an amazing exposure – a gorgeous view of the outside. So looking at the photoreal presentation of the interior 3D rendering, the client will imagine himself sitting in the soft chair, with a cup of hot coffee, looking at the greenery around and discussing the night at the opera.
One of the unique features of 3D rendering is that it allows to see the interior in the exact lighting it will be used. And in our case, 3D visualization helps designer showcase how well the evening light plays with a reserved color palette and woodsy accents. This is something words and sketches cannot compete with! And the client will instantly see how the accent details, such as sculptures, touches of gold on with the marble add the interior more refinement.

 TaylorPro Design and Remodeling, Inc.
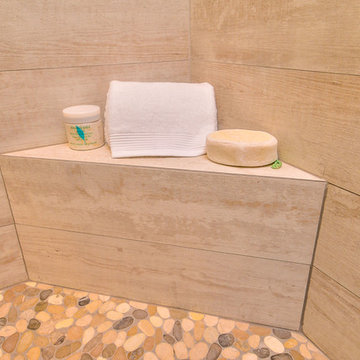
"TaylorPro completely remodeled our master bathroom. We had our outdated shower transformed into a modern walk-in shower, new custom cabinets installed with a beautiful quartz counter top, a giant framed vanity mirror which makes the bathroom look so much bigger and brighter, and a wood ceramic tile floor including under floor heating. Kerry Taylor also solved a hot water problem we had by installing a recirculating hot water system which allows us to have instant hot water in the shower rather than waiting forever for the water to heat up.
From start to finish TaylorPro did a professional, quality job. Kerry Taylor was always quick to respond to any question or problem and made sure all work was done properly. Bonnie, the resident designer, did a great job of creating a beautiful, functional bathroom design combining our ideas with her own. Every member of the TaylorPro team was professional, hard-working, considerate, and competent. Any remodeling project is going to be somewhat disruptive, but the TaylorPro crew made the process as painless as possible by being respectful of our home environment and always cleaning up their mess at the end of the day. I would recommend TaylorPro Design to anyone who wants a quality project done by a great team of professionals. You won't be disappointed!"
~ Judy and Stuart C, Clients
Carlsbad home with Caribbean Blue mosaic glass tile, NuHeat radiant floor heating, grey weathered plank floor tile, pebble shower pan and custom "Whale Tail" towel hooks. Classic white painted vanity with quartz counter tops.
Bathroom Design - Bonnie Bagley Catlin, Signature Designs Kitchen Bath.
Contractor - TaylorPro Design and Remodeling
Photos by: Kerry W. Taylor
 DEANE Inc | Distinctive Design & Cabinetry
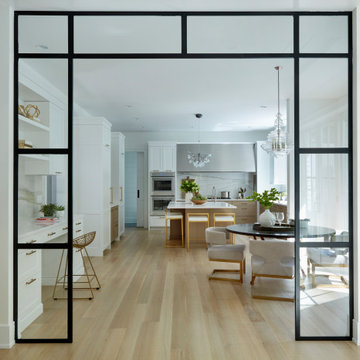
Located in the highly sought-after Allwood neighborhood of Darien, this spec house is the fourth collaboration with a client who first began with a renovation of her own home. While architecturally it is a traditional home from the exterior, the interiors are more transitional in style. In order to compete in the speculative market, our client’s directive was clear – ‘differentiation the kitchen design from every other spec house’. So we incorporated painted cabinetry but highlighted with rift-cut white oak base cabinets. This contrast between these finishes influenced our decision to select a subtle white quartzite countertop to deliberately highlight the striking porcelain backsplash.
The steel and glass partition frames the space – drawing the eye to the focal point of the kitchen, the custom stainless steel hood. Gold hardware adds a pop of flair to the space and warms the room. Walnut drawer inserts, stainless steel appliance garage, pull out trash drawers with compost bins and a stylish desk make this the Gold Standard of spec houses.
47