
Search results for "Competitive advantage" in Home Design Ideas





Find the right local pro for your project

 k.b.kolman landscape design.
Ken Heyman -
Oak lined downslope grows into family outdoor living and recreation center
Open redwood fence beckons at entry
Shade loving shrubs flank decomposed granite and redwood steps
Hardscape weaves patchwork of wood, flagstone, and rock
Split level redwood deck provides dining and seating
High tensile railing and welded wire deer fence lend seamless view
Dry creek and fieldstone retaining walls lead to spa and sunny terrace









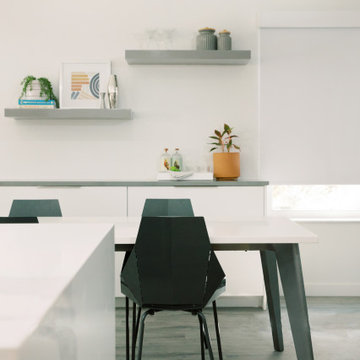
 Hello Home
Mid-sized minimalist laminate floor, gray floor and vaulted ceiling kitchen/dining room combo photo in Austin with white walls and a standard fireplace
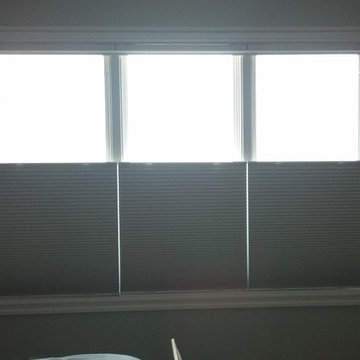


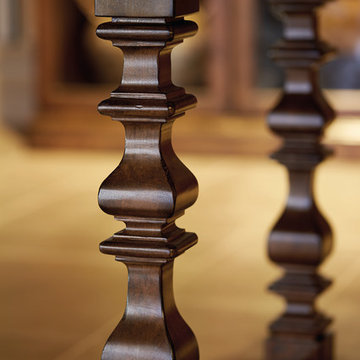
 Colorado Style Home Furnishings
Console Table - Carved
Inspiration for a rustic home design remodel in Denver
Inspiration for a rustic home design remodel in Denver

 Nicole Gurney, Curtis Lumber
Beautiful kitchen remodel done in 1980's center hall colonial home. Stained cherry cabinets on the perimeter with painted maple island. Cambria quartz on perimeter and island. All new sheet rock, ceiling, lighting, and flooring along with the cabinets and counter tops. A beautiful job and a very happy homeowner!
Photo Credit: Rick Sheill



 Acadia Craft
Example of a mid-sized trendy l-shaped kitchen design in Seattle with flat-panel cabinets, white cabinets, marble countertops, paneled appliances and an island

 User
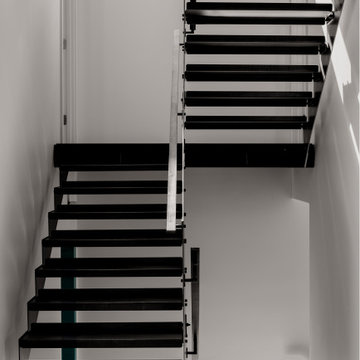
white metal stair rails, glass floor, dark wood flooring, cowhide lounge, open concept, modern, recessed light, blue accent wall, stair lighting, open staircase, windows, minimal, white walls, glass railing, sky light
45