
Search results for "Competitiveness grants" in Home Design Ideas

 Nick Pancheau, AIA
Photo credit: Louis Habeck
#FOASmallSpaces
Inspiration for a small eclectic front yard home design remodel
Inspiration for a small eclectic front yard home design remodel

 SMPL Design Studio
Workman Photography
Example of a small trendy wooden straight staircase design in Toronto
Example of a small trendy wooden straight staircase design in Toronto
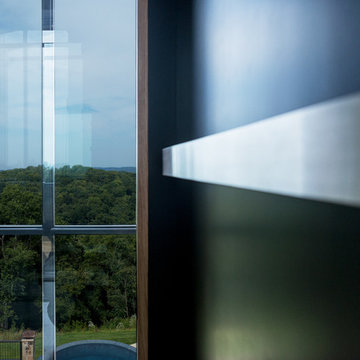
 HomeLift, Inc.
Looking out the back window of the elevator shaft over the Infinity pool.
Huge trendy medium tone wood floor hallway photo in Nashville with white walls
Huge trendy medium tone wood floor hallway photo in Nashville with white walls
Find the right local pro for your project
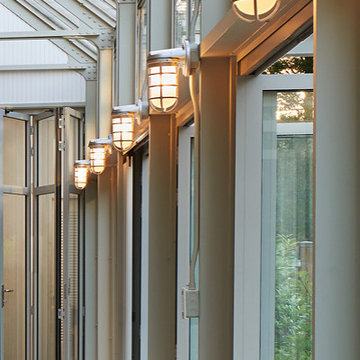
 Barnes Vanze Architects, Inc.
Anice Hoachlander, Judy Davis; HDPhoto
Inspiration for a transitional backyard stone and rectangular lap pool house remodel in DC Metro
Inspiration for a transitional backyard stone and rectangular lap pool house remodel in DC Metro
 Murphy & Co. Design
Photo by: Landmark Photography
Example of a classic formal and open concept dark wood floor living room design in Minneapolis with beige walls, a standard fireplace, a stone fireplace and no tv
Example of a classic formal and open concept dark wood floor living room design in Minneapolis with beige walls, a standard fireplace, a stone fireplace and no tv



 Custom Newel Posts
The designers of this home brought us a real challenge; to build a unsupported curved stair that looks like stacked lumber. We believe this solid oak curved stair meets that challenge. LED lighting adds a modern touch to a rustic project. The widening effect at the bottom of the stair creates a welcoming impression. Our innovative design creates a look that floats on air.
 Ian Moore Design
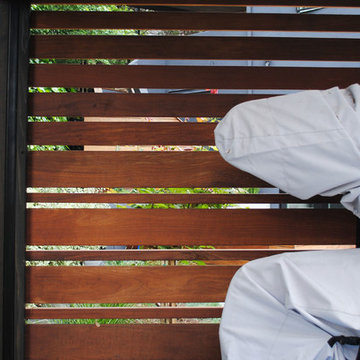
The hot tub patio privacy screen doubles as a kayak rack on the driveway side of the enclosure.
Patio - small modern side yard patio idea in San Francisco
Patio - small modern side yard patio idea in San Francisco

 Red Rock Design-Build and Red Rock Pools and Spas
A contemporary roof top pool with grand views of some of AZ most iconic mountains. The outer edge is constructed with large acrylic panels installed by Hammerhead International, and the tile is a Bisazza Blend. Photos are by Michael Duerinckx.
 Brookfield Stairs
Photographed By: David Deviou (DMD)
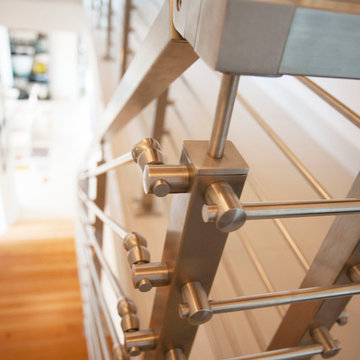
Example of a mid-sized minimalist wooden floating open staircase design in Seattle
Example of a mid-sized minimalist wooden floating open staircase design in Seattle


 Modern Fabrication
MCM Style with Perpindicular Glass Slivers
Inspiration for a modern front door remodel in Salt Lake City with a medium wood front door
Inspiration for a modern front door remodel in Salt Lake City with a medium wood front door
 TOLA architecture
Photo: Daniel Paterna

Example of a mid-sized urban wooden straight open staircase design in New York
Example of a mid-sized urban wooden straight open staircase design in New York

 BLDG Workshop Inc.
Steel stair on board formed concrete wall
Interior Design by Adrianne Bailie Design and BLDG Workshop
Erin Bailie Photography
Example of a large minimalist wooden straight open staircase design in Toronto
Example of a large minimalist wooden straight open staircase design in Toronto



 Rivetna Architects Inc
Inspiration for a small industrial metal straight staircase remodel in Chicago with metal risers
 DNM Architecture
Eric Rorer
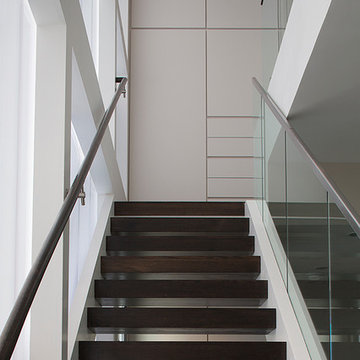
Example of a small trendy wooden straight staircase design in San Francisco with white walls, engineered wood floors and wooden risers
Example of a small trendy wooden straight staircase design in San Francisco with white walls, engineered wood floors and wooden risers



 Board & Vellum
Photos by Tina Witherspoon.
Example of a small 1960s ceramic tile black floor bathroom design in Seattle
Example of a small 1960s ceramic tile black floor bathroom design in Seattle

 Rhodes Architecture + Light
Exterior forms are emphasized with glass and fiber-cement panels at the top level, soaring over and sheltering containers clad in tougher, leathery Corten Steel at the ground level. Exposed concrete walls and rock-filled gabion retaining was selected to anchor the partially day-lighted basement level and garages to the land. Materials were chosen to be low-maintenance, relatively inexpensive, and to contrast the volumes that express the interior spaces.
3