
Search results for "Complaint" in Home Design Ideas


 Chi Renovation & Design
As a large studio, we decided to combine the living and bedroom area - creating the feeling of a master suite! The sleek living space features a yellow upholstered loveseat and two modern orange chairs. These bright but warm hues subtly stand out against the dark grey backdrop, espresso-toned hardwood floors, and charcoal-colored coffee table.
The bedroom area complements the dark hues of the living room but takes on a unique look of its own. With an exposed brick accent wall, gold and black decor, and crisp white bedding - the dark grey from the headboard creates congruency within the open space.
Designed by Chi Renovation & Design who serve Chicago and it's surrounding suburbs, with an emphasis on the North Side and North Shore. You'll find their work from the Loop through Lincoln Park, Skokie, Wilmette, and all the way up to Lake Forest.
For more about Chi Renovation & Design, click here: https://www.chirenovation.com/
To learn more about this project, click here:
https://www.chirenovation.com/portfolio/high-end-airbnb-renovation-design/

 Byggmeister Inc
Photo by Mike Casey
Cramped, uncomfortable, and out of date: when the owners of this home approached us about renovating their kitchen and adjoining sunroom, these were high on their list of complaints.
OPENING UP THE KITCHEN
Our plan kept the kitchen in the same location but took down the walls between both the dining room and the sunroom to create an expansive multi-purpose space with spectacular views to conservation land along the back of the property. We removed the powder room and in its place created a window-lined hallway to the living room—opening up direct access between these two previously disconnected spaces. We then built a new half bath between these two rooms, with a door along the back hallway. The result is a more private powder room that is easier to access than before.
Significantly improved cabinetry provides ample storage for both human and canine needs. An island countertop is functional and pleasant, enabling the owners to prep for and clean up from dinner all while enjoying the view of the woods behind their house.
CREATING COMFORT
We also completely rebuilt the sunroom, thickening the framing to allow for extra insulation and raising the roof to accommodate a higher ceiling and tall windows that let in as much natural light as the skylights they replaced, but much less of the solar gain that had made the room so intolerable in the summer.
We improved visual connections between spaces and admitted more natural light by converting the framing of the main stairway from full to half walls. We also insulated the attic and replaced an aging, inefficient central air conditioning system with ductless minisplit heat pumps, which can also be used as supplemental heat.
All in all, this was our kind of project: we made the home more attractive, more comfortable, and more energy-efficient—all over the course of a single, well-integrated project.
Find the right local pro for your project
 LuXeo USA
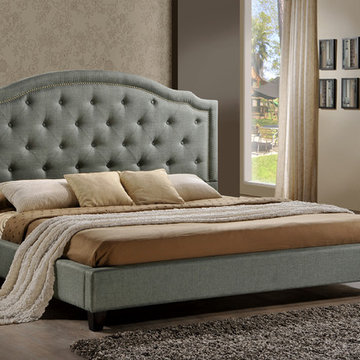
The Brentwood Upholstered Platform Bed embodies the glamour and excitement of old Hollywood, with striking details like the arched headboard and silver nail head trim. This piece will fill your bedroom with classic charm.
Made of quality materials to ensure durability
Handcrafted diamond-tufted detailing for a stylish look
Silver nail head accents provide added sophistication
100% Polyester-blend fabric upholstery
Available in either Grey or Beige
Hardwood plywood is CARB 2 compliant to support indoor air safety
Frame construction of engineered wood and plywood
26 individual slats, divided into 2 comfort zones, for maximum support
Built using fire-retardant foam material and complaint to California 117 standard
NO box spring required
Also available in Queen and Eastern King size
Included: Headboard, Bed Slats and Upholstered rails
Not included: Mattress, Box spring and Bedding
 May Construction, Inc.

On your left upon entering is the sizeable and spacious walk-in closet, complete with adjustable shelves and cozy window bench. Polished chrome grab bars are strategically placed throughout the bathroom, an ADA height compliant toilet and custom height linen cabinet made mobility accessibility a key component for this project, yet no beauty was sacrificed to make this happen. This bathroom and closet are now the perfect pairing of both our clients’ desires in one charming sea blown setting.
 May Construction, Inc.

On your left upon entering is the sizeable and spacious walk-in closet, complete with adjustable shelves and cozy window bench. Polished chrome grab bars are strategically placed throughout the bathroom, an ADA height compliant toilet and custom height linen cabinet made mobility accessibility a key component for this project, yet no beauty was sacrificed to make this happen. This bathroom and closet are now the perfect pairing of both our clients’ desires in one charming sea blown setting.
 May Construction, Inc.
On your left upon entering is the sizeable and spacious walk-in closet, complete with adjustable shelves and cozy window bench. Polished chrome grab bars are strategically placed throughout the bathroom, an ADA height compliant toilet and custom height linen cabinet made mobility accessibility a key component for this project, yet no beauty was sacrificed to make this happen. This bathroom and closet are now the perfect pairing of both our clients’ desires in one charming sea blown setting.
 Preserved Plants

This bonsai arrangement is set in an authentic tree trunk, surrounded by preserved dwarf ferns originating from the underwood together with preserved Alpine Moss. The emerald-green little fern matches perfectly with the preserved moss, thus creating an ideal plant arrangement for dandy office spaces, desks and halls.
Information: The materials used are genuine and 100% organic.This entails that their shape and size will constantly vary compared to the pictures in which it is illustrated. In Nature no plant is ever exactly the same and such differences must be considered natural and normal and cannot be regarded as defaults or ever become the cause of any dispute or complaints regarding the lack of uniformity caused by natural factors.
Design: Linfadecor Studio
Sizes: 70-90 cms large, 50-70cms high
Plants: Compact evergreen Fern and Alpine Moss
Vase included. Colors available: Green Tea and Coconut
 May Construction, Inc.
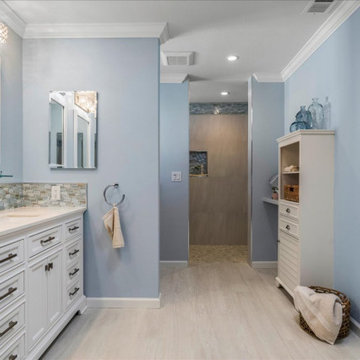
On your left upon entering is the sizeable and spacious walk-in closet, complete with adjustable shelves and cozy window bench. Polished chrome grab bars are strategically placed throughout the bathroom, an ADA height compliant toilet and custom height linen cabinet made mobility accessibility a key component for this project, yet no beauty was sacrificed to make this happen. This bathroom and closet are now the perfect pairing of both our clients’ desires in one charming sea blown setting.

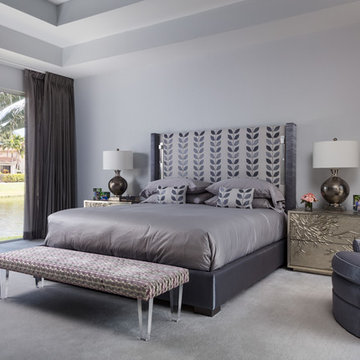
 Annette Jaffe Interiors
Snowbirds create a nest in Boca Raton. Stylish, modern vibe with many "magnets" to attract family and friends to visit, stay and play.
Bedroom - mid-sized modern master carpeted and gray floor bedroom idea in New York with gray walls and no fireplace
Bedroom - mid-sized modern master carpeted and gray floor bedroom idea in New York with gray walls and no fireplace
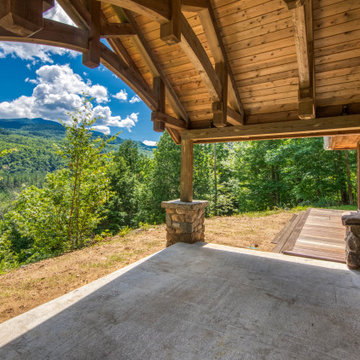
 Jim & Paula Perry
Hammer Beam Cedar trusses. Hand-cut forest stone piers with rustic chiseled stone caps. Exposed Cedar plank ceiling. Ceiling up-lighting (dark sky complaint). Balau decking. Original, restored double entry doors to the Great Room.
Part of the meticulous restoration of Giant View, a historic 1940s Adirondack camp compound on 20 private acres in Keene Valley, NY. This legacy High Peaks estate is currently available for acquisition. Architectural inquiries and private viewing arrangements are welcome. For additional details, the property listing is available on the Merrill L. Thomas agency website at www.adirondackestates.com (MLS# 202597); email: dominika@adirondackestates.com
 May Construction, Inc.

On your left upon entering is the sizeable and spacious walk-in closet, complete with adjustable shelves and cozy window bench. Polished chrome grab bars are strategically placed throughout the bathroom, an ADA height compliant toilet and custom height linen cabinet made mobility accessibility a key component for this project, yet no beauty was sacrificed to make this happen. This bathroom and closet are now the perfect pairing of both our clients’ desires in one charming sea blown setting.
 Custom Creative Remodeling
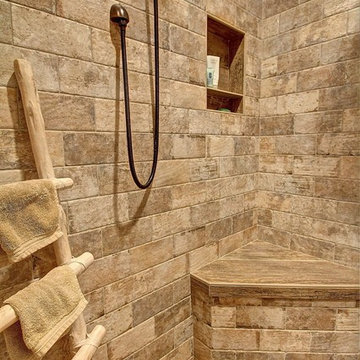
The existing tub and shower in this master bathroom were removed to create more space for a curbless, walk in shower. 4" x 8" brick style tile on the shower walls, and pebble tile on the shower floor bring in the warm earth tones the clients desired. Venetian bronze fixtures complete the rustic feel for this charming master shower!
Are you thinking about remodeling your bathroom? We offer complimentary design consultations. Please feel free to contact us.
602-428-6112
www.CustomCreativeRemodeling.com
 JandB Kitchen Designs
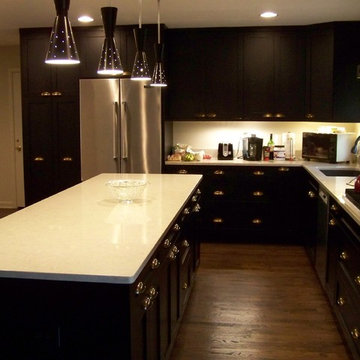
ANOTHER VIEW SHOWS SPECTACULAR VISUAL DUE IN PART TO CUP HANDLES.....DON'T ALWAYS LOOK GOOD BUT HERE THEY REALLY WORK GREAT!.....ONE OF THE BIGGEST COMPLAINTS WE GET FROM CLIENTS IS NOT ENOUGH DRAWERS.....GOT EM HERE!.....DRAWER CABS. 30" OR WIDER SHOULD USUALLY HAVE 2 HANDLES.....DON'T FORGET UNDER-CABINET LIGHTING.
 May Construction, Inc.

On your left upon entering is the sizeable and spacious walk-in closet, complete with adjustable shelves and cozy window bench. Polished chrome grab bars are strategically placed throughout the bathroom, an ADA height compliant toilet and custom height linen cabinet made mobility accessibility a key component for this project, yet no beauty was sacrificed to make this happen. This bathroom and closet are now the perfect pairing of both our clients’ desires in one charming sea blown setting.
 May Construction, Inc.
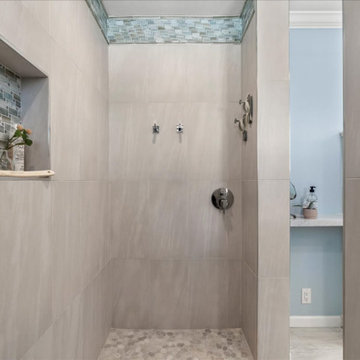
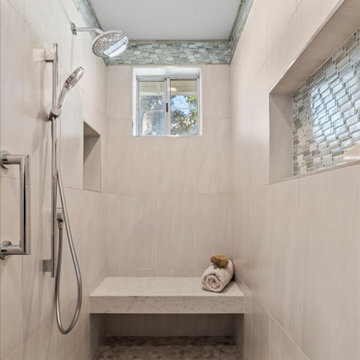
Designing an ADA bathroom requires thoughtful consideration, and every element of the shower and walk-in closet had to be well discussed, thoroughly planned, and constructed to meet unique needs. Leveling throughout was paramount to allow independent rotation of a walker and wheelchair, widening the entry to the now curb less shower provides a safe and seamless transition from the open bathroom to the enlarged shower. Non-slip pebbled tile, an adjustable handheld shower head, and two reachable convenient niches sit above the proud floating shower bench creating a zero-barrier universal space.
 JandB Kitchen Designs
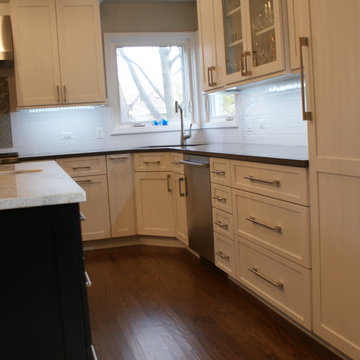
ONE OF BIGGEST COMPLAINTS FROM CLIENTS IS NOT ENOUGH DRAWERS SO WE ALWAYS PUT THEM INTO OUR INITIAL DESIGNS.....THEY HAVE THE OPTION OF CHANGING THEM.....THIS VIEW ALSO SHOWS LOCATIONS OF GARBAGE PULL-OUT AND D/W AWAY FROM SINK AS EXPLAINED ABOVE.....NOTE DECORATIVE END PANEL ON PANTRY FACING D/R.
 May Construction, Inc.
Designing an ADA bathroom requires thoughtful consideration, and every element of the shower and walk-in closet had to be well discussed, thoroughly planned, and constructed to meet unique needs. Leveling throughout was paramount to allow independent rotation of a walker and wheelchair, widening the entry to the now curbless shower provides a safe and seamless transition from the open bathroom to the enlarged shower. Non-slip pebbled tile, an adjustable handheld shower head, and two reachable convenient niches sit above the proud floating shower bench creating a zero-barrier universal space.
 Alair Homes Charlotte
Jim Schmid
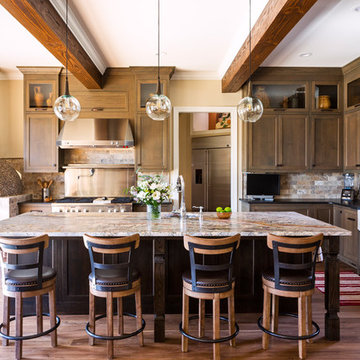
Inspiration for a rustic l-shaped medium tone wood floor and brown floor kitchen remodel in Charlotte with a farmhouse sink, granite countertops, multicolored backsplash, stone tile backsplash, stainless steel appliances, an island, black countertops, shaker cabinets and dark wood cabinets
Inspiration for a rustic l-shaped medium tone wood floor and brown floor kitchen remodel in Charlotte with a farmhouse sink, granite countertops, multicolored backsplash, stone tile backsplash, stainless steel appliances, an island, black countertops, shaker cabinets and dark wood cabinets
13