
Search results for "Complaint" in Home Design Ideas
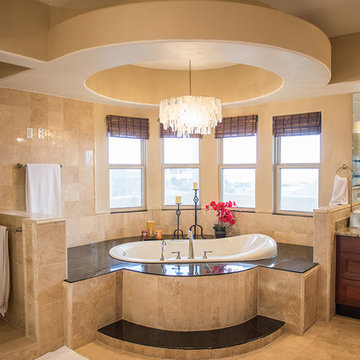
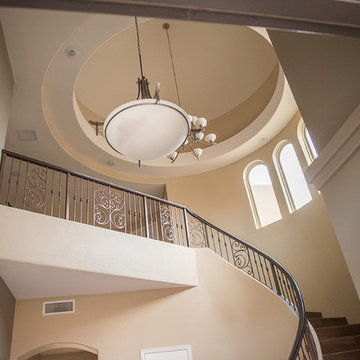
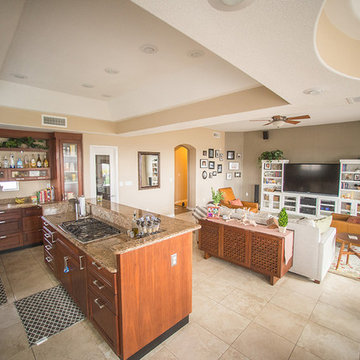
 Padilla Homes
Contact Padilla Homes in El Paso, Texas Today and Build with Us!
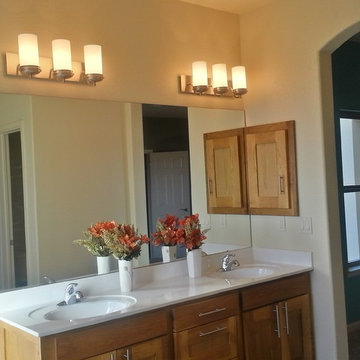
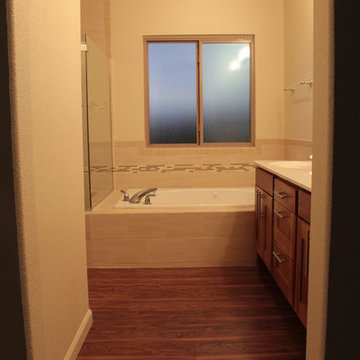
Bathroom - craftsman bathroom idea in Austin
Bathroom - craftsman bathroom idea in Austin
Find the right local pro for your project
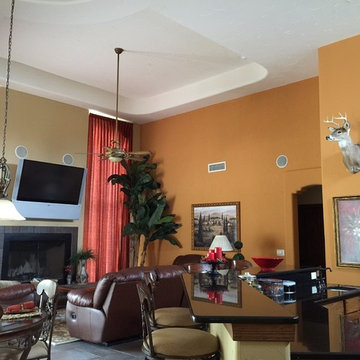 Padilla Homes
Contact Padilla Homes in El Paso, Texas Today and Build with Us!
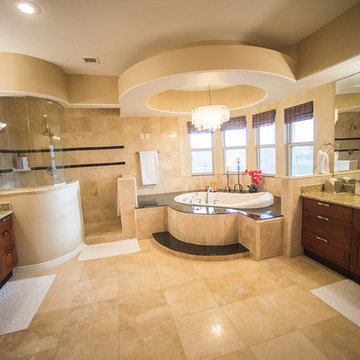
Example of a tuscan home design design in Austin
Example of a tuscan home design design in Austin

 JPO Interiors
Bedroom - large transitional master light wood floor and brown floor bedroom idea in Atlanta with gray walls
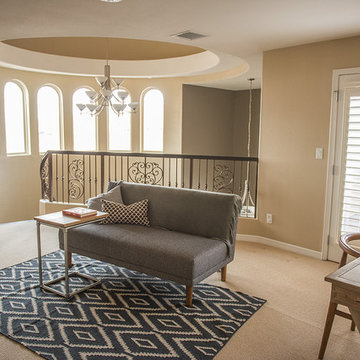 Padilla Homes
Contact Padilla Homes in El Paso, Texas Today and Build with Us!
Arts and crafts home design photo in Austin
Arts and crafts home design photo in Austin
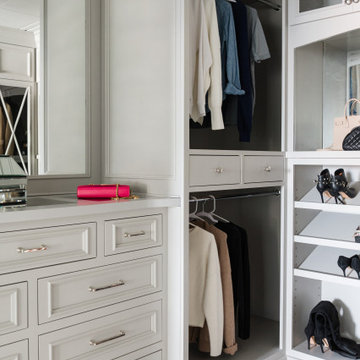
 Trim Tech Designs
We’ll pass on chocolate & roses if we can get this closet for Valentine’s Day instead!?
Get creative this year and give your loved one a Valentine’s present they’ll never forget.
Whether it’s a walk-in closet with hot pink drawers (I mean come on ?) or a wine room (no complaints here ?) this gift will get used and loved for years to come!
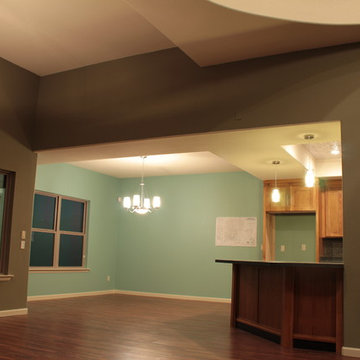
 Medford Design-Build
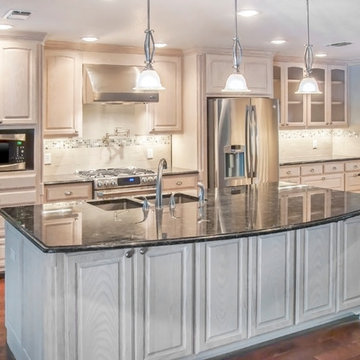
A common complaint from by clients is that their old kitchens are too isolated, so you end up with a lonely cook, or too many people in the kitchen visiting when the cooking needs to be done. The solution is simple—knock out some wall and create a living space which is integrated with the adjacent rooms, making the kitchen the center—or “heart”—of the home.
This is the finished kitchen, open to the living room, with the renovated fireplace. Photo by Mike Medford.
 LUXE Linear Drains Inc

LUXE wedgewire is an architectural grade welded triangular cross section, framed, longitudinal grate, unmatched in design, hydraulic function, strength, and aesthetic appeal. Limitless custom applications. ADA Complaint for health care and hospitality applications.
 LuxeMark Company
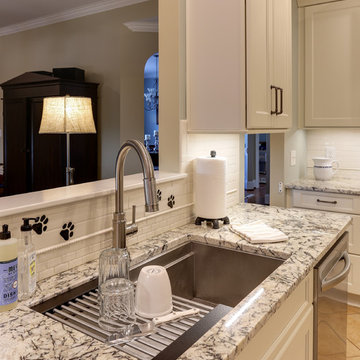
The Galley Workstation is more of an appliance than a sink. This kitchen features a 3' version and their only complaint is that they didn't go for the 4'. Sizes range from 2'-7' and come with a variety of accessories that allow you to use this hole in your countertop for a lot more than just washing dishes!
Photos by Tad Davis
 Trim Tech Designs
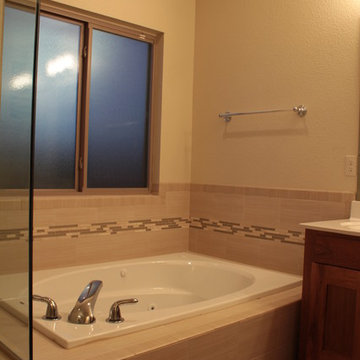
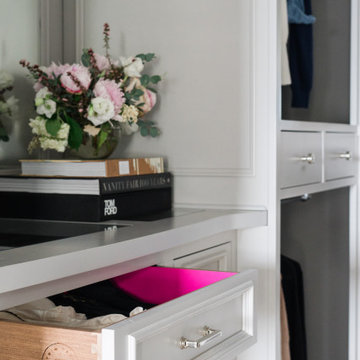
We’ll pass on chocolate & roses if we can get this closet for Valentine’s Day instead!?
Get creative this year and give your loved one a Valentine’s present they’ll never forget.
Whether it’s a walk-in closet with hot pink drawers (I mean come on ?) or a wine room (no complaints here ?) this gift will get used and loved for years to come!

 Kraft Custom Construction
This dark, claustrophobic kitchen was transformed into an open, vibrant space where the homeowner could showcase her original artwork while enjoying a fluid and well-designed space. Custom cabinetry materials include gray-washed white oak to compliment the new flooring, along with white gloss uppers and tall, bright blue cabinets. Details include a chef-style sink, quartz counters, motorized assist for heavy drawers and various cabinetry organizers. Jewelry-like artisan pulls are repeated throughout to bring it all together. The leather cabinet finish on the wet bar and display area is one of our favorite custom details. The coat closet was ‘concealed' by installing concealed hinges, touch-latch hardware, and painting it the color of the walls. Next to it, at the stair ledge, a recessed cubby was installed to utilize the otherwise unused space and create extra kitchen storage.
The condo association had very strict guidelines stating no work could be done outside the hours of 9am-4:30pm, and no work on weekends or holidays. The elevator was required to be fully padded before transporting materials, and floor coverings needed to be placed in the hallways every morning and removed every afternoon. The condo association needed to be notified at least 5 days in advance if there was going to be loud noises due to construction. Work trucks were not allowed in the parking structure, and the city issued only two parking permits for on-street parking. These guidelines required detailed planning and execution in order to complete the project on schedule. Kraft took on all these challenges with ease and respect, completing the project complaint-free!
HONORS
2018 Pacific Northwest Remodeling Achievement Award for Residential Kitchen $100,000-$150,000 category


11