
Search results for "Complaint" in Home Design Ideas
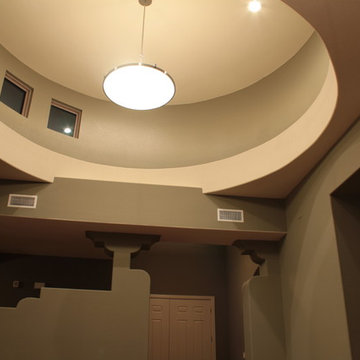


 Dianne Davant and Associates
Master Bedroom with Red Bed Frame and custom drapery and bedding.
Bedroom - traditional master light wood floor bedroom idea in Charlotte
Bedroom - traditional master light wood floor bedroom idea in Charlotte
 Capitol District Supply
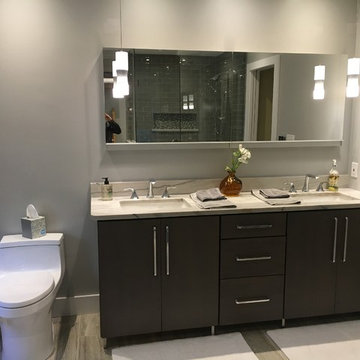
The challenge in this redesign was to create a greater sense of luxury – not only in the bath but in the neighboring bedroom as well. Our #Capitolkb designer Diane was able to transform this bathroom into a sophisticated, hotel-style oasis with modern touches. Insufficient lighting was a complaint in the old space, so the designer added recessed lighting to ensure the space stays bright. Also helping to lighten things up are full-high glass enclosures shower.
Find the right local pro for your project
 Capitol District Supply
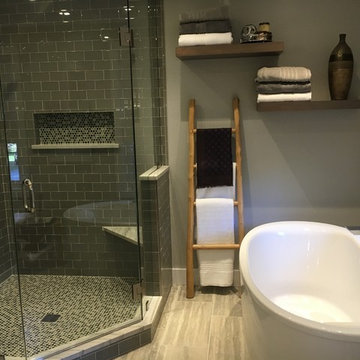
The challenge in this redesign was to create a greater sense of luxury – not only in the bath but in the neighboring bedroom as well. Our #Capitolkb designer Diane was able to transform this bathroom into a sophisticated, hotel-style oasis with modern touches. Insufficient lighting was a complaint in the old space, so the designer added recessed lighting to ensure the space stays bright. Also helping to lighten things up are full-high glass enclosures shower.
 Medford Design-Build
A common complaint from by clients is that their old kitchens are too isolated, so you end up with a lonely cook, or too many people in the kitchen visiting when the cooking needs to be done. The solution is simple—knock out some wall and create a living space which is integrated with the adjacent rooms, making the kitchen the center—or “heart”—of the home.
This is the finished kitchen, open to the living room, with the renovated fireplace. Photo by Mike Medford.
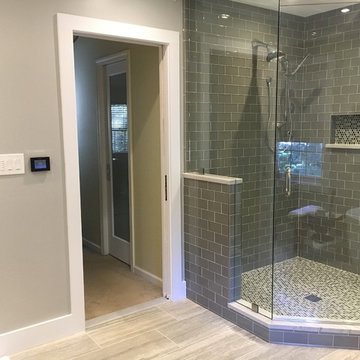 Capitol District Supply
The challenge in this redesign was to create a greater sense of luxury – not only in the bath but in the neighboring bedroom as well. Our #Capitolkb designer Diane was able to transform this bathroom into a sophisticated, hotel-style oasis with modern touches. Insufficient lighting was a complaint in the old space, so the designer added recessed lighting to ensure the space stays bright. Also helping to lighten things up are full-high glass enclosures shower.
 User
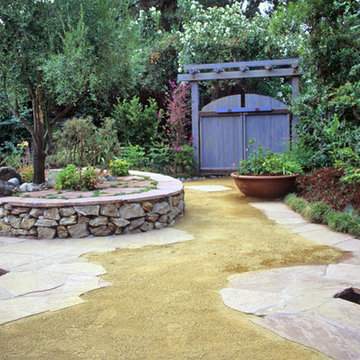
UserThis gate was criticized by the next door neighbor as "too bright". Perhaps he should visit the Greek Islands in order to get some perspective. However, as good neighbors, we mixed up a bucket of California mud and generously applied it to the gate and arbor with a paintbrush, in order to create the appearance of age. We have not heard a complaint since.
Photo by Chris Jacobson, GardenArt Group
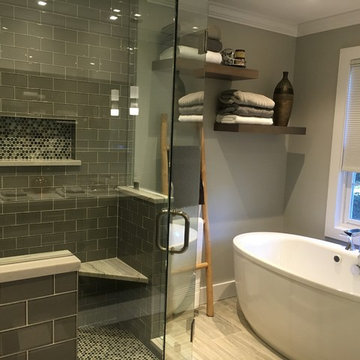 Capitol District Supply
The challenge in this redesign was to create a greater sense of luxury – not only in the bath but in the neighboring bedroom as well. Our #Capitolkb designer Diane was able to transform this bathroom into a sophisticated, hotel-style oasis with modern touches. Insufficient lighting was a complaint in the old space, so the designer added recessed lighting to ensure the space stays bright. Also helping to lighten things up are full-high glass enclosures shower.

 JandB Kitchen Designs
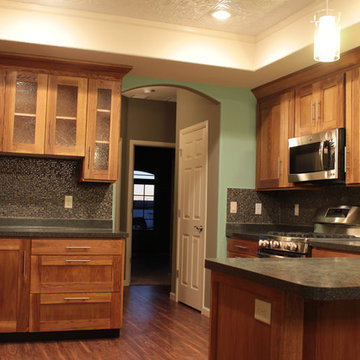
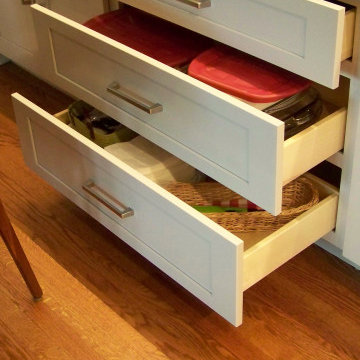
ONE OF THE BIGGEST COMPLAINTS FROM CLIENTS IS NOT ENOUGH DRAWERS SO WE MAKE SURE THEY HAVE ENOUGH.....ALWAYS INCLUDE THIS "POT-&-PAN 3-DRAWER CABINET" THAT CAN BE USED FOR ALL SORTS OF THINGS.....DOESN'T JUST HAVE TO BE POTS & PANS.
 JandB Kitchen Designs
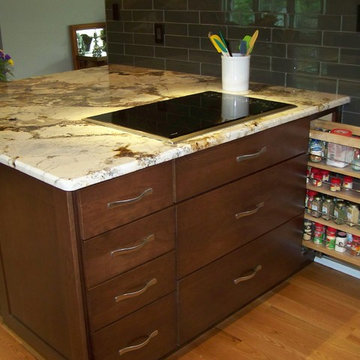
ONE OF OUR CLIENT'S BIGGEST COMPLAINTS IS NOT ENOUGH DRAWERS.....WE ALWAYS RECTIFY THAT....IF DONE CORRECTLY THE TOP DRAWER OF THE POT-PAN DRAWER CABINET UNDER THE COOKTOP CAN ALSO BE FUNCTIONAL AS YOU'LL SEE BELOW.....GREAT LOCATION FOR PANTRY PULL-OUT CABINET BY COOKTOP.....GOTTA LOVE THAT COUNTER TOP!!
 Medford Design-Build
A common complaint from by clients is that their old kitchens are too isolated, so you end up with a lonely cook, or too many people in the kitchen visiting when the cooking needs to be done. The solution is simple—knock out some wall and create a living space which is integrated with the adjacent rooms, making the kitchen the center—or “heart”—of the home.
This is the finished kitchen, open to the living room, with the renovated fireplace. Photo by Mike Medford.

 June Scott Design
Rock outcroppings make a striking background for new lounge areas in this compact Los Angeles hillside garden. Working with the attributes of the site, we added native plants to drape over the stone, and converted hollowed stone planters into a firepit and water feature. New built-in seating and a cozy hammock complete the relaxing space, and dramatic lighting makes it come alive at night.
Photo by Martin Cox Photography.

 David Lund Design
A common complaint with older homes is the lack of connection between rooms. Today's families love to be in the kitchen but also want to be connected to the dining room, family room or living room. Openings on the main level were altered slightly - relocated and widened not only to improve flow but also to facilitate visual connectivity between spaces. The result is that while standing at the rear of this kitchen you can still participate in what is Going on two rooms away.
Eric & Chelsea Eul Photogrpahy
 Custom Creative Remodeling

The existing tub and shower in this master bathroom were removed to create more space for a curbless, walk in shower. 4" x 8" brick style tile on the shower walls, and pebble tile on the shower floor bring in the warm earth tones the clients desired. Venetian bronze fixtures complete the rustic feel for this charming master shower!
Are you thinking about remodeling your bathroom? We offer complimentary design consultations. Please feel free to contact us.
602-428-6112
www.CustomCreativeRemodeling.com
 Medford Design-Build
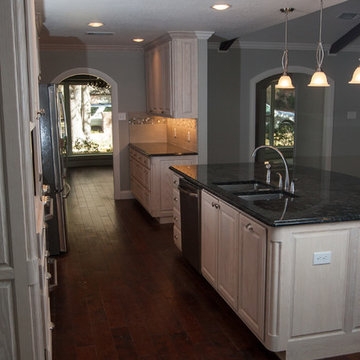
A common complaint from by clients is that their old kitchens are too isolated, so you end up with a lonely cook, or too many people in the kitchen visiting when the cooking needs to be done. The solution is simple—knock out some wall and create a living space which is integrated with the adjacent rooms, making the kitchen the center—or “heart”—of the home.
This is the finished kitchen, open to the living room, with the renovated fireplace. Photo by Mike Medford.
 JandB Kitchen Designs
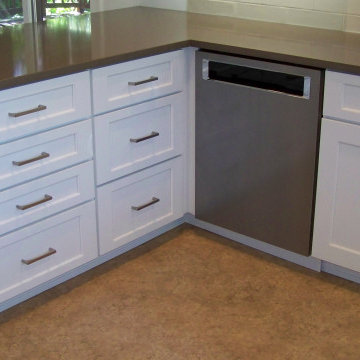
ONE OF THE BIGGEST COMPLAINTS WE GET FROM HOMEOWNERS IS NOT ENOUGH DRAWERS.....WE ALWAYS INCLUDE MORE DRAWER CABINETS.....IN THIS CASE, THERE ARE LOTS AS YOU CAN SEE!.....HOW ABOUT THAT SEXY D/W?.....WHEN DOING ISLAND OR PENINSULA, DON'T FORGET DUPLEX OUTLET ON THE END.
 LuxeMark Company
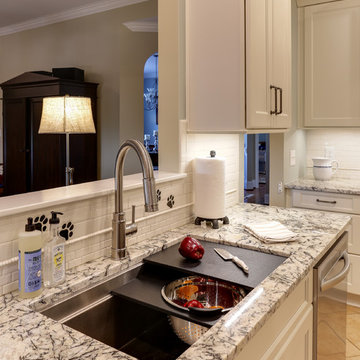
The Galley Workstation is more of an appliance than a sink. This kitchen features a 3' version and their only complaint is that they didn't go for the 4'. Sizes range from 2'-7' and come with a variety of accessories that allow you to use this hole in your countertop for a lot more than just washing dishes!
Photos by Tad Davis
 Next Level Remodeling
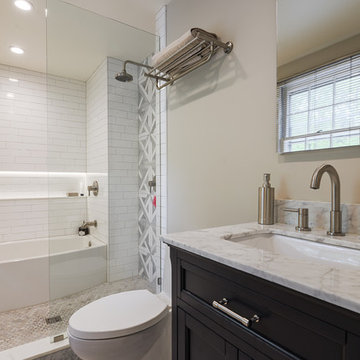
Transitional master white tile and subway tile doorless shower photo in Philadelphia with an undermount sink, marble countertops, white countertops, recessed-panel cabinets, black cabinets and beige walls
12