Search results for "Complaint" in Home Design Ideas
Photography by Steven Long
Inspiration for a mid-sized transitional u-shaped dark wood floor eat-in kitchen remodel in Nashville with beaded inset cabinets, distressed cabinets, granite countertops, multicolored backsplash, mosaic tile backsplash, stainless steel appliances and an island

The challenge in this redesign was to create a greater sense of luxury – not only in the bath but in the neighboring bedroom as well. Our #Capitolkb designer Diane was able to transform this bathroom into a sophisticated, hotel-style oasis with modern touches. Insufficient lighting was a complaint in the old space, so the designer added recessed lighting to ensure the space stays bright. Also helping to lighten things up are full-high glass enclosures shower.

On this project, our aim was to maximize storage and organization in the pantry for this family of five. This family previously had the common complaint that their pantry was always message and that they could never find what they wanted. To address this, we created provided a large amount of shelving, including key sections that slide out to provide better access to the items in the back. In addition, since their refrigerator didn't fit in the space that was created for it, we converted that into a pantry nook for even more storage. White melamine was used to mange cost and create a clean look, and the barn door on the main pantry provides a nice accent.
Find the right local pro for your project
The front of the house is progressing well but good vantage points for photographs are tough to find with the contractor parking, security fencing, dumpsters, and other site necessities still needed at this time. The courtyard masonry has been installed and the metal structure for the fence is up and ready for horizontal wood African Mahogany slats to be installed.

On this project, our aim was to maximize storage and organization in the pantry for this family of five. This family previously had the common complaint that their pantry was always message and that they could never find what they wanted. To address this, we created provided a large amount of shelving, including key sections that slide out to provide better access to the items in the back. In addition, since their refrigerator didn't fit in the space that was created for it, we converted that into a pantry nook for even more storage. White melamine was used to mange cost and create a clean look, and the barn door on the main pantry provides a nice accent.

We were thrilled when our former clients called about their primary bathroom remodel. They were so unhappy with the space that they'd resorted to using it as a storage area, and the entire family shared the hallway bathroom.
Some of the most notable complaints were that the vanity and closet area had no privacy from the primary bedroom, making the space difficult to use while someone was sleeping. The oversized mirrored closet doors had settled and could hardly be opened and closed. More minor complaints included the lack of double sinks, limited vanity storage, nowhere for dirty laundry, a small shower, and poor lighting overall.
We also had a few architectural limitations. The windows in the home had recently been replaced, so we needed to retain their existing locations. Similarly, the toilet line location was very limited in this second-story room, so we needed to work around the current spot.
Our final design included a frosted glass door separating the bedroom and bathroom. This allowed for privacy but retained the natural light provided by the windows in both rooms. We also removed the wall separating the shower and toilet area from the vanity; this made both areas feel larger and more cohesive. The closet doors were replaced with new gliding doors that provide easy access to the entire closet.
The updated vanity area includes ample drawer storage and a large recessed medicine cabinet. The cabinets are stained oak, providing a warm natural texture to balance the cool-toned manufactured tiles. The inky-blue glass wall tile is a focal point and adds a burst of color to the room. Between the new vanity and shower area is an open storage system for baskets, towel storage, and a laundry hamper.
We reconfigured a small closet in the bedroom to create an inviting and large shower. We opted for a full-width shampoo niche along the rear wall with the same accent tile we incorporated into the vanity area. We added a linear shower drain along the same wall to mirror the elongated niche
detail. 'Clear hardware' by-pass shower doors that allow the user to reach the shower controls before stepping in.
Overall, the space is bright and calm, with just the right amount of bold color and natural textures. We will soon begin remodeling the hallway bath because the entire family is now using this new space!

On your left upon entering is the sizeable and spacious walk-in closet, complete with adjustable shelves and cozy window bench. Polished chrome grab bars are strategically placed throughout the bathroom, an ADA height compliant toilet and custom height linen cabinet made mobility accessibility a key component for this project, yet no beauty was sacrificed to make this happen. This bathroom and closet are now the perfect pairing of both our clients’ desires in one charming sea blown setting.

On this project, our aim was to maximize storage and organization in the pantry for this family of five. This family previously had the common complaint that their pantry was always message and that they could never find what they wanted. To address this, we created provided a large amount of shelving, including key sections that slide out to provide better access to the items in the back. In addition, since their refrigerator didn't fit in the space that was created for it, we converted that into a pantry nook for even more storage. White melamine was used to mange cost and create a clean look, and the barn door on the main pantry provides a nice accent.

Kitchen pantry - mid-sized cottage l-shaped vinyl floor kitchen pantry idea in Other with a drop-in sink, flat-panel cabinets, gray cabinets, laminate countertops, gray backsplash, mosaic tile backsplash, stainless steel appliances and an island

Inspiration for a large craftsman galley dark wood floor open concept kitchen remodel in Houston with a farmhouse sink, raised-panel cabinets, white cabinets, wood countertops, red backsplash, stone tile backsplash, stainless steel appliances and an island

On this project, our aim was to maximize storage and organization in the pantry for this family of five. This family previously had the common complaint that their pantry was always message and that they could never find what they wanted. To address this, we created provided a large amount of shelving, including key sections that slide out to provide better access to the items in the back. White melamine was used to mange cost and create a clean look.

Inspiration for a transitional l-shaped dark wood floor kitchen remodel in Seattle with an undermount sink, shaker cabinets, gray cabinets, stainless steel appliances and an island

On this project, our aim was to maximize storage and organization in the pantry for this family of five. This family previously had the common complaint that their pantry was always message and that they could never find what they wanted. To address this, we created provided a large amount of shelving, including key sections that slide out to provide better access to the items in the back. White melamine was used to mange cost and create a clean look.

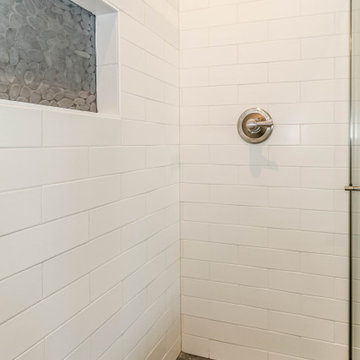
The existing tub and shower in this master bathroom were removed to create more space for a curbless, walk in shower. 4" x 8" brick style tile on the shower walls, and pebble tile on the shower floor bring in the warm earth tones the clients desired. Venetian bronze fixtures complete the rustic feel for this charming master shower!
Are you thinking about remodeling your bathroom? We offer complimentary design consultations. Please feel free to contact us.
602-428-6112
www.CustomCreativeRemodeling.com

Designing an ADA bathroom requires thoughtful consideration, and every element of the shower and walk-in closet had to be well discussed, thoroughly planned, and constructed to meet unique needs. Leveling throughout was paramount to allow independent rotation of a walker and wheelchair, widening the entry to the now curbless shower provides a safe and seamless transition from the open bathroom to the enlarged shower. Non-slip pebbled tile, an adjustable handheld shower head, and two reachable convenient niches sit above the proud floating shower bench creating a zero-barrier universal space.

SupraTile 4.5mm diamond Pattern Black/Grays -- "I was a little hesitant when ordering because my total order was about $1,000 and I had no previous experience either with installation or owning any such product before. I have to say, it was worth every penny. Installation was very easy. The pieces to together with a light tapping of a hammer and cuts were very easy using a relatively cheap $10 pair of tin snips from Home Depot. I have had it in my garage for about a month now and the tiles appear to be very durable and waterproof (condensation from my car A/C just sits on top of the tile). Really no complaints at all. If I had to list a downside, it would be that because the tile does expand in the heat, the hottest summer days make some of the tiles a bit floppy but it goes away when the sun goes down and they contract again a bit. Because of this, you don't want to run them right up against the walls of your garage when doing the installation. I was able to find a matching concrete paint and painted a very small bit of the concrete at the edges of the tile and up the wall for a more finished appearance."

On this project, our aim was to maximize storage and organization in the pantry for this family of five. This family previously had the common complaint that their pantry was always message and that they could never find what they wanted. To address this, we created provided a large amount of shelving, including key sections that slide out to provide better access to the items in the back. White melamine was used to mange cost and create a clean look.

Distressed off white lacquer finish. Added bead board end panel and baseboard.
Inspiration for a kitchen remodel in DC Metro

This Columbia, Missouri home’s master bathroom was a full gut remodel. Dimensions In Wood’s expert team handled everything including plumbing, electrical, tile work, cabinets, and more!
Electric, Heated Tile Floor
Starting at the bottom, this beautiful bathroom sports electrical radiant, in-floor heating beneath the wood styled non-slip tile. With the style of a hardwood and none of the drawbacks, this tile will always be warm, look beautiful, and be completely waterproof. The tile was also carried up onto the walls of the walk in shower.
Full Tile Low Profile Shower with all the comforts
A low profile Cloud Onyx shower base is very low maintenance and incredibly durable compared to plastic inserts. Running the full length of the wall is an Onyx shelf shower niche for shampoo bottles, soap and more. Inside a new shower system was installed including a shower head, hand sprayer, water controls, an in-shower safety grab bar for accessibility and a fold-down wooden bench seat.
Make-Up Cabinet
On your left upon entering this renovated bathroom a Make-Up Cabinet with seating makes getting ready easy. A full height mirror has light fixtures installed seamlessly for the best lighting possible. Finally, outlets were installed in the cabinets to hide away small appliances.
Every Master Bath needs a Dual Sink Vanity
The dual sink Onyx countertop vanity leaves plenty of space for two to get ready. The durable smooth finish is very easy to clean and will stand up to daily use without complaint. Two new faucets in black match the black hardware adorning Bridgewood factory cabinets.
Robern medicine cabinets were installed in both walls, providing additional mirrors and storage.
Contact Us Today to discuss Translating Your Master Bathroom Vision into a Reality.
7