
Search results for "Complaint" in Home Design Ideas
 The Best Appliance Guy

According to my repair records, there is a spike in refrigerator repairs between May and August. This includes no cool situations and no ice complaints

 DC Interiors & Renovations

Example of a small transitional kids' red tile and ceramic tile alcove shower design with an integrated sink, raised-panel cabinets, medium tone wood cabinets, solid surface countertops, a two-piece toilet and red walls
Find the right local pro for your project
 Sandra Costa Design Group
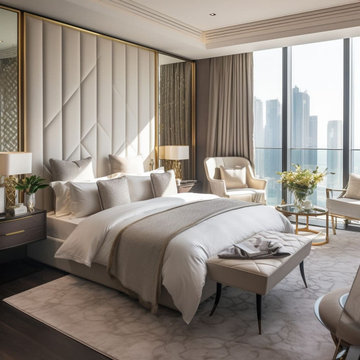
A lovely room suited for everyone. Could be a hotel suite or penthouse, No complaints for a bedroom like this. Gold leaf trim, Upholstered fine leather headboard, layered ceiling trim and LED lighting.


 Hammer & Hand
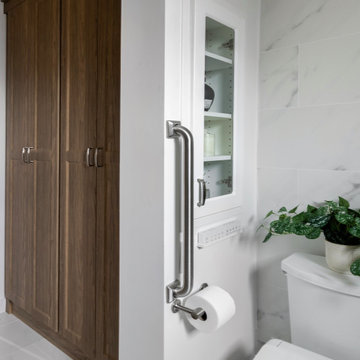
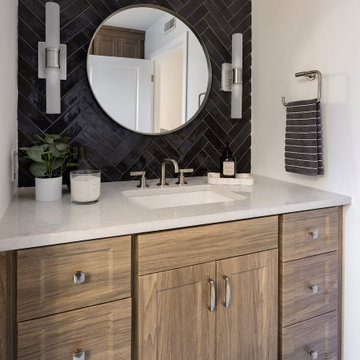
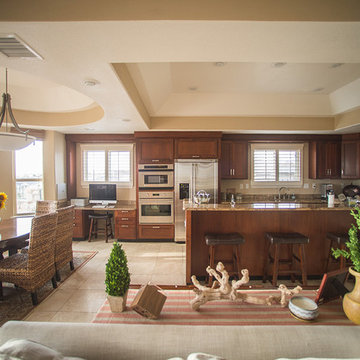
We joined forces with JHL Design’s Holly Freres and Liz Morgan to transform a dark and dated Pearl District penthouse into an elegant and timeless home. The space was designed with European metropolitan interiors in mind, giving it the “Parisian Modern” look the clients desired.
The team replaced cherry casework and red and ochre walls with clean white and neutral shades to brighten the space. The new applied wood paneling serves as an interesting architectural detail while modern fixtures and furniture keep it from feeling too traditional. The project also included new casework, new wood floors and carpet, new terrazzo countertops, new vanity and plumbing fixtures, and reworked cabinetry in the kitchen and pantry.
Photos by Haris Kenjar.
 DC Interiors & Renovations

Example of a small transitional kids' ceramic tile and brown tile alcove shower design with an integrated sink, raised-panel cabinets, medium tone wood cabinets, solid surface countertops, a two-piece toilet and red walls


 Jay Sifford
Arborvitae fern (selaginella) Photo by Jay Sifford.
Home design - eclectic home design idea in Charlotte
Home design - eclectic home design idea in Charlotte
 Closet Solutions

On this project, our aim was to maximize storage and organization in the pantry for this family of five. This family previously had the common complaint that their pantry was always message and that they could never find what they wanted. To address this, we created provided a large amount of shelving, including key sections that slide out to provide better access to the items in the back. White melamine was used to mange cost and create a clean look.
 Yellow Stone Interior Design
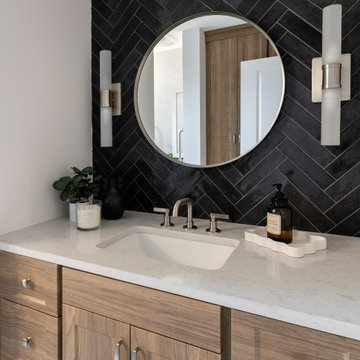
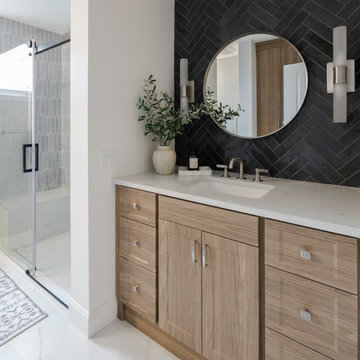
Example of a mid-sized trendy master black tile single-sink bathroom design with shaker cabinets, medium tone wood cabinets, quartz countertops, white countertops and a built-in vanity

 Dimensions in Wood Inc
This Columbia, Missouri home’s master bathroom was a full gut remodel. Dimensions In Wood’s expert team handled everything including plumbing, electrical, tile work, cabinets, and more!
Electric, Heated Tile Floor
Starting at the bottom, this beautiful bathroom sports electrical radiant, in-floor heating beneath the wood styled non-slip tile. With the style of a hardwood and none of the drawbacks, this tile will always be warm, look beautiful, and be completely waterproof. The tile was also carried up onto the walls of the walk in shower.
Full Tile Low Profile Shower with all the comforts
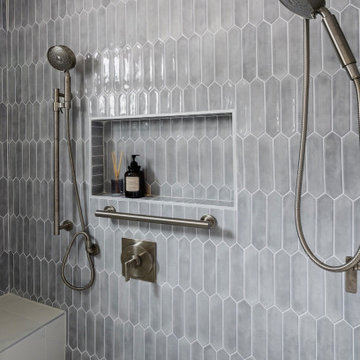
A low profile Cloud Onyx shower base is very low maintenance and incredibly durable compared to plastic inserts. Running the full length of the wall is an Onyx shelf shower niche for shampoo bottles, soap and more. Inside a new shower system was installed including a shower head, hand sprayer, water controls, an in-shower safety grab bar for accessibility and a fold-down wooden bench seat.
Make-Up Cabinet
On your left upon entering this renovated bathroom a Make-Up Cabinet with seating makes getting ready easy. A full height mirror has light fixtures installed seamlessly for the best lighting possible. Finally, outlets were installed in the cabinets to hide away small appliances.
Every Master Bath needs a Dual Sink Vanity
The dual sink Onyx countertop vanity leaves plenty of space for two to get ready. The durable smooth finish is very easy to clean and will stand up to daily use without complaint. Two new faucets in black match the black hardware adorning Bridgewood factory cabinets.
Robern medicine cabinets were installed in both walls, providing additional mirrors and storage.
Contact Us Today to discuss Translating Your Master Bathroom Vision into a Reality.
 The Bath Studio
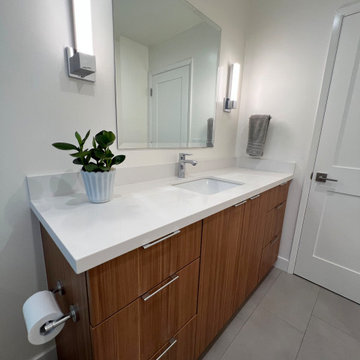
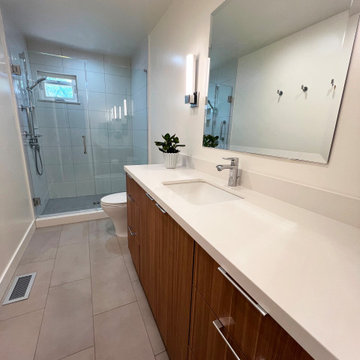
Remodeled Master Bath with all new chrome fixtures, complaint with CA water regulations. Expansive single sink vanity made by WWWood using their metro door Arizona Cypress.
 Custom Creative Remodeling

The existing tub and shower in this master bathroom were removed to create more space for a curbless, walk in shower. 4" x 8" brick style tile on the shower walls, and pebble tile on the shower floor bring in the warm earth tones the clients desired. Venetian bronze fixtures complete the rustic feel for this charming master shower!
Are you thinking about remodeling your bathroom? We offer complimentary design consultations. Please feel free to contact us.
602-428-6112
www.CustomCreativeRemodeling.com
 The Bath Studio
Remodeled Master Bath with all new chrome fixtures, complaint with CA water regulations. Expansive single sink vanity made by WWWood using their metro door Arizona Cypress.
3