
Search results for "Complement" in Home Design Ideas
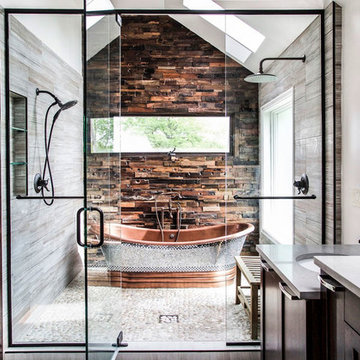

 Chervin Kitchen & Bath Inc.
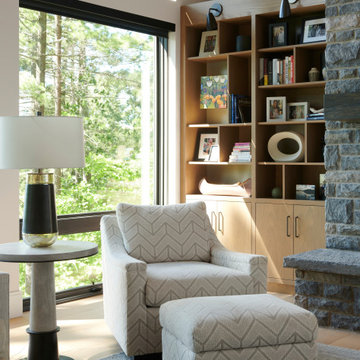
An elevated modern cottage living room with a custom-built wall unit featuring a sleek bookshelf. Crafted with a keen eye for contemporary design, this project seamlessly blends functionality and style. The unit boasts clean lines and a minimalist aesthetic, perfectly complementing the cozy charm of the cottage space. With ample shelving for favourite reads and display items, this bespoke addition transforms the living room into a curated haven of sophistication and comfort.

 Daher Interior Design
Photo Credit: Michael J. Lee
Inspiration for a transitional dining room remodel in Boston
Inspiration for a transitional dining room remodel in Boston
Find the right local pro for your project

 Millz House
Check out this beautiful garage floor coating on display in the Fall Parade of Homes, 2842 Deer Hill Road in Medina. Now is a great time to consider updating your garage with a beautiful, functional floor coating.

 SURROUNDS Landscape Architecture + Construction
2016 LCA Grand Award and 2016 NALP Grand Award winning property in Leesburg, Virginia. This project encompassed creating a master plan for the entire property, in which the landscape seamlessly complements the newly constructed home. Features include a paved entrance motor court, travertine entry walkway with a custom French-inspired fountain, pea gravel walkway under an allele of crape myrtles, circular French fountain, expansive pool deck, and custom pool house.
Morgan Howarth Photography, Surrounds Inc.

 LS Lindstrom LLC
Example of a small transitional u-shaped dark wood floor and brown floor eat-in kitchen design in New York with an undermount sink, flat-panel cabinets, white cabinets, quartz countertops, white backsplash, glass sheet backsplash, stainless steel appliances and an island

 Western Window Systems
The modern appearance of Western Window Systems windows complement the offbeat interior design of this bedroom.
Farmhouse light wood floor and beige floor bedroom photo in Denver with multicolored walls
Farmhouse light wood floor and beige floor bedroom photo in Denver with multicolored walls

 Jessica Cain
Photo: Jessica Cain © 2018 Houzz
Example of a mid-sized transitional enclosed home office design in Kansas City with a standard fireplace and a wall-mounted tv
Example of a mid-sized transitional enclosed home office design in Kansas City with a standard fireplace and a wall-mounted tv

 Elizabeth Lawson Design
A historic home in the Homeland neighborhood of Baltimore, MD designed for a young, modern family. Traditional detailings are complemented by modern furnishings, fixtures, and color palettes.


 Nautilus Homes
Inspired by the sugar plantation estates on the island of Barbados, “Orchid Beach” radiates a barefoot elegance.
The bath features a full-size hydrotherapy tub below a large picture window looking out to a mature plumeria. The exquisite chamfered wall tile flows through the shower, and perfectly complements the runway of stunning marble penny tile insert on the floor.
The master bath opens to reveal the orchid conservatory and meditation space. The orchid conservatory features four walls of lattice with oval portholes, an outdoor shower, lovely seating area to enjoy the beautiful flowers, and a relaxing bronze Cupid fountain.
The challenge was to bring the outdoors in with the Orchid Conservatory while maintaining privacy.
It is a dream oasis with an indulgent, spacious spa-like feel.

 Kimmel Studio Architects
Devin Kimmel of Kimmel Studio Architects designed this custom staircase. Note how your eye is tempted to follow the elegant lines of the hand-wrought iron railings.
The staircase complements the also black steel windows. Bluestone flooring completes the ensemble.

 GIL WALSH INTERIORS
Study room - large eclectic freestanding desk dark wood floor and multicolored floor study room idea in Miami with yellow walls and no fireplace


 Nar Design Group
This fun classic kitchen in Gold River features Columbia frameless cabinets in Sandy Hook grey. A green glass backsplash in a random matte and polished pattern complements the cabinets which are faced with both painted wood and frosted glass. The Silestone countertops in the Lyra finish have an ogee bullnose edge. The floors are finished in a rich brown porcelain tile of varying sizes that are made to resemble distressed wood.
Photo Credit: PhotographerLink

 User
An agave and flapjacks are planted in this coordinated container garden by Pamela Crawford. See over 1000 photos of Pamela's container gardens at pamela-crawford.com. This project is located in Jupiter, FL.

 Adams + Beasley Associates
Eric Roth Photography
Living room - small mid-century modern open concept medium tone wood floor living room idea in Boston with green walls, a standard fireplace and a stone fireplace
Living room - small mid-century modern open concept medium tone wood floor living room idea in Boston with green walls, a standard fireplace and a stone fireplace


 Jeffrey Erb
Fire Island poses many challenges for creating successful landscapes. Careful planning, preparation and amendments allowed us to create this stunning garden. While there is a lot of symmetry throughout the grounds, the garden still has a casual feel that still captures the feel of the Island. The gardens complement the architecture of the main house, pool house and surrounding patios. Russel Page. Photos by Jeffrey Erb

 Exterior Worlds Landscaping & Design
An elegant front porch featuring ornate black railings that complement the classic white brick facade of the house. The meticulously maintained landscaping includes vibrant pink flowers, neatly trimmed hedges, and a stylish planter adding a touch of sophistication. This harmonious blend of architectural and landscape elements creates a welcoming and aesthetically pleasing entrance to the home, ideal for upscale properties looking to enhance curb appeal and elegance.
188