
Search results for "Complement" in Home Design Ideas

 Angela Todd Studios | Portland, OR
We wanted this office to feel contemporary with a contrast from the natural wood tones in the millwork and doors in the house. I decided to introduce rich espresso stained cabinetry and the crown molding detail brought it together. The cabinetry doors have a leather front inlay. The cabinetry is packed with function. We added file cabinets under the bench seat, an awning appliance garage for electronics, and we doubled his storage from his previous furniture. I chose Acacia Walnut Floors to complement the wood style and meet up with the maple hardwood floors just outside the door.
For more about Angela Todd Studios, click here: https://www.angelatoddstudios.com/

 Jaffa Group Design Build
This roomy, modern kitchen boasts clean lines and white spaces complemented with splashes of color.
Kitchen - contemporary galley gray floor kitchen idea in Salt Lake City with an undermount sink, flat-panel cabinets, white cabinets, blue backsplash and an island
Kitchen - contemporary galley gray floor kitchen idea in Salt Lake City with an undermount sink, flat-panel cabinets, white cabinets, blue backsplash and an island

 InsideWright
Off of the dining room is a lounging area. A perfect spot for a little TV, or reading, or homework.
Photos: Brittany Ambridge
Example of a mid-century modern family room design in New York with red walls
Example of a mid-century modern family room design in New York with red walls
Find the right local pro for your project

 User
The kitchen features cabinets from Grabill Cabinets in their frameless “Mode” door style in a “Blanco” matte finish. The kitchen island back, coffee bar and floating shelves are also from Grabill Cabinets on Walnut in their “Allspice” finish. The stunning countertops and full slab backsplash are Brittanica quartz from Cambria. The Miele built-in coffee system, steam oven, wall oven, warming drawer, gas range, paneled built-in refrigerator and paneled dishwasher perfectly complement the clean lines of the cabinetry. The Marvel paneled ice machine and paneled wine storage system keep this space ready for entertaining at a moment’s notice.
Builder: J. Peterson Homes.
Interior Designer: Angela Satterlee, Fairly Modern.
Kitchen & Cabinetry Design: TruKitchens.
Cabinets: Grabill Cabinets.
Countertops: Cambria.
Flooring: Century Grand Rapids.
Appliances: Bekins.
Furniture & Home Accessories: MODRN GR.
Photo: Ashley Avila Photography.


 Concrete Craft
Stamped concrete decorative borders add style and subtle beauty to your driveway and can be colored to complement other hardscapes.
Photo of a craftsman front yard concrete paver driveway in Denver.
Photo of a craftsman front yard concrete paver driveway in Denver.

 Fresh Coat Painters of Westchester NY
Shower saddle. Picked this stone from a yard and had it finished to complement the gray family for this modern small bathroom renovation
Inspiration for a modern bathroom remodel in New York
Inspiration for a modern bathroom remodel in New York

 H. Bero Interiors
This crisp and clean bathroom renovation boost bright white herringbone wall tile with a delicate matte black accent along the chair rail. the floors plan a leading roll with their unique pattern and the vanity adds warmth with its rich blue green color tone and is full of unique storage.

 MossCreek
High in the Blue Ridge Mountains of North Carolina, this majestic lodge was custom designed by MossCreek to provide rustic elegant living for the extended family of our clients. Featuring four spacious master suites, a massive great room with floor-to-ceiling windows, expansive porches, and a large family room with built-in bar, the home incorporates numerous spaces for sharing good times.
Unique to this design is a large wrap-around porch on the main level, and four large distinct and private balconies on the upper level. This provides outdoor living for each of the four master suites.
We hope you enjoy viewing the photos of this beautiful home custom designed by MossCreek.
Photo by Todd Bush

 Traci Connell Interiors
A beautiful, naturally lit open kitchen and living room bring happiness to this clients face as they enjoy the bright and cheerful color scheme throughout their space. The turquoise and yellow pops with base of gray is a wonderful complement to the space.

 Wright Design
This eclectic mountain home nestled in the Blue Ridge Mountains showcases an unexpected but harmonious blend of design influences. The European-inspired architecture, featuring native stone, heavy timbers and a cedar shake roof, complement the rustic setting. Inside, details like tongue and groove cypress ceilings, plaster walls and reclaimed heart pine floors create a warm and inviting backdrop punctuated with modern rustic fixtures and vibrant splashes of color.
Meechan Architectural Photography

 DEANE Inc | Distinctive Design & Cabinetry
A peninsula was removed to make way for a large island painted in Whale Grey and anchored by woven white leather bar stools. Blue Cloud leathered quartzite countertops inspired by sand and sea were used to add texture throughout the space. The framed inset Shaker cabinets have hardware in polished nickel for shine and are complemented by pendant lighting from Urban Electric.

 Tilting Windmill Landscape Design
Lush plantings comprised of seasonal color and textural variety complement meandering pathways.
Photo of a traditional backyard landscaping in Atlanta.
Photo of a traditional backyard landscaping in Atlanta.

 Living Stone Design + Build
The midcentury modern staircase at the Sennett Residence in Asheville, NC serves as a stunning architectural centerpiece, designed by Living Stone Design + Build. Featuring elegant lines, innovative materials, and an open design that enhances natural light, this staircase beautifully complements the home's modern aesthetic while providing a functional and striking transition between spaces.


 Michaelson Homes LLC
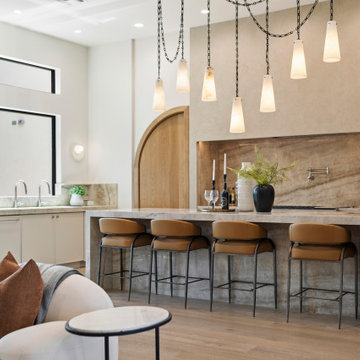
Wolf and Sub-zero appliances were used throughout the kitchen for family cooking. The quartz countertops from the island are repeated in the gorgeous quartz slab backsplash that runs up to the ceiling. The custom hood, crafted by Riverside Custom Cabinetry, is wood that matches the panel fridge accented with stainless steel to complement the appliance finish. The custom cabinets, also by Riverside Custom Cabinetry, are white with Emtek Trail pulls in a satin brass finish.

 Nar Design Group
This clean transitional craftsman kitchen features Columbia Cabinetry with Alder stained base and tall cabinets, and French White painted Maple upper cabinetry. The custom drywall hood, finished in French white paint like the upper cabinets, is an elegant focal point to this newly remodeled kitchen. Special features include: curved peninsula, custom built-in breakfast table, and a porcelain tile backsplash with a distressed wood grain texture to complement the new wide-plank hardwood flooring.
PhotographerLink

 Clopay
The simple panel design of Clopay's Coachman Collection carriage house garge door blends perfectly with the clean lines of this Craftsman style home. The door color complements the warm brown tones in both the stone facade and the paver driveway. Model shown: Clopay Coachman Collection steel and composite overhead garage door, Design 12 with SQ24 windows and decorative Spade Strap Hinges and Lift Handles.
 Cabinets To Go
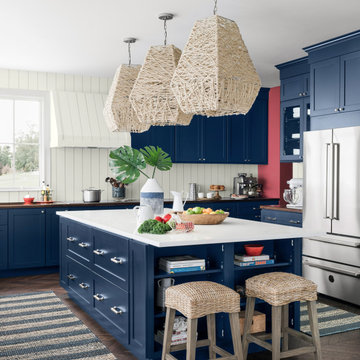
Coastal and Classic, this perfect Navy traditional shaker cabinet brings style and depth to any kitchen space. Feature Annapolis Blue cabinets in your entire kitchen and bathroom space, or accent with an island or lower cabinets.

 3 Day Blinds
Shutters are a smart investment that virtually pays for itself over time. Shutters from 3 Day Blinds come in wood and polymer that won’t warp, fade, crack or peel. Choose painted or stained finishes to complement existing wood furnishings. Our shutters can be customized to fit any size or space such as oblongs, arches and even octagons! Elevate your home’s sense of style with an architectural beauty that makes a memorable first impression.
Perfect for:
-Rooms with rich wood tones or painted walls
-High-moisture areas such as kitchens, laundry rooms, and bathrooms – choose moisture-resistant Polymer Shutters
-When you want the functionality of both horizontal and vertical treatments – choose the bypass track system for sliding glass doors
-Being eco-friendly – select TSFA™ certified materials
191