
Search results for "Complement" in Home Design Ideas
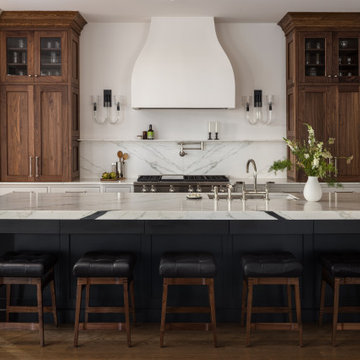
 Loial Home
Inspiration for a timeless galley dark wood floor and brown floor kitchen remodel in DC Metro with an undermount sink, recessed-panel cabinets, white cabinets, white backsplash, stone slab backsplash, stainless steel appliances, an island and white countertops

 User
clé has named our classic white zellige tile- weathered white. that is because even though it is a white terracotta tile of a singular color, that color is made up of, literally, dozens of shades of white. the morrocan handmade tile complements the elegant kitchen design and greatly contrasts between the navy blue, perfect combination of modern and rustic.
shop zellige "weathered white" here:
https://www.cletile.com/collections/zellige-2x6-subway/products/zellige-terracotta-weathered-white-2x6?variant=
designed by Ashli Mizell
photography by Jason Varney

 Ryan Hughes Design
The elegance of the water and surfaces is a perfect complement for the architecture of the Old World style home. Terraces of beautiful tile collect and flow throughout the outdoor space.
Photos by Joe Traina.
Find the right local pro for your project

 christina loucks design group
design christina loucks
photo heidi geldhauser
Bedroom - mid-century modern bedroom idea in New York
Bedroom - mid-century modern bedroom idea in New York


 Cambria
In this coastal kitchen remodel from Bright Bazaar, Torquay Matte countertops contrast deep navy cabinets. A gray peninsula island adds more surface space while custom cabinetry panels over the appliances give the small kitchen a streamlined look. The navy, gray, and white kitchen palette is complemented with woven rope barstools, apron sink, oak hardwood floor, brass hardware, and pendant island lights.

 M House Development
Inspiration for a contemporary white tile open shower remodel in Chicago with flat-panel cabinets, medium tone wood cabinets, white walls, an undermount sink and white countertops
 User
A custom mirror, chrome faucet and iridescent glass tile complement robin's egg blue cabinetry in this guest bathroom.
Inspiration for a mid-sized transitional kids' multicolored tile and glass tile ceramic tile alcove bathtub remodel in Philadelphia with furniture-like cabinets, a wall-mount toilet, blue walls, an undermount sink and quartz countertops
Inspiration for a mid-sized transitional kids' multicolored tile and glass tile ceramic tile alcove bathtub remodel in Philadelphia with furniture-like cabinets, a wall-mount toilet, blue walls, an undermount sink and quartz countertops

 China Furniture and Arts
An interesting blend of modern contemporary and classic Chinese, this red distressed cabinet makes a focal point. The two oil paintings make a striking complement. Ideal for use in a home office or study. Also pictured: Gold Geometric Pattern Fishbowl Planter, Metallic Chinese Coin, Bronze Foo Dogs

 Living Stone Design + Build
Ryan Theed
Sophisticated contemporary bedroom featuring clean architectural lines and a serene color palette. The Gold's Residence bedroom creates a peaceful retreat with its thoughtful blend of luxury and comfort, showcasing premium sustainable materials and strategic window placement that frames mountain views. This elegant space balances modern design principles with warm textures to create an intimate sanctuary that complements the home's overall aesthetic.
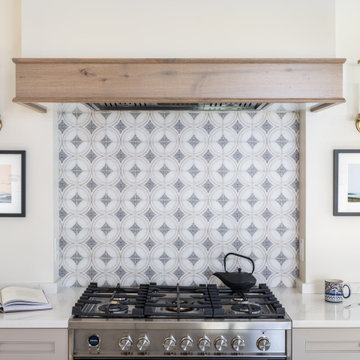
 Kitchen Cove Design Studio
Photography by Erin Little Photo
Kitchen - transitional kitchen idea in Portland Maine
Kitchen - transitional kitchen idea in Portland Maine

 Allbright Bullock Architects
The addition on the right complements the existing historic home on the left without trying to copy it. The screens are placed behind the historic front porch guardrail with it's distinctive X crossing pattern. The nearby brick patio is open to sky for those days when you want to feel the sun. The addition on the right sports a cloud lift window and large wood brackets that complement the classic details of the existing house on the left. Photo by Celia Pearson.

 Brad Cox, Architect, Inc.
A vintage range is one of the beautiful focal points in the kitchen and the black island is a lovely complement. A clear glass door provides access to the yard.

 Kati Yee Studios
This industrial chic open floor plan home in Pasadena's coveted Historic Highlands was given a complete modern farmhouse makeover with shiplap siding, wide planked floors and barn doors. No detail was overlooked by the interior designer home owner. Welcome guests into the vaulted ceiling great room as you gather your friends and family at the 10' farmhouse table after some community cooking in this entertainer's dream kitchen. The 14' island peninsula, individual fridge and freezers, induction cooktop, double ovens, 3 sinks, 2 dishwashers, butler's pantry with yet another sink, and hands free trash receptacle make prep and cleanup a breeze. Stroll down 2 blocks to local shops like Millie's, Be Pilates, and Lark Cake Shop, grabbing a latte from Lavender & Honey. Then walk back to enjoy some apple pie and lemonade from your own fruit trees on your charming 40' porch as you unwind on the porch swing smelling the lavender and rosemary in your newly landscaped yards and waving to the friendly neighbors in this last remaining Norman Rockwell neighborhood. End your day in the polished nickel master bath, relaxing in the wet room with a steam shower and soak in the Jason Microsilk tub. This is modern farmhouse living at its best. Welcome home!

 Brownstone Furniture
The Palmer Collection is a unique assortment of richly grained teak with a sandblasted, driftwood gray finish. Each piece of the collection is carefully designed with updated silhouettes that embody subtle refinement.

Inspiration for a large timeless l-shaped dark wood floor eat-in kitchen remodel in Raleigh with a farmhouse sink, recessed-panel cabinets, white cabinets, granite countertops, beige backsplash, stainless steel appliances, beige walls and an island

 Fieldstone Windows & Doors Ltd.
The black windows in this Gravenhurst cottage provides the perfect frame for the gorgeous view. The black windows also complement the modern design inside and out.
Photo Credit: Stephani Buchman
 User
A "Dublin' floor plan - 3 bedroom ranch with the master separated from the secondary bedrooms for privacy
Example of a small classic gray one-story vinyl gable roof design in Charlotte
Example of a small classic gray one-story vinyl gable roof design in Charlotte

 Verdant Grounds
Colorful and lush flowers create a magnificent border along the front drive. We combine both hardy-in-Texas perennials with season color so your landscape is beautiful each season.
The beautiful traditional architecture of this home demanded a lush English style garden design. The deep landscape beds accommodate an abundance of color and foliage interested throughout the year. The clean, contemporary pool design complements the more traditional architecture and landscape design. Put it all together and you have a beautiful and lush retreat for relaxing and entertaining in style.

 Tradewinds General Contracting, Inc.
Country open concept medium tone wood floor, brown floor and brick wall living room photo in Boise with white walls and a wall-mounted tv
189