
Search results for "Complement" in Home Design Ideas
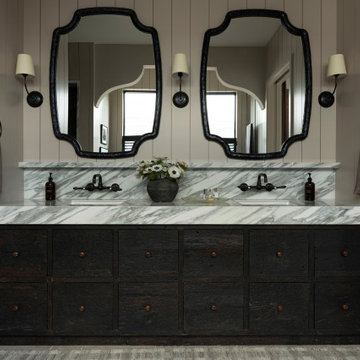
 Tays & Co. Design Studios
Farmhouse gray floor, double-sink and shiplap wall bathroom photo in Minneapolis with flat-panel cabinets, dark wood cabinets, gray walls, an undermount sink, gray countertops and a built-in vanity

 Elizabeth Guest Interiors, LLC
Screened porch opens to living area via folding doors, that can close off the space in winter. Wicker, blue cushions and greenery complement the birch bark details
Stuart Barrett photography

 Living Stone Design + Build
Elegant transitional staircase featuring a sophisticated contrast of dark and white wood elements. The design incorporates a custom built-in bench with under-storage and dark wood accents, complemented by gray tile flooring and a statement area rug. The staircase showcases white painted spindles against a dark-stained banister, while beige walls and recessed lighting create a warm, welcoming atmosphere.
Find the right local pro for your project

 ThinkGlass
Who said that a man cave should be drab? The additions of this thermoformed glass raised bar with LED lighting complement this rustic basement with class.


 JCM Architecture
Kitchen - rustic u-shaped medium tone wood floor and brown floor kitchen idea with a farmhouse sink, flat-panel cabinets, dark wood cabinets, window backsplash, stainless steel appliances, a peninsula and brown countertops

 High Country Doors, Inc.
These stunning interior double doors complement this home's classic architecture.

 Coco Maison Design
We made some small structural changes and then used coastal inspired decor to best complement the beautiful sea views this Laguna Beach home has to offer.
Project designed by Courtney Thomas Design in La Cañada. Serving Pasadena, Glendale, Monrovia, San Marino, Sierra Madre, South Pasadena, and Altadena.
For more about Courtney Thomas Design, click here: https://www.courtneythomasdesign.com/

 BEHR®
Wall Color: Showstopper MQ5-34
Accent Wall Color: Dawn Gray MQ5-28
Ceiling Color: Looking Glass MQ3-45
Bedframe & Side Tables Color: Artistic License MQ5-39

 Shannon Adamson Interior Design
This ski-in, ski-out condo features a strong Arts and Crafts influence. The interiors feature reclaimed oak floors, mortise-and-tenon carpentry, stone, and custom period details.
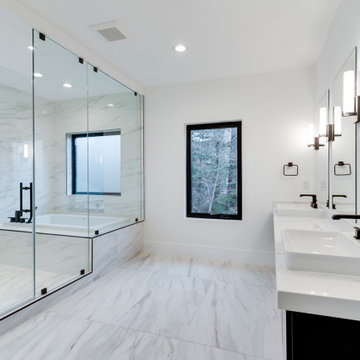
 Peltier Interiors
Our Virginia studio gave this modern new-build home a simple, luxe look complemented with a white palette and dark accents:
Drop-in bathtub - mid-sized modern master white tile marble floor, white floor and double-sink drop-in bathtub idea with white walls, an undermount sink, granite countertops, a hinged shower door, white countertops and a built-in vanity
Drop-in bathtub - mid-sized modern master white tile marble floor, white floor and double-sink drop-in bathtub idea with white walls, an undermount sink, granite countertops, a hinged shower door, white countertops and a built-in vanity

 Your Favorite Room By Cathy Zaeske
Cathy Zaeske
Inspiration for a bedroom boy kids' bedroom remodel in Chicago with gray walls
Inspiration for a bedroom boy kids' bedroom remodel in Chicago with gray walls

 Westlake Royal Building Products
Celect 7” in Pearl and Board & Batten in Pearl
Staircase - large coastal three-story vinyl white staircase idea
Staircase - large coastal three-story vinyl white staircase idea

 LO STUDIO DEL COLORE
Wallpaper Jannelli & Volpi in vinyl foam on tnt , washable. The rolls are 10:05 mt x 53cm .
You can see all the samples on the site under the heading www.lostudiodelcolore.com Parati>Modern
Shipping costs are calculated extra . Contact the Company by email at: info@lostudiodelcolore.com
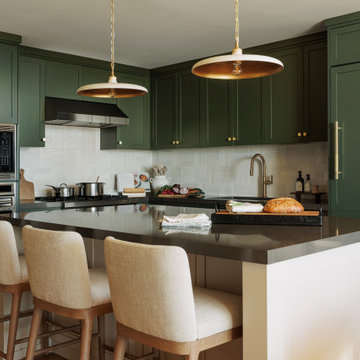
 Eastside Kitchen & Bath
This Bellevue Towers kitchen strikes a perfect balance between sophistication and warmth. Deep green cabinetry pairs beautifully with brass hardware and fixtures, while the light tile backsplash and quartz countertops add brightness and contrast. A waterfall-style island with seating anchors the space, complemented by modern pendant lighting and integrated appliances for a seamless, elevated look by Eastside Kitchen & Bath.


 The Garage Enhancement Company
This garage in Vero Beach, Florida had our epoxy and polyaspartic flake floor coating installed along with garage cabinets. Now the customer's Vero Beach garage has functional garage storage and a durable floor coating that replaced his old peeling garage floor paint.

 CKS Residential
Inspiration for a transitional l-shaped kitchen remodel in Raleigh with a farmhouse sink, shaker cabinets, white cabinets, white backsplash, subway tile backsplash, stainless steel appliances and an island

 Quality Craftsmen
The fireplace brick and simple wood slab mantle were painted to complement the room color. The fireplace is full functional, if needed.
C. Augestad, Fox Photography, Marietta, GA

 Builder Boy
The expertly matched blue exterior of this home complements the cool tones of the stone porch and gives visitors a warm greeting. We partnered with Jennifer Allison Design on this project. Her design firm contacted us to paint the entire house - inside and out. Images are used with permission. You can contact her at (310) 488-0331 for more information.
221