
Search results for "Complement" in Home Design Ideas
 Sea Pointe Design & Remodel
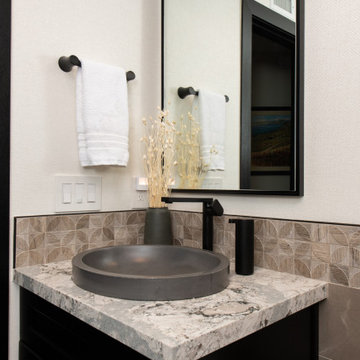
This hall bathroom remodel features a lot of personality with the choice of patterned tile and detailed quartz countertop.
Bathroom - transitional bathroom idea in Orange County
Bathroom - transitional bathroom idea in Orange County

 Kitchen Design Concepts
In our world of kitchen design, it’s lovely to see all the varieties of styles come to life. From traditional to modern, and everything in between, we love to design a broad spectrum. Here, we present a two-tone modern kitchen that has used materials in a fresh and eye-catching way. With a mix of finishes, it blends perfectly together to create a space that flows and is the pulsating heart of the home.
With the main cooking island and gorgeous prep wall, the cook has plenty of space to work. The second island is perfect for seating – the three materials interacting seamlessly, we have the main white material covering the cabinets, a short grey table for the kids, and a taller walnut top for adults to sit and stand while sipping some wine! I mean, who wouldn’t want to spend time in this kitchen?!
Cabinetry
With a tuxedo trend look, we used Cabico Elmwood New Haven door style, walnut vertical grain in a natural matte finish. The white cabinets over the sink are the Ventura MDF door in a White Diamond Gloss finish.
Countertops
The white counters on the perimeter and on both islands are from Caesarstone in a Frosty Carrina finish, and the added bar on the second countertop is a custom walnut top (made by the homeowner!) with a shorter seated table made from Caesarstone’s Raw Concrete.
Backsplash
The stone is from Marble Systems from the Mod Glam Collection, Blocks – Glacier honed, in Snow White polished finish, and added Brass.
Fixtures
A Blanco Precis Silgranit Cascade Super Single Bowl Kitchen Sink in White works perfect with the counters. A Waterstone transitional pulldown faucet in New Bronze is complemented by matching water dispenser, soap dispenser, and air switch. The cabinet hardware is from Emtek – their Trinity pulls in brass.
Appliances
The cooktop, oven, steam oven and dishwasher are all from Miele. The dishwashers are paneled with cabinetry material (left/right of the sink) and integrate seamlessly Refrigerator and Freezer columns are from SubZero and we kept the stainless look to break up the walnut some. The microwave is a counter sitting Panasonic with a custom wood trim (made by Cabico) and the vent hood is from Zephyr.
 Sea Pointe Design & Remodel
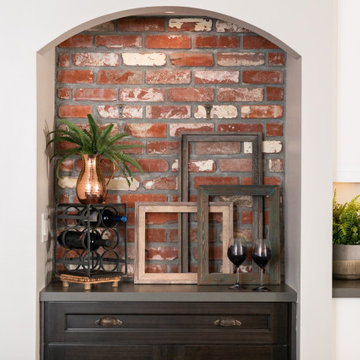
This dry bar design has plenty of charm as it carries the brick backsplash used in the kitchen as well as the arch design to give it an elevated touch.
Find the right local pro for your project

 IDF Studio
This light-filled transitional kitchen blends timeless materials with warm, custom details. Full-height Carrara marble tile creates a classic backdrop, complemented by walnut floating shelves and a walnut-clad range hood for added depth and warmth. Crisp white cabinetry is paired with a custom gray-green island, while Hartmann & Forbes woven window shades introduce natural texture, creating a space that feels both elegant and inviting. Photo by Christopher Stark.


 Swanson Homes
Walking into this transitional and timeless home you are greeted by modern black window frames showcasing views of the private woods. Cozy accents like the Heat n Glo True 42” fireplace with a custom stone and cast surround complement the distressed wood beams that span the great room ceiling.

 Eden LA Furniture and Interiors
Zeke Ruelas Photography
Mike Woodcock Kitchen Design/Build
Mid-sized beach style l-shaped brick floor and red floor enclosed kitchen photo in Los Angeles with recessed-panel cabinets, white cabinets, stainless steel appliances, an island, marble countertops and window backsplash
Mid-sized beach style l-shaped brick floor and red floor enclosed kitchen photo in Los Angeles with recessed-panel cabinets, white cabinets, stainless steel appliances, an island, marble countertops and window backsplash

 Our Town Plans
Courtesy Coastal Living, a division of Time Inc. Lifestyle Group, photograph by Jean Allsopp. Coastal Living is a registered trademark and used with permission.
 MI Windows and Doors
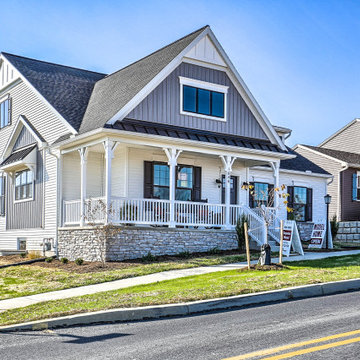
This Craftsman-style model home boasts black windows, which have become increasingly popular in recent years.

 Robert Brown Interior Design
A mountain house living room designed by Robert Brown in Cashiers, North Carolina.
Mountain style living room photo in Atlanta
Mountain style living room photo in Atlanta

 Outside InStyle
Decomposed Granite hardscape used to add interest and demarcate main planting beds from Dymondia slope.
Photo by Katrina Coombs
Photo of a mediterranean landscaping in Los Angeles.
Photo of a mediterranean landscaping in Los Angeles.

 Gridley + Graves Photographers
Published in House Beautiful, Bathroom of the month | Gridley + Graves Photographers
Inspiration for a timeless bathroom remodel in DC Metro with multicolored walls
Inspiration for a timeless bathroom remodel in DC Metro with multicolored walls

 Chris Moore Interior Design
jim Bartsch
Inspiration for a contemporary open concept living room remodel in Santa Barbara with white walls, a ribbon fireplace and a wall-mounted tv
Inspiration for a contemporary open concept living room remodel in Santa Barbara with white walls, a ribbon fireplace and a wall-mounted tv

 ZeroEnergy Design
Modern family loft renovation in the South End of Boston, Massachusetts.
Open concept kitchen with custom cabinetry. Reconfigured for increased functionality, including more storage, larger prep surfaces, and new energy efficient appliances. A walnut element wraps the up wall and ceiling above the kitchen, adding much needed warmth, scale, and lighting to the space with its twenty foot ceiling.
Eric Roth Photography
Construction by Ralph S. Osmond Company.
Green architecture by ZeroEnergy Design. http://www.zeroenergy.com

 Smith & Ragsdale Interior Design
While this new home had an architecturally striking exterior, the home’s interior fell short in terms of true functionality and overall style. The most critical element in this renovation was the kitchen and dining area, which needed careful attention to bring it to the level that suited the home and the homeowners.
As a graduate of Culinary Institute of America, our client wanted a kitchen that “feels like a restaurant, with the warmth of a home kitchen,” where guests can gather over great food, great wine, and truly feel comfortable in the open concept home. Although it follows a typical chef’s galley layout, the unique design solutions and unusual materials set it apart from the typical kitchen design.
Polished countertops, laminated and stainless cabinets fronts, and professional appliances are complemented by the introduction of wood, glass, and blackened metal – materials introduced in the overall design of the house. Unique features include a wall clad in walnut for dangling heavy pots and utensils; a floating, sculptural walnut countertop piece housing an herb garden; an open pantry that serves as a coffee bar and wine station; and a hanging chalkboard that hides a water heater closet and features different coffee offerings available to guests.
The dining area addition, enclosed by windows, continues to vivify the organic elements and brings in ample natural light, enhancing the darker finishes and creating additional warmth.
Photography by Ira Montgomery



 Jula Cole Design
Transitional open concept light wood floor and beige floor living room photo in San Diego with white walls
40