
Search results for "Complement" in Home Design Ideas

 Exterior Worlds Landscaping & Design
"Modern Elegance: A stunning backyard oasis featuring a sleek swimming pool with white tiling, a raised spa with overflow design, and comfortable lounge chairs. The patio, paved with Egyptian limestone, complements the serene blue water and lush greenery provided by Japanese yews. String lights add a magical touch for evening enjoyment, creating a perfect space for relaxation and entertainment."

 TBS Construction Inc.
Woodside, CA spa-sauna project is one of our favorites. From the very first moment we realized that meeting customers expectations would be very challenging due to limited timeline but worth of trying at the same time. It was one of the most intense projects which also was full of excitement as we were sure that final results would be exquisite and would make everyone happy.
This sauna was designed and built from the ground up by TBS Construction's team. Goal was creating luxury spa like sauna which would be a personal in-house getaway for relaxation. Result is exceptional. We managed to meet the timeline, deliver quality and make homeowner happy.
TBS Construction is proud being a creator of Atherton Luxury Spa-Sauna.

 Marvin
Architect: Blaine Bonadies, Bonadies Architect
Photography By: Jean Allsopp Photography
“Just as described, there is an edgy, irreverent vibe here, but the result has an appropriate stature and seriousness. Love the overscale windows. And the outdoor spaces are so great.”
Situated atop an old Civil War battle site, this new residence was conceived for a couple with southern values and a rock-and-roll attitude. The project consists of a house, a pool with a pool house and a renovated music studio. A marriage of modern and traditional design, this project used a combination of California redwood siding, stone and a slate roof with flat-seam lead overhangs. Intimate and well planned, there is no space wasted in this home. The execution of the detail work, such as handmade railings, metal awnings and custom windows jambs, made this project mesmerizing.
Cues from the client and how they use their space helped inspire and develop the initial floor plan, making it live at a human scale but with dramatic elements. Their varying taste then inspired the theme of traditional with an edge. The lines and rhythm of the house were simplified, and then complemented with some key details that made the house a juxtaposition of styles.
The wood Ultimate Casement windows were all standard sizes. However, there was a desire to make the windows have a “deep pocket” look to create a break in the facade and add a dramatic shadow line. Marvin was able to customize the jambs by extruding them to the exterior. They added a very thin exterior profile, which negated the need for exterior casing. The same detail was in the stone veneers and walls, as well as the horizontal siding walls, with no need for any modification. This resulted in a very sleek look.
MARVIN PRODUCTS USED:
Marvin Ultimate Casement Window
Find the right local pro for your project

 Beres Design Group
Ron Rosenzweig
Example of a large trendy master white tile and marble tile marble floor and white floor corner shower design in Miami with an undermount sink, white cabinets, white walls, recessed-panel cabinets, marble countertops, a hinged shower door and white countertops
Example of a large trendy master white tile and marble tile marble floor and white floor corner shower design in Miami with an undermount sink, white cabinets, white walls, recessed-panel cabinets, marble countertops, a hinged shower door and white countertops

 NSPJ Architects
NSPJ Architects / Cathy Kudelko
French country front door photo in Kansas City with a brown front door
French country front door photo in Kansas City with a brown front door

 John Kraemer & Sons
Builder: John Kraemer & Sons | Architect: Swan Architecture | Interiors: Katie Redpath Constable | Landscaping: Bechler Landscapes | Photography: Landmark Photography

 Design Complements
Transitional Living Room Style, with L-Shaped Yellow Sectional Sofa, large clear glass coffee table, teal grasscloth walls, gray chairs, gray geometric area rug, gray pinch pleated drapes and an elegant piece of abstract art that brings the room together.

 Hoffman Weber Construction
Patrick O'Loughlin, Content Craftsmen
Inspiration for a timeless master ceramic tile and white tile ceramic tile double shower remodel in Minneapolis with recessed-panel cabinets, white cabinets, blue walls, an undermount sink and granite countertops
Inspiration for a timeless master ceramic tile and white tile ceramic tile double shower remodel in Minneapolis with recessed-panel cabinets, white cabinets, blue walls, an undermount sink and granite countertops


 Upside Development
Toronto’s Upside Development completed this contemporary new construction in Otonabee, North York.
Living room - mid-sized contemporary formal and enclosed light wood floor and beige floor living room idea in Toronto with white walls
Living room - mid-sized contemporary formal and enclosed light wood floor and beige floor living room idea in Toronto with white walls

 A.Jennison Interiors
Staircase - mid-sized transitional painted l-shaped wood railing staircase idea in New York with painted risers


 Robbins Architecture
Steve Hall @ Hall+Merrick Photography
Example of a transitional white two-story brick gable roof design in Chicago with a shingle roof
Example of a transitional white two-story brick gable roof design in Chicago with a shingle roof


 mango design co
Example of a small 1950s 3/4 white tile and ceramic tile porcelain tile and white floor alcove bathtub design in Vancouver with flat-panel cabinets, medium tone wood cabinets, a two-piece toilet, white walls, a vessel sink and wood countertops
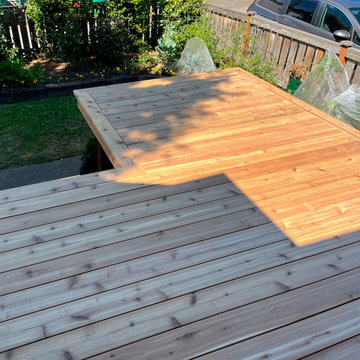
 Simple Deck Builds
Homeowners can transform an ordinary backyard into a peaceful outdoor oasis with the help of a dependable Seattle deck builder. Simple Deck Builds creates deck plans that match various property styles and daily requirements. If you love weekend barbecues, quiet mornings or family gatherings, a thoughtfully designed deck can give you extra space for special occasions without changing the character of your home.
Visit: https://simpledeckbuilds.com/

 Staprans Design
Inspiration for a rustic l-shaped light wood floor eat-in kitchen remodel in San Francisco with a farmhouse sink, shaker cabinets, medium tone wood cabinets, white backsplash, stainless steel appliances and an island


 Ambrose Homes Inc
Fred Ambrose
Inspiration for a mid-sized mid-century modern gray two-story wood exterior home remodel in Boston
Inspiration for a mid-sized mid-century modern gray two-story wood exterior home remodel in Boston

 Roomscapes Cabinetry and Design Center
Designer: Cameron Snyder & Judy Whalen; Photography: Dan Cutrona
Dressing room - huge traditional gender-neutral carpeted dressing room idea in Boston with raised-panel cabinets, dark wood cabinets and beige walls
Dressing room - huge traditional gender-neutral carpeted dressing room idea in Boston with raised-panel cabinets, dark wood cabinets and beige walls
44