
Search results for "Complementary" in Home Design Ideas
 McKinney York Architects
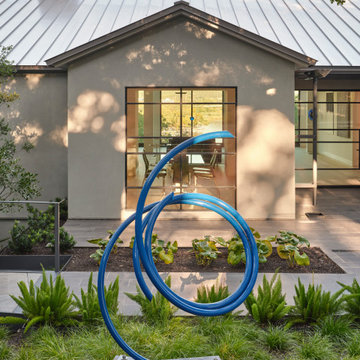
This extensive remodel overlooking Lake Austin is a paean to the powerful art it enfolds. Rigorous editing of every distracting, inconsequential element of the original house was critical. So too was the insertion of new complementary components that provide artful ways to move through both interior and exterior rooms.
The collection of modern art is arresting. Ranging from a Turrell hologram to a pair of Agnes Martins, the art is framed by the architecture and lighting so that it is experienced in a choregraphed, curated way that encourages wandering and an intimate connection to each piece.
The mood is set in the entry courtyard. A floating walkway curves down and around a brilliant spiraling blue Clement sculpture. It pauses once, at a moment of surprise, when the first view through the house is filled with the blue water of the lake beyond. Inside the saturated color of many of the pieces of art are balanced by an absence of other visual clutter in the color palette, furniture and architecture. A new interior plaster, steel and bronze stair carves through a space occupied by two small Clement sculptures in niches, a Page Kempner sculpture on a landing and a glass cylinder elevator.
This is a very specific place, designed for specific art and for a collector who has a close relationship with each piece.
 Maple Mountain Fireplaces
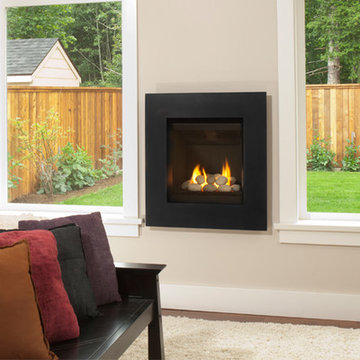
Balancing seamless design with crisp profiles, the Ledge features a beautiful collection of three complementary finishes. Available in black & brushed nickel, the Ledge is our latest addition to the highly successful Portrait™ Series gas fireplace family.
With minimal impact on actual floor space, the Ledge is ideal for kitchens, dens, lofts & other small spaces. Unobtrusive in style, the Ledge evokes quiet confidence with a perfect execution of contemporary design.
 Lee Waters Design
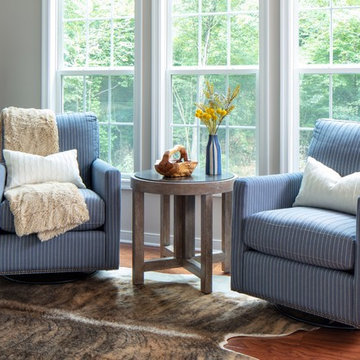
An open layout Virginia home gets a dash of the West, right on time to host family for the holidays.
Living room - mid-sized transitional dark wood floor living room idea in Richmond with beige walls
Living room - mid-sized transitional dark wood floor living room idea in Richmond with beige walls
Find the right local pro for your project
 Elite Landscaping Omaha
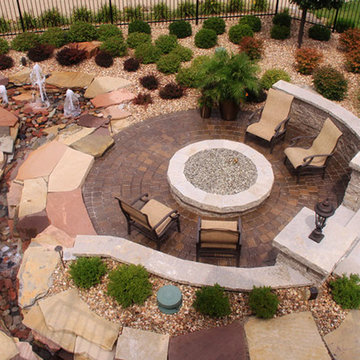
Water features abound in this backyard paradise. Elite Landscaping designed this tiered backyard with low-profile hardscaping for an unobscured view of the lake from the property. Lined with flagstone and river rock, a gorgeous stream flows through the entire outdoor environment. Complementary paver pathways and landscaping preserve the natural look of the lakeside property. A waterfall and three fountain heads nestled in a bed of natural stone provide the peaceful sounds of flowing water, and add the perfect, synergistic visual elements. The large, paver patio enclosed with a custom gated fence offers a seamless transition from the house to the natural landscape below. A customized, circular fire pit sits just below the patio, offering a comfortable place to watch a sunset or enjoy an evening with family and friends. The in ground swimming pool situated next to the lake makes this the premium spot for outdoor recreation.


 Hurst Design Build Remodel
The renovation touches every major living area. In the kitchen, Mullwoods cabinetry appears in three complementary finishes — stained wood bases, painted uppers, and a deep navy island — unified by Dekton countertops and anchored by a Wolf 36-inch range beneath a Stanisci custom maple hood. Sub-Zero panel-ready refrigeration and a Cove dishwasher integrate seamlessly into the cabinetry. A Ceramic Tiles International Chalmers Metalbrick Pearl backsplash adds a subtle textured element, while a glass-enclosed wine room creates a dramatic transition between the kitchen and the main living area.
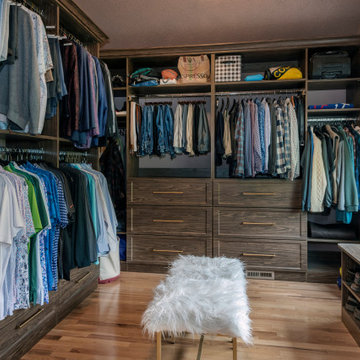
The primary bathroom pairs Mullwoods vanity cabinetry in a muted sage tone with ENVI Quartz Calacatta Sol countertops and Brizo fixtures in a warm champagne bronze finish. A Kohler Underscore soaking tub sits adjacent to a frameless Big D glass shower enclosure with Caesar Ceramiche patterned tile walls and dual rain showerheads. Two walk-in closets feature dark-toned custom organization systems with integrated Hardware Resources cabinet lighting, each finished with statement light fixtures — a crystal raindrop chandelier and a modern starburst pendant.
The powder room features Schumacher floral wallpaper paired with Mullwoods cabinetry and a coordinating colored Kohler sink. The laundry room and mudroom are outfitted in deep navy Mullwoods cabinetry with a Blanco utility sink, Moen fixtures, ENVI Quartz countertops, and generous built-in storage with bench seating and a pull-out drying rack. A dining room with dark navy built-in entertainment cabinetry and Galerie wallcoverings, a home office with stained wood built-ins, and a family living area with a stone fireplace surround and built-in shelving complete the renovation. Marvin windows appear throughout the home, and Sherwin Williams paint provides the neutral palette that ties each space together. Just minutes from the wooded trails at Kopf Family Reservation and the Lake Erie shoreline, this Westwinds home now reflects the community’s balance of natural surroundings and elevated family living.
 Homework Remodels

• Semi-custom textured laminate cabinetry with shaker-style doors
• Laminate countertop with space to fold clothes, Blanco Silgranit sink, both are resistant to scratches, stains, and heat making them perfect for the laundry room.
• Room serves as overflow kitchen storage area along with an additional refrigerator for our chef, always ready to entertain!
• Complementary vinyl plank floors resemble the engineered flooring in the rest of the house with the added durability of vinyl.
 Ashton Woods
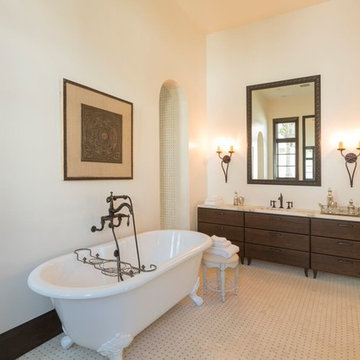
Model the hardware of your bathtub after the dark wooden cabinets in your master bathroom for a complementary design. Seen in Fiddler's Creek, a Naples community.
 John Morris Architects
© Brian Vanden Brink
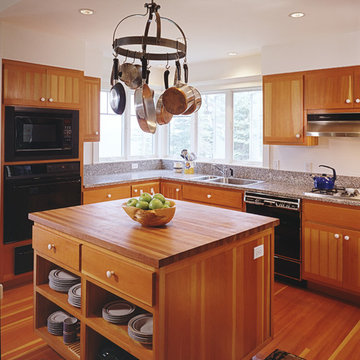
Mid-sized arts and crafts l-shaped medium tone wood floor kitchen photo in Portland Maine with a drop-in sink, shaker cabinets, medium tone wood cabinets, granite countertops, black appliances and an island
Mid-sized arts and crafts l-shaped medium tone wood floor kitchen photo in Portland Maine with a drop-in sink, shaker cabinets, medium tone wood cabinets, granite countertops, black appliances and an island
 Resource Furniture British Columbia
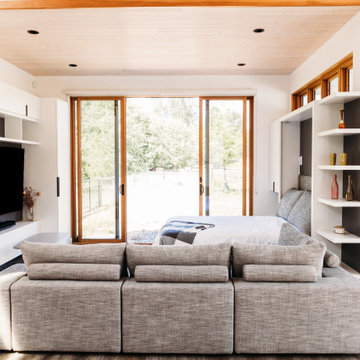
Custom media unit installed in the same space. Complementary shelving and cabinetry surrounding our wall bed and the entertainment system.
Family room - contemporary family room idea in Vancouver
Family room - contemporary family room idea in Vancouver
 Simply Perfect
Advice on interior design is available everywhere—from TV shows and websites to books, magazines and apps.
We love seeing people become engaged in design and educated on the wide range of possibilities. But we hope you’ll proceed with caution.
It’s not that style errors are a matter of life and death. It’s just that it’s easy to choose designs that aren’t necessarily reflective of your own personality and character. And since you’re typically stuck with your interior design decisions for years, styles that don’t quite fit can tend to grate on you.
Interiors that give one person comfort may unleash chaos in someone else. This goes beyond favorite colors or hot trends, right to the heart of interior design, where you find questions of composition, balance, repetition, space and more.
The goal is to find that unique combination of design elements that gives you comfort, support and balance.
In one home, that perfect balance was struck through the use of symmetry. A pair of comfortable swivel chairs sit beneath matching indigo patterned paintings. Matching bookcases below the paintings contain similar, but not identical, arrangements of books, vases and bowls. Woods and bronzes help warm up the simple white bookcase shelving.
Two matching poufs in front of the fireplace provide additional seating. The sofa is accented with a pair of pillows with a blue pattern that echoes the artwork.
The effect of the symmetry is to achieve order and simplicity, which I promote at every opportunity. After all, your home interiors should be the setting or the backdrop of your life—not center stage.
Antique bronze and blue are complementary colors. Together, they offer a rich palette of richness and depth, which brings out the beauty of wood and stone.
In the home office, a unique, whitewash-stained wooden desk rests on metal, Sawhorse-inspired legs for a warm, rustic look. The black leather chair features a contemporary silhouette with an antique brass frame. An adjustable desk lamp has bronze accents.
The bookcase combines a sleek, black metal frame with concrete shelves, for another unusual pairing. It’s kept uncluttered for an orderly, peaceful look. Items on the shelves include a bronze-accented lamp and a pair
of high gloss-finished wooden bookends.
The elegant artwork behind the desk is a simple midnight-blue and bronze with mottled white. Deep blues are again picked up in the rug, which adds a stately vibe with a modern pattern and satisfying texture.
Within the framework of symmetry, the living room repeats the blue-and-bronze color scheme.
A large midcentury brass clock above the fireplace keeps the natural stone visible, rather than hidden behind a painting or television, while its straight lines and color create a beautiful contrast.
The sofa is a soft, neutral blue. The pattern on the round brass side table features echoes the darker blue-patterned rug, as well as the rug in the office, tying the rooms together.
Indigo blue books adjacent to bronze vases on the shelves repeat the color scheme. The soapstone-topped coffee table echoes the shape of the fireplace. A pair of tall, matching floor lamps with long wooden bases, brass pulls and simple linen shades combine both the colors and symmetry found throughout the home.
 DENALI BUILDERS & Design
Modern Sophistication Meets Everyday Durability
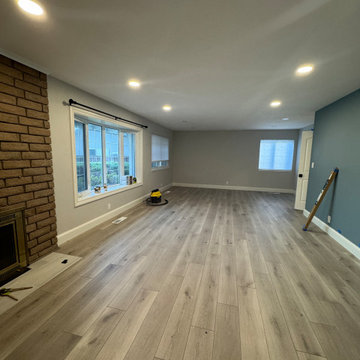
Step into a home redefined by clean lines and thoughtful design. This complete interior remodel showcases a seamless blend of modern elegance and practical luxury, designed for those who appreciate the finer details.
Elevated Finishes
The foundation of the home features 100% waterproof luxury vinyl plank flooring, offering the timeless look of hardwood with unmatched durability. To anchor the space, we installed bold 5-inch modern baseboards, providing a crisp, architectural frame for every room.
A Designer’s Palette
The home’s character is defined by a sophisticated two-tone color scheme. While the walls offer a warm, inviting backdrop, the doors, trim, and baseboards feature a distinct, complementary hue. This high-contrast approach highlights the custom woodwork and gives the entire home a professionally curated feel.
Brilliant Lighting & Privacy
We’ve opened up the atmosphere with a comprehensive LED thin-can lighting package. These recessed lights offer a sleek, low-profile look while bathing the home in bright, energy-efficient light. To finish the look, brand-new custom blinds were installed throughout, offering the perfect balance of natural light control and contemporary style.
 Closet Factory
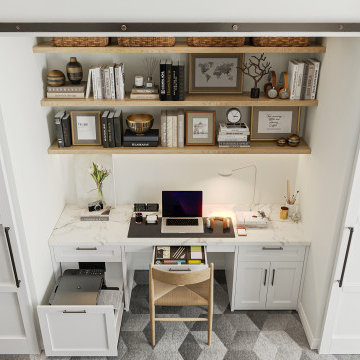
Step into the realm of organized elegance with a pristine white reach-in closet that transcends traditional storage spaces. This multifunctional haven seamlessly integrates a meticulously crafted built-in office, redefining the concept of utility and style.
The heart of innovation lies in the harmonious fusion of a dedicated workspace within this haven of organization. Nestled intelligently within the closet, the built-in office exudes an air of professional tranquility. A generously sized desk, finished in a complementary shade of white, stretches along the width of the closet.
 Jordan Design Build Group
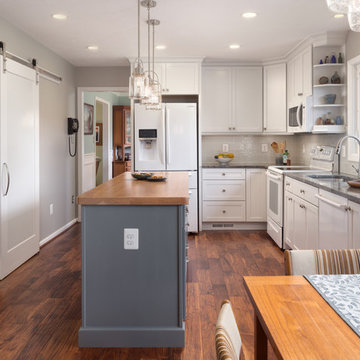
Beyond aesthetic updates, we had to address several issues that the homeowners found frustrating about their old kitchen. The biggest problem was a lack of flow. To create better circulation, we relocated the doorway to the formal dining room and replaced a peninsula with an island. The previous location of the refrigerator was inconvenient; it offered no adjacent counter space and was separated from other work areas by the main traffic path through the kitchen. The new kitchen layout has a more functional work triangle and provides better access to the informal dining space. Relocating a laundry room door allowed us to create a large walk-in pantry; replacing a swinging door with a sliding barn door assures that the walking path remains clear.
We paired white Shaker cabinets with Fusion Gray quartzite countertops and selected a complementary gray for the island, completing the design with a custom cherry island top. New hardwood flooring ties the home’s foyer, kitchen and formal/informal dining areas together. Custom millwork in the adjacent dining room adds the finishing touch.
Jenn Verrier Photography
 The Stone Shoppe
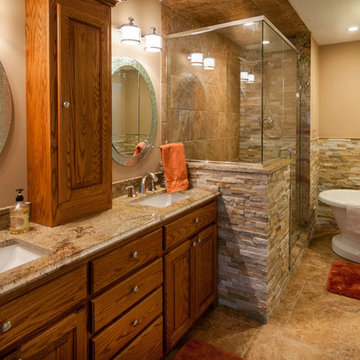
Sienna Bordeaux granite with complementary stacked stone and ceramic tile
Inspiration for a transitional brown tile and ceramic tile ceramic tile bathroom remodel in Other with an undermount sink, raised-panel cabinets, medium tone wood cabinets, granite countertops and beige walls
Inspiration for a transitional brown tile and ceramic tile ceramic tile bathroom remodel in Other with an undermount sink, raised-panel cabinets, medium tone wood cabinets, granite countertops and beige walls
 Buechel Stone Corp
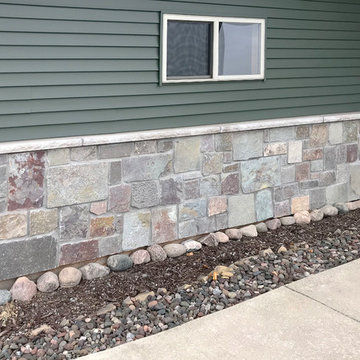
This beautiful stone home showcases Full Color Castle Rock (www.buechelstone.com/product/full-color-castle-rock/) veneer stone from our Castle Rock (castle stone) line of Building Stone Veneers. The fiery and sky natural stone tones of Buechel's Chilton stone material is complementary to its gorgeous surroundings. Downlighting in the outdoor living areas embraces the natural texture and creates a warm ambiance in the porches, patios, and outdoor living spaces. Full Color Castle Rock was also used for the interior stone fireplace (not pictured). Refer to our masonry blog (www.buechelstone.com/masonry/) for more details about how to install castle stone veneer, or any one of the styles or patterns from our exceptional collection of Building Stone Veneers. Buy stone veneer with best experiences from Buechel Stone!
 The Decorating Therapist
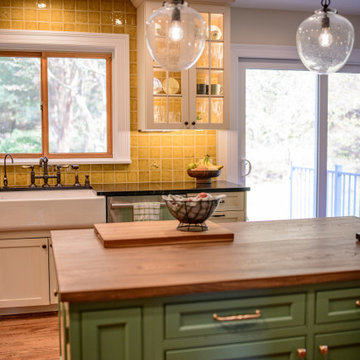
To create a richly layered, designer-curated aesthetic, the cabinetry was finished with two complementary paint colors and thoughtfully coordinated hardware selections. Rather than using a single finish throughout, each cabinet was detailed to reinforce its unique role within the kitchen while contributing to a cohesive luxury design.
The cream-painted perimeter cabinetry is fitted with classic oil-rubbed bronze hardware, a timeless finish that beautifully complements the traditional bridge faucet and enhances the kitchen's historic character. In contrast, the soft grass-green island was treated as a freestanding furniture piece, featuring polished brass hardware and decorative exposed hinges that celebrate fine craftsmanship and vintage-inspired detailing. The warm brass finish subtly echoes the handcrafted yellow ceramic backsplash, creating visual continuity and adding depth to the overall color palette.
This intentional mix of premium hardware finishes introduces warmth, texture, and authenticity while giving the kitchen a collected-over-time appearance rather than the uniform feel of a newly installed space. The result is a bespoke luxury kitchen where every detail—from the cabinet finishes to the decorative hardware—contributes to a timeless, highly personalized design.
 Dovetail Construction
Shaker-style cabinets are known for their straight, clean lines, which contribute to their timeless appeal.
Shaker style cabinets are incredibly versatile and can be adapted to various design aesthetics. For a modern look, pair them with sleek, minimalist hardware, and choose a neutral color palette to achieve a clean and contemporary kitchen. To create a farmhouse ambiance, opt for Shaker cabinets with a distressed finish and combine them with rustic elements like wooden countertops and open shelving. For a traditional design, stick to classic Shaker cabinet profiles and elegant detailing, enhancing the timeless appeal. Lastly, to achieve a minimalist design, select Shaker cabinets in a simple, unadorned style, and keep the color palette subdued for a clean and uncluttered space. Shaker style cabinets offer the flexibility to seamlessly integrate into a variety of design styles, making them a versatile choice for any kitchen.
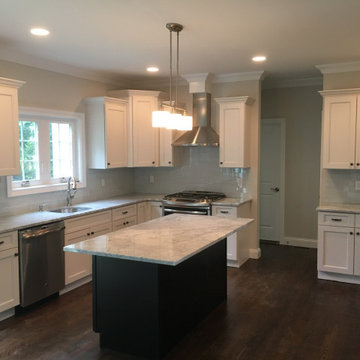
Using a kitchen island that features a different color than the rest of the cabinets can be a brilliant design choice to add a touch of flair and personality to your kitchen space. This striking contrast not only creates visual interest but also serves as a focal point, breaking up the monotony of uniform cabinetry. Whether you opt for a bold, contrasting hue to make a statement or a complementary shade to enhance the overall aesthetics, the different-colored island becomes an inviting centerpiece where family and friends can gather, cook, and socialize. It's a design strategy that adds vibrancy and character, transforming your kitchen into a stylish and inviting culinary haven.
 Chinick Landscaping & Nursery
Design by Candace Chinick.
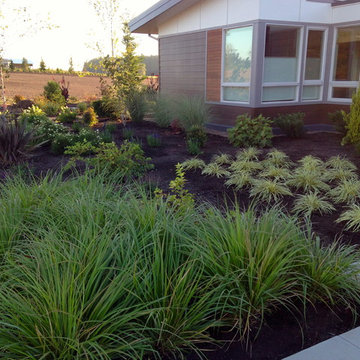
Assorted grasses and perennials with complementary form and colors create interest and strike a balance between contemporary and rural.
132