
Search results for "Complementary" in Home Design Ideas
 Veron Builders, LLC
Modern Warm Bathroom Remodel | Boulder, Colorado
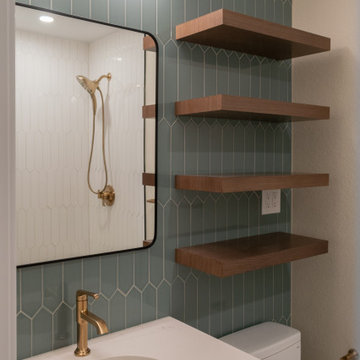
This Boulder bathroom remodel blends modern design with warm, natural elements to create a cohesive, spa-like environment across both the primary and guest bathrooms. Designed in collaboration with Boulder Design Group and built by Veron Builders, the project focuses on clean lines, layered textures, and thoughtful material selection.
The primary bathroom features a custom wood vanity, vertical tile detailing, floating shelving, and warm brass fixtures that bring depth and warmth to a clean, modern layout. A frameless glass shower enhances the open, airy feel of the space.
The guest bathroom carries a complementary design language, maintaining visual continuity while offering its own refined details and layout. Together, both spaces balance function and elevated design through consistent materials and intentional contrast.
Design Highlights
Custom wood vanities
Vertical tile accent walls
Warm brass fixtures
Floating wood shelving
Frameless glass showers
Layered natural textures
 Interior Expressions Design Showroom

Mid-sized transitional u-shaped light wood floor and beige floor open concept kitchen photo in Other with a farmhouse sink, recessed-panel cabinets, light wood cabinets, solid surface countertops, gray backsplash, ceramic backsplash, stainless steel appliances and no island
 Janice Schoultz Mudd - mixed media painting
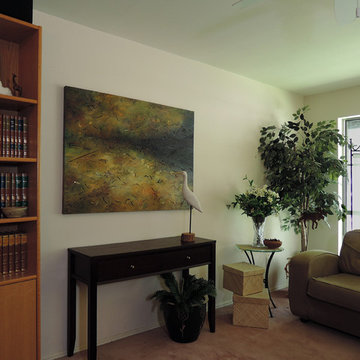
Original acrylic & mixed media painting "Night Driver" by Janice Schoultz Mudd
Trendy living room photo in St Louis
Trendy living room photo in St Louis
Find the right local pro for your project
 McDaniels Kitchen and Bath

This craftsman style kitchen design in Okemos features Decora by Masterbrand Quartersawn Oak cabinetry accented by a Cambria Helmsley quartz countertop and Richelieu black matte finish hardware. The unique t-shaped island incorporates storage and work space in the main part of the island, with a walnut wood top pub style table at the end to create a stunning kitchen dining space. A decorative wood hood enhances the craftsman style design. Stone and glass tile creates a stunning backdrop in the kitchen design's backsplash with a mosaic tile feature and a shelf included over the cooktop. An Elkay USA quartz sink pairs perfectly with a Kohler Simplice pull down spray faucet in a complementary black finish. Black GE appliances complete the look of this warm, welcoming kitchen.


 Accent Landscapes
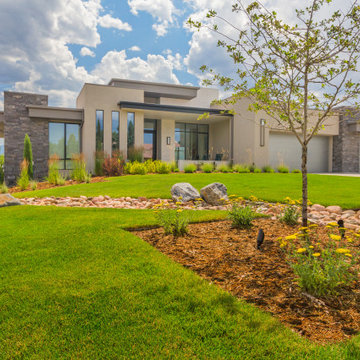
We created a large and varied plant palette for this project. but ensured everything would come together harmoniously. The result is a landscape with a lot for textures and complementary colors that has something going on in any given season.
 Baer Hall Homes Corp.
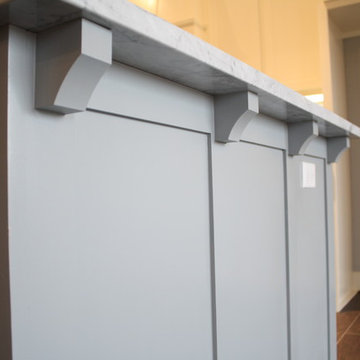
White shaker style cabinets with honed Cararra marble countertops, and Oil Rubbed Bronze hardware. Complementary quartefoil patterned cararra marble backsplash. Large island painted grey to contrast white woodwork. Farmhouse style bar pendants. Wood tile was used throughout the house for the sand-and-finish wood look, but without the risk of water damage.
 Linens
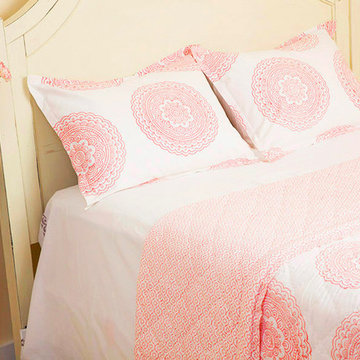
Sophisticated and elegant, offering a blushing pink hue for lovely contrast to a pure white backdrop to resemble its title, this inspired hand block printed quilt offers undeniable beauty and certain warmth for your space.
A gorgeous, concentrically-petalled blossom design creates a winsome geometric print on the front of the quilt; while a complementary honeycomb pattern, Jaal, in the same beautiful color graces the reverse. Hand Block Printed from Attiser
 Betz Pools Limited
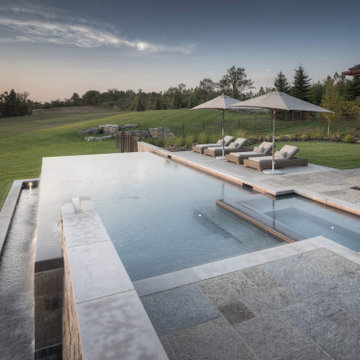
The infinity edge spill walls are capped with 12” porcelain tiles which slope slightly inward forming a backward knife edge. The coping is Ebel Quarries sandblasted Mocha Ridge and the complementary brown shades on the deck are Ebel Pebbletop flagstones.
 Buechel Stone Corp
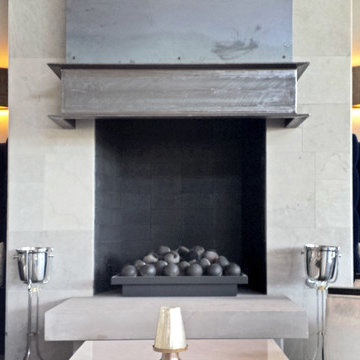
This gorgeous fireplace features Buechel Stone's Fond du Lac Panels in contrast to rusted metal to create an inspirational modern-feel complementary to a contemporary rugged style. Fond du Lac Cut Stone is used for the hearth. Click on the tags to see more at www.buechelstone.com/shoppingcart/products/Fond-du-Lac-Pa... and/or www.buechelstone.com/shoppingcart/products/Fond-du-Lac-Cu...
 DENALI BUILDERS & Design
Modern Sophistication Meets Everyday Durability
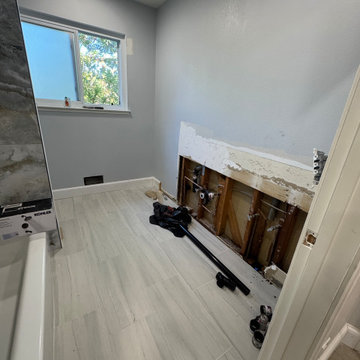
Step into a home redefined by clean lines and thoughtful design. This complete interior remodel showcases a seamless blend of modern elegance and practical luxury, designed for those who appreciate the finer details.
Elevated Finishes
The foundation of the home features 100% waterproof luxury vinyl plank flooring, offering the timeless look of hardwood with unmatched durability. To anchor the space, we installed bold 5-inch modern baseboards, providing a crisp, architectural frame for every room.
A Designer’s Palette
The home’s character is defined by a sophisticated two-tone color scheme. While the walls offer a warm, inviting backdrop, the doors, trim, and baseboards feature a distinct, complementary hue. This high-contrast approach highlights the custom woodwork and gives the entire home a professionally curated feel.
Brilliant Lighting & Privacy
We’ve opened up the atmosphere with a comprehensive LED thin-can lighting package. These recessed lights offer a sleek, low-profile look while bathing the home in bright, energy-efficient light. To finish the look, brand-new custom blinds were installed throughout, offering the perfect balance of natural light control and contemporary style.
 DEANE Inc | Distinctive Design & Cabinetry
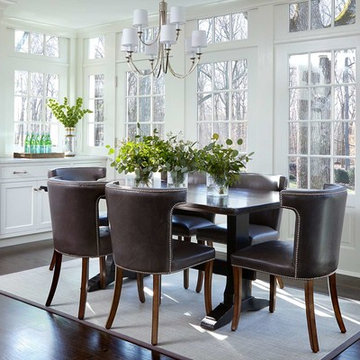
This nook allows natural light into the kitchen falling nicely against the dark brown tones of the dining table and complementary hardwood floors. The white cabinetry brightens up the space for a clean and farm fresh look.
 HIGOLD Outdoor Furniture
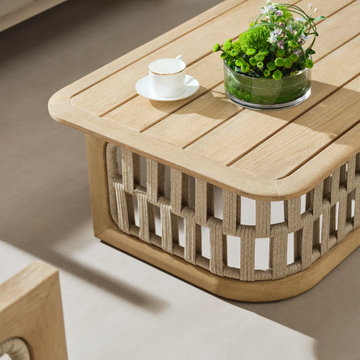
The RIVA collection - design by CLAUDIO BELLINI.
CLAUDIO BELLINI® is a Milan based multidisciplinary design studio founded by Claudio Bellini is built on an open-minded and innovative perspective, respectful to design heritage, specialized in product, furniture, and interior design since 1996. Integrating different disciplines gives the studio the privilege to provide long-term consultancy to clients by advising on graphic design, architecture, CMF, and brand identity.Studio’s capability of analyzing the complex dynamics of foreign markets has led CLAUDIO BELLINI® design studio to be recognized all around the world as one of the most influential European design practices.
Today, the studio continues evolving by enhancing the creativity with the support of a talented multinational team through their complementary skills.
In a game of solids and voids, of lights and shadows, the RIVA collection is born. It takes inspiration from the Moorish style of Andalusian architecture and it is characterised by its severe and essential lines. The empty spaces, created by the particular making of the yarn, bring to mind the arches of the Palace of Carlos V in Granada. A touch of Spain in your house.
 Simply Perfect
Advice on interior design is available everywhere—from TV shows and websites to books, magazines and apps.
We love seeing people become engaged in design and educated on the wide range of possibilities. But we hope you’ll proceed with caution.
It’s not that style errors are a matter of life and death. It’s just that it’s easy to choose designs that aren’t necessarily reflective of your own personality and character. And since you’re typically stuck with your interior design decisions for years, styles that don’t quite fit can tend to grate on you.
Interiors that give one person comfort may unleash chaos in someone else. This goes beyond favorite colors or hot trends, right to the heart of interior design, where you find questions of composition, balance, repetition, space and more.
The goal is to find that unique combination of design elements that gives you comfort, support and balance.
In one home, that perfect balance was struck through the use of symmetry. A pair of comfortable swivel chairs sit beneath matching indigo patterned paintings. Matching bookcases below the paintings contain similar, but not identical, arrangements of books, vases and bowls. Woods and bronzes help warm up the simple white bookcase shelving.
Two matching poufs in front of the fireplace provide additional seating. The sofa is accented with a pair of pillows with a blue pattern that echoes the artwork.
The effect of the symmetry is to achieve order and simplicity, which I promote at every opportunity. After all, your home interiors should be the setting or the backdrop of your life—not center stage.
Antique bronze and blue are complementary colors. Together, they offer a rich palette of richness and depth, which brings out the beauty of wood and stone.
In the home office, a unique, whitewash-stained wooden desk rests on metal, Sawhorse-inspired legs for a warm, rustic look. The black leather chair features a contemporary silhouette with an antique brass frame. An adjustable desk lamp has bronze accents.
The bookcase combines a sleek, black metal frame with concrete shelves, for another unusual pairing. It’s kept uncluttered for an orderly, peaceful look. Items on the shelves include a bronze-accented lamp and a pair
of high gloss-finished wooden bookends.
The elegant artwork behind the desk is a simple midnight-blue and bronze with mottled white. Deep blues are again picked up in the rug, which adds a stately vibe with a modern pattern and satisfying texture.
Within the framework of symmetry, the living room repeats the blue-and-bronze color scheme.
A large midcentury brass clock above the fireplace keeps the natural stone visible, rather than hidden behind a painting or television, while its straight lines and color create a beautiful contrast.
The sofa is a soft, neutral blue. The pattern on the round brass side table features echoes the darker blue-patterned rug, as well as the rug in the office, tying the rooms together.
Indigo blue books adjacent to bronze vases on the shelves repeat the color scheme. The soapstone-topped coffee table echoes the shape of the fireplace. A pair of tall, matching floor lamps with long wooden bases, brass pulls and simple linen shades combine both the colors and symmetry found throughout the home.

 Drury Design
THE SETUP
The original L-shaped guest bathroom, primarily utilized by the client’s young nephews, presented several design challenges. The entry door’s placement at the top of the stairs created an awkward flow, while the lack of natural light and the sectioned-off toilet and shower area contributed to a cramped and dimly lit ambiance.
Design Objectives:
Reconfigure the floor plan to improve guest access and circulation
Create a versatile space that accommodates both young guests and adult needs
Introduce natural light to brighten the overall ambiance
Incorporate a tub/shower combination suitable for children while meeting adult requirements
Design Challenges:
Relocating the entry door to a more functional position
Finding an optimal layout to open up the entire bathroom as a unified space
Maximizing natural light and creating a bright, inviting atmosphere
Updating the tub/shower area with a refreshed look while ensuring child-friendly features
THE RENEWED SPACE
Design Solutions:
Reconfigured floor plan with the entry door relocated to the main hallway for seamless guest access
Removal of the dividing wall separating the toilet and tub/shower area, enabling an open, spacious layout
Strategic placement of a window to flood the space with natural light. Also – careful selection of materials and finishes contributing to the bright and airy aesthetic
Inclusion of a handheld showerhead serving as a lower shower option for young guests
The new floor plan and the introduction of natural light have transformed this guest bathroom into a radiant, welcoming space. The dual vanity sinks and tall storage cabinet cater to versatile needs, while the terracotta floor tiles harmonize beautifully with the overall design, adding warmth and style. The decision to keep a shower curtain for the tub/shower combination enhances the open and airy feel. Thoughtful details, such as the gear-inspired faucet handles and complementary light fixtures above the mirrors, add a touch of edgy sophistication to this multifunctional guest retreat.
 Glenview Haus – Custom Doors & Wine Cellars

We were pleased to be brought in on this penthouse renovation in the heart of Bucktown, Chicago. The goal of this project was to revamp the space and add an additional touch of modern design through the use of warm Walnut Eco-Veneer doors. With warm tones, we were able to play on the traditional feel of the space, yet bring in modern touches with the magnetic latch hardware, concealed hinges, and flush designs. The seamlessly matching frames give an added touch of style, making these door units appear intentional and luxe. Noticed by every individual who walks through space, our Modern Interior doors are made to be an additional form of design that should complement and elevate your space.
Whenever we encounter a renovation project, we often anticipate certain obstacles. Existing design elements (flooring, wall thickness, building codes, etc.) and limited budgets can usually be tough to overcome. However, with our Modern Interior door package, we can provide flexible pricing and flexible styles and finishes that are guaranteed to complement any residence. Each door line has several different complementary designs to choose from, which can add variation throughout your home, while still providing a cohesive style that creates a meaningful flow.
Our Modern Interior door line comes equipped with everything you need for a no-fuss and effortless door buying process. One set price includes the door slab with desired solid wood veneer in finish of your choice, a matching adjustable frame, concealed hinges, and a magnetic lever set. Each door style provides a top of the line product and can exceed any and all expectations you might have. Our Modern Interior doors can provide an updated feel to your home, whether it is modern, contemporary or traditional. All elements of our Modern Interior Doors are geared towards updating your space and adding a luxury feel at an affordable price point. Glenview Haus has a mission to provide all design-savvy individuals with design elements that are highly coveted and unique to your home. Why blend in when you can stand out?
 Dana Austin Griggs | Real Estate Group
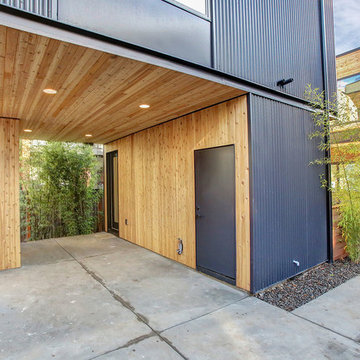
We've watched this neighborhood transform itself over the last few years and we are so thankful that we had the opportunity to facilitate the sale of this very special property. It's a great addition to this great neighborhood.
______________________________________________________________
Ultra-modern architecture with a great layout where natural light floods in through massive windows. The living-room is anchored by a large sliding glass door & an open kitchen & dining area. Upstairs you can unwind in the master suite which features a private bath with tile shower, all done in calming, modern tones. 2 other bedrooms + den complete the 2nd floor layout. Lots of luxury details in this urban-tastic location just off Williams!
BUILDER | DEVELOPER
H.Hudson Homes Inc.
H. Hudson Homes specializes in modern residential homebuilding with a focus on infill projects—both single-family and multifamily—that enhance and beautify the neighborhoods in which they’re built. As trusted Portland home builders, we take a thoughtful approach to both home design and property development. And we believe your home should be a reflection of your own modern style—creative, current, and different.
http://hhudsonhomes.com
ARCHITECTURE FIRM
Works Partnership Architecture
Works Progress Architecture is a progressive architectural design studio with offices in Portland and Los Angeles. Carrie Strickland and William Neburka launched W.PA together in 2005. W.PA has since established a design approach rooted in clear conceptual diagrams applied across a wide spectrum of project types while responding to individual site, program, and environmental requirements. W.PA’s approach walks a line between sexy and stern and echoes simplicity in the face of ever evolving complexity, a quiet amid the cacophony of the newest.
http://www.worksarchitecture.net
STAGING
Spade & Archer Design Agency
Our extensive library of eclectic furnishings and accessories brings out the best in homes of every style. We treat every project with the utmost attention to detail. A home prepared by Spade and Archer is always to proper scale, looks genuine, and is complementary to the house's style.
https://www.spade-archer.com
 karmic stone
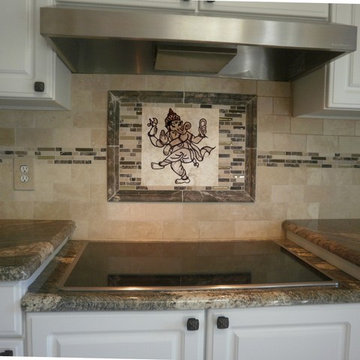
Kitchen tile - custom stone tile installed as focal point for a clients' custom home kitchen.
18" x 18" Travertine Marble Tile used for carving to create cohesive design statement.
Framed in complementary natural stone and glass tiles and a stone pencil rail. Natural stone travertine marble subway tile backsplash.
Signature design "Dancing Ganesh"
photo: rrishi
 Lark Architecture
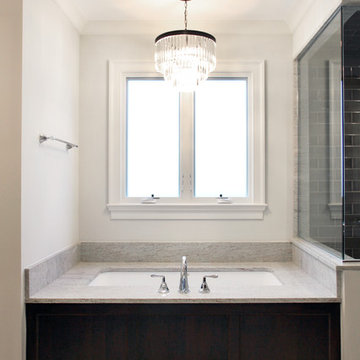
The master bathroom is warm and luxurious, with subfloor heating under the marble hex mosaic tile. The hexagon tile is laid as a rug, with a chic border of complementary dark ceramic tile. The paneled wood soaking tub is accented with a traditional gooseneck tub filler, gray quartzite stone tub deck, and a glamorous contemporary chandelier.
[Photography by Jessica I. Miller]
129