
Search results for "Complementary" in Home Design Ideas
 Cathie Hong Interiors

This 1956 John Calder Mackay home had been poorly renovated in years past. We kept the 1400 sqft footprint of the home, but re-oriented and re-imagined the bland white kitchen to a midcentury olive green kitchen that opened up the sight lines to the wall of glass facing the rear yard. We chose materials that felt authentic and appropriate for the house: handmade glazed ceramics, bricks inspired by the California coast, natural white oaks heavy in grain, and honed marbles in complementary hues to the earth tones we peppered throughout the hard and soft finishes. This project was featured in the Wall Street Journal in April 2022.
 Buffalo Builders Santa Fe, LLC
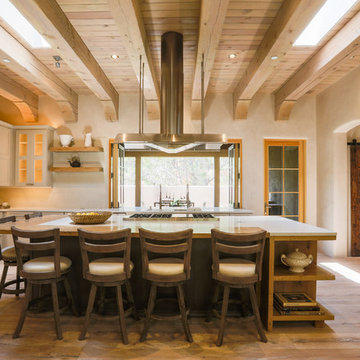
BUFFALO BUILDERS Santa Fe, LLC
Designers: Baker Folse Creative: www.bakerfolse.com
Architects: Architectural Alliance, www.archallinc.com
Photos by: Louise Lodigensky

 Kerstin Hellmann Architecture
The Hive
This remodel transforms three small, crowded rooms into an expansive, open kitchen connecting directly onto a new backyard deck. The coziness of a former breakfast nook is re-created with a built-in bench with discreet storage, and a pre-existing island is re-imagined with a new marble surface and complementary marble slab installed above the counters. The new modern kitchen, combines bamboo, white, and glass cabinet materials and integrates an original Wedgewood range stove providing a spacious, open environment.
Outside, the new deck design addresses a previous basement flooding problem and brings together the upper and lower floors with a floating “crow’s nest” balcony, maximizing available outdoor space for use by both couples. To avoid the need for a support post, the balcony is supported by steel beams cantilevered into the house itself. Its custom rail system is galvanized steel and stainless steel cable, leaving as much space open as possible, and a steel awning overhead protects the new door from potential rain damage. The deck itself, as well as its railings and trellis structure, are built in durable ipe, a smooth barefoot-friendly hardwood. Stairs and seating create a smooth transition from the elevated deck down into the yard, where the new owners installed flagstones and setup their own bee hives.
Find the right local pro for your project
 21 Century Services
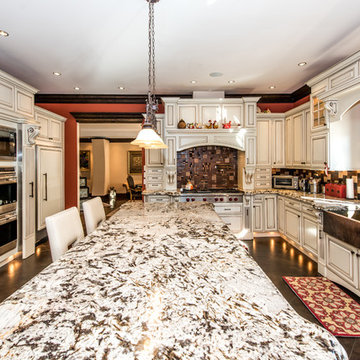
Example of a classic u-shaped gray floor kitchen design in DC Metro with a farmhouse sink, raised-panel cabinets, beige cabinets, multicolored backsplash, paneled appliances and an island
 Inga Oren Architect
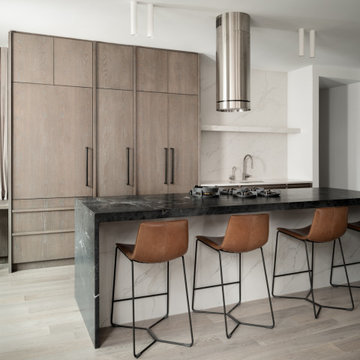
Kitchen - contemporary galley medium tone wood floor and brown floor kitchen idea in New York with an undermount sink, flat-panel cabinets, medium tone wood cabinets, white backsplash, stone slab backsplash, paneled appliances, an island and black countertops
 designstiles

The bedroom being not a perfect square, feels warm and cozy.
The secret garden wallpaper is to mimic the home's exterior but with a whimsical pattern to feel age appropriate. The rich custom window treatments are reminiscent of a simple flower that feels modern with a traditional touch.
Crisp and clean sheets with a blush fringe detail pick up the colors on the wallpaper and tie in with the fringe detail on the bedskirt.
White Bedding allows for the wallpaper and fabrics to stand out but placing a kantha throw at the foot of the bed creates contrast and brings in an additional complementary pattern.
A flokati rug adds softness and texture. A round robin's egg colored table brings in a different shape to offset the straighter lines of the dresser and bookcase, while mimicking the scrolls of the headboard.
Photo Credit: Amy Bartlam
 Tom Meaney Architect, AIA

Example of a mid-sized tuscan medium tone wood floor living room design in Santa Barbara with white walls, a standard fireplace, a plaster fireplace, a music area and no tv

Inspiration for a mediterranean open concept light wood floor family room remodel in Houston with a wall-mounted tv
 Biringer Builders, Inc.

Example of a classic medium tone wood floor and brown floor family room design in Richmond with beige walls
 Kitchens By Clay
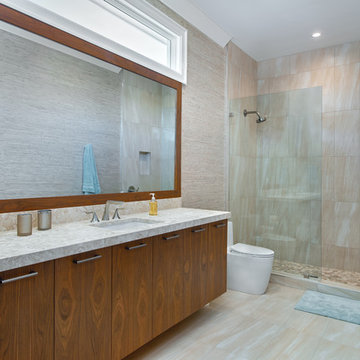
Inspiration for a contemporary 3/4 beige tile beige floor bathroom remodel in Miami with flat-panel cabinets, medium tone wood cabinets, beige walls, an undermount sink and beige countertops
 User
User http://www.catherineandmcclure.com/northshorecolonial.html

Danielle McClure is the daughter of Catherine Skaletsky, both Boston interior designers at the firm Catherine & McClure. Danielle and her husband, Matt moved into the house and the design process began immediately and took about 6 months to complete. The project involved creating an open concept, which is unusual for a 1960’s, center entrance colonial. Every room was painted, the kids’ bathroom was wallpapered, new window treatments all over, new rugs, and all new furniture. 3,000 SF.
#bostoninteriordesigners
 Plexwood
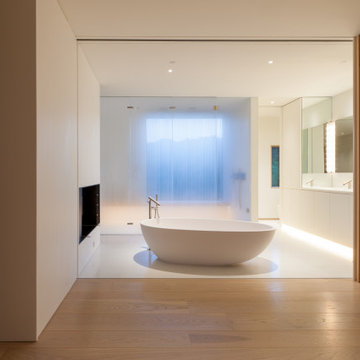
Bathroom - modern master white floor and double-sink bathroom idea in DC Metro with flat-panel cabinets, white cabinets, white walls, a hinged shower door, white countertops and a floating vanity
 Twist Tours Real Estate and Portfolio Marketing
Allison Cartwright

Trendy l-shaped dark wood floor open concept kitchen photo in Austin with an undermount sink, flat-panel cabinets, dark wood cabinets, gray backsplash, glass tile backsplash, stainless steel appliances, an island and white countertops
Trendy l-shaped dark wood floor open concept kitchen photo in Austin with an undermount sink, flat-panel cabinets, dark wood cabinets, gray backsplash, glass tile backsplash, stainless steel appliances, an island and white countertops
 Kimball Starr Interior Design
| Kimball Starr Interior Design |

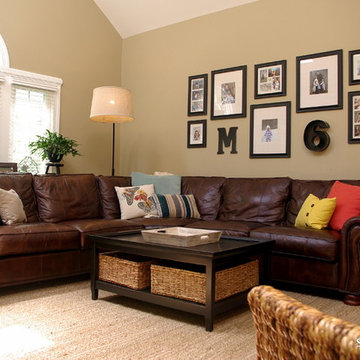
Custom wall mounted media center also serves as a home bar. All media equipment is hardwired through back of cabinet, concealing all wires, and connect to a ceiling mounted projector. A pull-down projection screen is then used to watch TV, movies, and surf the internet.
 Alicia Roche Interiors
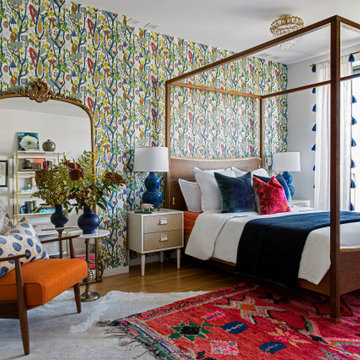
Bedroom - large contemporary master medium tone wood floor and brown floor bedroom idea in Austin with white walls
 Quoizel
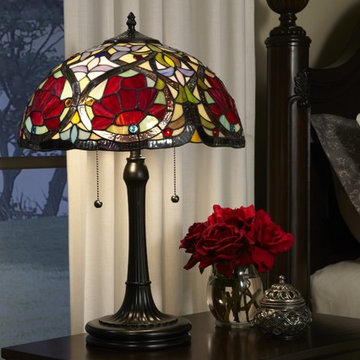
This beautiful Tiffany style collection features a handcrafted genuine art glass shade created in rich jewel tones as well as soft pastels. The glass is arranged in a classic Art Nouveau pattern. The warm color palette creates a harmonious balance of light and the complementary base is finished in a vintage bronze.

 Tenenbaum Design Group
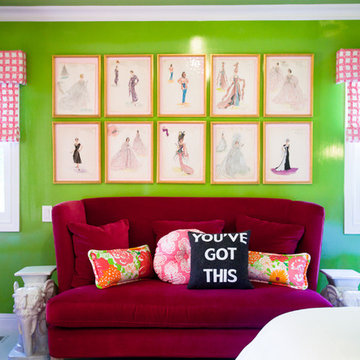
Fun, bright teenager's room
Inspiration for a tropical bedroom remodel in San Francisco with green walls and no fireplace
Inspiration for a tropical bedroom remodel in San Francisco with green walls and no fireplace
 Frontera Furniture
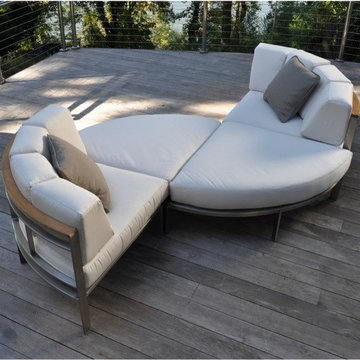
Tivoli is a modern masterwork in exterior furnishings that seamlessly integrates elements of design, material, and function. The sectional is comprised of seven individual units that can be arranged in endless configurations, such as an archetypal "L" shaped sectional; a rounded sectional for use with a fire pit; a sofa or settee; a circular daybed; or a tête-à-tête. Pieces are crafted from #304 stainless steel and premium Grade A Teak. Complementary tables are constructed with heavy duty steel frames and spectacular teak wood tops. Tivoli is a modern masterwork in exterior furnishings that seamlessly integrates elements of design, material, and function. The sectional is comprised of seven individual units that can be arranged in endless configurations, such as an archetypal "L" shaped sectional; a rounded sectional for use with a fire pit; a sofa or settee; a circular daybed; or a tête-à-tête. Pieces are crafted from #304 stainless steel and premium Grade A Teak. Complementary tables are constructed with heavy duty steel frames and spectacular teak wood tops.
All pieces are constructed of #304 stainless steel and premium teak as well as Batyline material on the chairs.
28