
Search results for "Complementary" in Home Design Ideas



Find the right local pro for your project


 Chic Design Group
Chic design group brings you personalized solutions that elevate the modern home to new levels of elegance and functionality with their beautiful Italian cabinetry.
This kitchen features European light oak veneer to bring natural warmth that compliments and contrasts the white matt lacquer and deep ebony floor tile. Focal point cooktop wall features porcelain stone slab material “Balet” walls, hidden exhaust hood with accented gold sconce lighting and complementary island hanging fixture.

 Owings Brothers Contracting
Vince Lupo
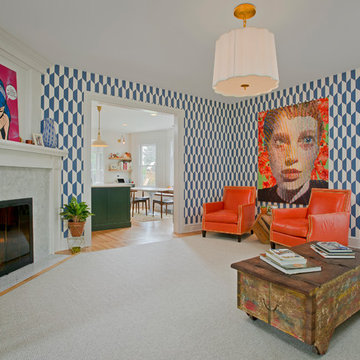
Gas fireplace with surround in ceramic tile herringbone pattern and wood mantel and paneling painted white. Geometric blue and white wallpaper and hardwood flooring.
 Marvin
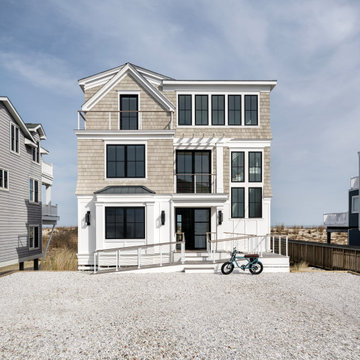
Scott and Sue Kinney’s 3,366-square foot home in the quiet, family-friendly town of Bethany Beach, Delaware, reflects their ideal coastal retirement.
The Kinneys worked with Marnie Oursler, president and owner of Marnie Custom Homes, to design and build the "transitional coastal"-style home.
"We blended traditional and modern elements of coastal design to create a fusion of classic and contemporary," said Oursler.
Ocean views were a key selling point for the Kinneys when they purchased the land. The home’s design is centered around the natural beauty of the water.
Their home mixed and matched several Marvin collections: Modern, Ultimate, and Elevate. These collections provided sweeping views, complementary design, and protection in a storm-prone coastal climate.
MARVIN PRODUCTS USED:
Marvin Modern Multi-Slide doors
Marvin Elevate Casement windows
Marvin Elevate Awning windows
Marvin Elevate Direct Glaze windows
Ultimate Swinging door
Architecture Firm: Marnie Custom Homes
Builder: Marnie Custom Homes
Dealer: Atlantic Millwork
 Crystal Blackshaw Interiors
Modern Farmhouse Living Room
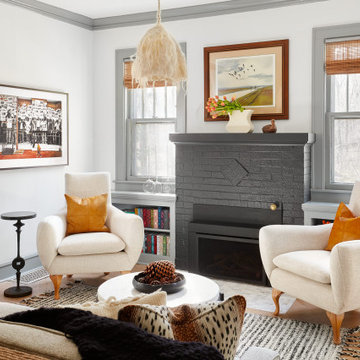
Transitional formal and enclosed medium tone wood floor and brown floor living room photo in Chicago with white walls, a standard fireplace, a brick fireplace and no tv
Transitional formal and enclosed medium tone wood floor and brown floor living room photo in Chicago with white walls, a standard fireplace, a brick fireplace and no tv
 Russell & Company Construction
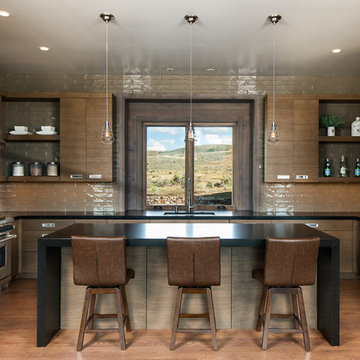
Mountain style u-shaped medium tone wood floor kitchen photo in Salt Lake City with flat-panel cabinets, dark wood cabinets, brown backsplash, subway tile backsplash, paneled appliances, an island and black countertops

 Revival House
A warm, welcoming and efficient kitchen. The natural color and grain of walnut cabinetry caught our clients eye and it was the perfect accent to this predominantly white kitchen.

 Lugbill Designs
Inspiration for a mid-sized transitional master blue tile and ceramic tile white floor, porcelain tile and double-sink alcove shower remodel in Chicago with shaker cabinets, light wood cabinets, an undermount sink, quartz countertops, a hinged shower door and white countertops

 Carl Mattison Design
a new bath added on to this home during renovation showcases large format glossy gray shower tile with mixed pattern porcelain on walls running right into the shower tub wall. brass accents and a floating vanity round out the look.

 Kate Jackson Design
Nat Rea
Inspiration for a mid-sized coastal open concept living room remodel in Providence with white walls, a standard fireplace, a stone fireplace and a concealed tv
Inspiration for a mid-sized coastal open concept living room remodel in Providence with white walls, a standard fireplace, a stone fireplace and a concealed tv

 Dana King Design Build Remodeling
A fun, hip kitchen with a mid-century modern vibe. The homeowners wanted a kitchen to make them happy. We think you can't help but smile!
NEXT Project Studio
Jerry Voloski

 J.P. Hoffman Design Build
Located right off the Primary bedroom – this bathroom is located in the far corners of the house. It should be used as a retreat, to rejuvenate and recharge – exactly what our homeowners asked for. We came alongside our client – listening to the pain points and hearing the need and desire for a functional, calming retreat, a drastic change from the disjointed, previous space with exposed pipes from a previous renovation. We worked very closely through the design and materials selections phase, hand selecting the marble tile on the feature wall, sourcing luxe gold finishes and suggesting creative solutions (like the shower’s linear drain and the hidden niche on the inside of the shower’s knee wall). The Maax Tosca soaker tub is a main feature and our client's #1 request. Add the Toto Nexus bidet toilet and a custom double vanity with a countertop tower for added storage, this luxury retreat is a must for busy, working parents.

 TREX COMPANY INC

Designed using Trex Transcend decking in Tree House – a warm, earthy brown tone that is complementary the exterior of any home, Trex Transcend decking in Vintage Lantern – a deep-burnished bronze with Old World elegance and Trex Transcend railing.
 ForTech Solutions

Inspiration for a large mediterranean dark wood floor bedroom remodel in Los Angeles with multicolored walls

31