
Search results for "Complementary" in Home Design Ideas

 Cummings Architecture + Interiors
Mathew and his team at Cummings Architects have a knack for being able to see the perfect vision for a property. They specialize in identifying a building’s missing elements and crafting designs that simultaneously encompass the large scale, master plan and the myriad details that make a home special. For this Winchester home, the vision included a variety of complementary projects that all came together into a single architectural composition.
Starting with the exterior, the single-lane driveway was extended and a new carriage garage that was designed to blend with the overall context of the existing home. In addition to covered parking, this building also provides valuable new storage areas accessible via large, double doors that lead into a connected work area.
For the interior of the house, new moldings on bay windows, window seats, and two paneled fireplaces with mantles dress up previously nondescript rooms. The family room was extended to the rear of the house and opened up with the addition of generously sized, wall-to-wall windows that served to brighten the space and blur the boundary between interior and exterior.
The family room, with its intimate sitting area, cozy fireplace, and charming breakfast table (the best spot to enjoy a sunlit start to the day) has become one of the family’s favorite rooms, offering comfort and light throughout the day. In the kitchen, the layout was simplified and changes were made to allow more light into the rear of the home via a connected deck with elongated steps that lead to the yard and a blue-stone patio that’s perfect for entertaining smaller, more intimate groups.
From driveway to family room and back out into the yard, each detail in this beautiful design complements all the other concepts and details so that the entire plan comes together into a unified vision for a spectacular home.
Photos By: Eric Roth

 Randy Trainor
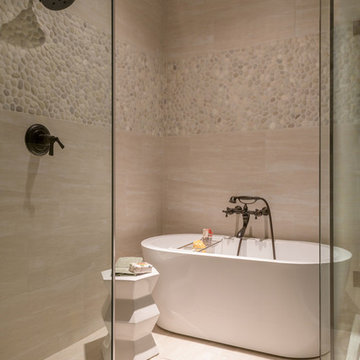
These clients hired us to renovate their long and narrow bathroom with a dysfunctional design. Along with creating a more functional layout, our clients wanted a walk-in shower, a separate bathtub, and a double vanity. Already working with tight space, we got creative and were able to widen the bathroom by 30 inches. This additional space allowed us to install a wet area, rather than a small, separate shower, which works perfectly to prevent the rest of the bathroom from getting soaked when their youngest child plays and splashes in the bath.
Our clients wanted an industrial-contemporary style, with clean lines and refreshing colors. To ensure the bathroom was cohesive with the rest of their home (a timber frame mountain-inspired home located in northern New Hampshire), we decided to mix a few complementary elements to get the look of their dreams. The shower and bathtub boast industrial-inspired oil-rubbed bronze hardware, and the light contemporary ceramic garden seat brightens up the space while providing the perfect place to sit during bath time. We chose river rock tile for the wet area, which seamlessly contrasts against the rustic wood-like tile. And finally, we merged both rustic and industrial-contemporary looks through the vanity using rustic cabinets and mirror frames as well as “industrial” Edison bulb lighting.
Find the right local pro for your project
 Adrienne DeRosa

Moving into their house with little furniture, the Fishers were pleasantly surprised to see details such as this built-in sofa. The cove lighting and built-ins helped shorten the list of necessities, and added a thoughtful touch to the design.
Bobbie chose wool upholstery in bright blue to recover the sofa. While orange seemed a natural choice, Bobbie realized that there was already a lot of orange around the house. To compliment the sofa's new shade, she displays her bargello needlepoint pillows that deliver the perfect dose of citrus.
Upholstery: Yves Klein Blue, Maharam
Adrienne DeRosa Photography © 2013 Houzz
 C-Reese Architectural Design
Joan Dyer

Example of a transitional concrete floor kitchen design in Austin with an undermount sink, shaker cabinets, multicolored backsplash, glass tile backsplash, stainless steel appliances and an island
Example of a transitional concrete floor kitchen design in Austin with an undermount sink, shaker cabinets, multicolored backsplash, glass tile backsplash, stainless steel appliances and an island
 Beechwood Homes
Master Bedroom

Inspiration for a mid-sized contemporary medium tone wood floor and brown floor bedroom remodel in New York with multicolored walls and no fireplace
Inspiration for a mid-sized contemporary medium tone wood floor and brown floor bedroom remodel in New York with multicolored walls and no fireplace
 Arhaus
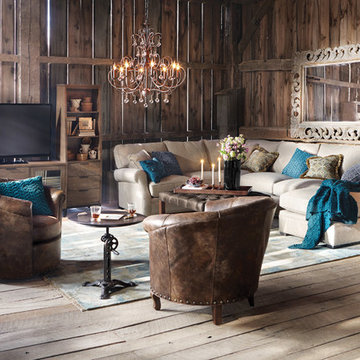
While traveling through the large cities on the east coast, our designer saw all sorts of spaces and wanted to create a sectional that would be for the perfect fit for spacious rooms—but also wanted to design complementary pieces to accommodate smaller spaces. And our Landsbury Collection was born. With 31 pieces to choose from, this collection encompasses the style and comfort you want—and the versatility you need to fit your living space.
 User

UserA small home office was transformed from a crowded, clutter space to a soothing, relaxing place to read, do light office work and crafts. Photograph by Dick Krueger.

 SCG Studio
Japanese painted fern and Rex begonia

Inspiration for a traditional landscaping in New York.
Inspiration for a traditional landscaping in New York.
 2MIX interiors

Kids' room - small transitional girl dark wood floor and brown floor kids' room idea in Boston with blue walls
 Kimberley Bryan
Photo: Kimberley Bryan © 2017 Houzz
Home design - eclectic home design idea in Seattle
Home design - eclectic home design idea in Seattle

 Cummings Architecture + Interiors
Mathew and his team at Cummings Architects have a knack for being able to see the perfect vision for a property. They specialize in identifying a building’s missing elements and crafting designs that simultaneously encompass the large scale, master plan and the myriad details that make a home special. For this Winchester home, the vision included a variety of complementary projects that all came together into a single architectural composition.
Starting with the exterior, the single-lane driveway was extended and a new carriage garage that was designed to blend with the overall context of the existing home. In addition to covered parking, this building also provides valuable new storage areas accessible via large, double doors that lead into a connected work area.
For the interior of the house, new moldings on bay windows, window seats, and two paneled fireplaces with mantles dress up previously nondescript rooms. The family room was extended to the rear of the house and opened up with the addition of generously sized, wall-to-wall windows that served to brighten the space and blur the boundary between interior and exterior.
The family room, with its intimate sitting area, cozy fireplace, and charming breakfast table (the best spot to enjoy a sunlit start to the day) has become one of the family’s favorite rooms, offering comfort and light throughout the day. In the kitchen, the layout was simplified and changes were made to allow more light into the rear of the home via a connected deck with elongated steps that lead to the yard and a blue-stone patio that’s perfect for entertaining smaller, more intimate groups.
From driveway to family room and back out into the yard, each detail in this beautiful design complements all the other concepts and details so that the entire plan comes together into a unified vision for a spectacular home.
Photos By: Eric Roth

 Delphinium Design
Photography: Tiffany Ringwald
Builder: Ekren Construction

Example of a transitional white tile and porcelain tile porcelain tile and white floor bathroom design in Charlotte with a hinged shower door and a niche
Example of a transitional white tile and porcelain tile porcelain tile and white floor bathroom design in Charlotte with a hinged shower door and a niche

 Maria Causey Interior Design
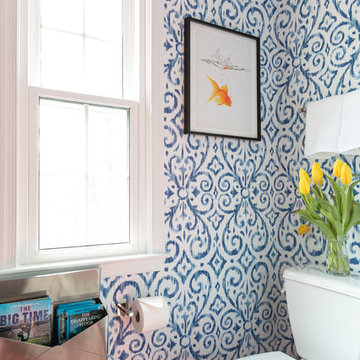
Sophisticated and fun were the themes in this design. This bathroom is used by three young children. The parents wanted a bathroom whose decor would be fun for the children, but "not a kiddy bathroom". This family travels to the beach quite often, so they wanted a beach resort (emphasis on resort) influence in the design. Storage of toiletries & medications, as well as a place to hang a multitude of towels, were the primary goals. Besides meeting the storage goals, the bathroom needed to be brightened and needed better lighting. Ocean-inspired blue & white wallpaper was paired with bright orange, Moroccan-inspired floor & accent tiles from Fireclay Tile to give the "resort" look the clients were looking for. Light fixtures with industrial style accents add additional interest, while a seagrass mirror adds texture & warmth.
Photos: Christy Kosnic
 Davida's Kitchen & Tiles

Inspiration for a mid-sized contemporary u-shaped porcelain tile open concept kitchen remodel in DC Metro with a farmhouse sink, flat-panel cabinets, white cabinets, quartz countertops, white backsplash, ceramic backsplash, stainless steel appliances and two islands


38