
Search results for "Complementary" in Home Design Ideas
 Alexanian Carpet & Flooring
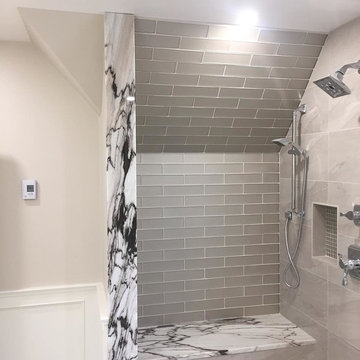
High gloss stacked tile, offset complementary angled wall tile with mosaic floor and niche details … all hugged by this showstopper marble. Stunning work by designer @cynthiamclaughlindesign. Thank you Cynthia and sales rep Crystal at our London store.
 Kerstin Hellmann Architecture
The Hive
This remodel transforms three small, crowded rooms into an expansive, open kitchen connecting directly onto a new backyard deck. The coziness of a former breakfast nook is re-created with a built-in bench with discreet storage, and a pre-existing island is re-imagined with a new marble surface and complementary marble slab installed above the counters. The new modern kitchen, combines bamboo, white, and glass cabinet materials and integrates an original Wedgewood range stove providing a spacious, open environment.
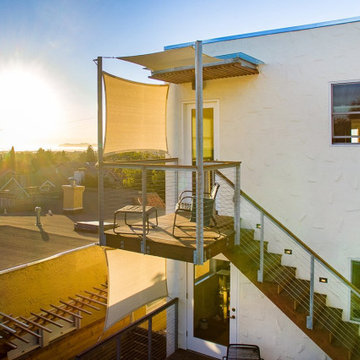
Outside, the new deck design addresses a previous basement flooding problem and brings together the upper and lower floors with a floating “crow’s nest” balcony, maximizing available outdoor space for use by both couples. To avoid the need for a support post, the balcony is supported by steel beams cantilevered into the house itself. Its custom rail system is galvanized steel and stainless steel cable, leaving as much space open as possible, and a steel awning overhead protects the new door from potential rain damage. The deck itself, as well as its railings and trellis structure, are built in durable ipe, a smooth barefoot-friendly hardwood. Stairs and seating create a smooth transition from the elevated deck down into the yard, where the new owners installed flagstones and setup their own bee hives.

 Klopf Architecture
Set in a quiet neighborhood and framed by mature trees, this residence presented a unique opportunity: to thoughtfully evolve a custom mid-century modern home into a space that supports the everyday rhythms of a growing family. With a deep respect for the home’s original architecture, Klopf Architecture reimagined the house to better meet the needs of its owners—introducing functional improvements while preserving the spirit and character of its mid-century roots.
The clients approached Klopf Architecture with a clear vision: refresh their home while seamlessly integrating new programmatic elements. Key goals included clarifying and enhancing the entry sequence; connecting the detached garage to the main house with a practical yet architecturally intentional intervention; adding functional spaces such as a mudroom and laundry room; expanding and remodeling the primary suite’s bathroom and closet; and creating a more engaging outdoor space that capitalized on the site’s impressive views, featuring a fire pit and outdoor kitchen.
As a couple with distinct yet complementary perspectives—one focused on modern functionality and technology, and the other dedicated to preserving the home’s architectural integrity—their collaboration with Klopf Architecture resulted in a solution that harmonized both ideals. Their shared commitment to improving the livability of their home led to a design dialogue rooted in balance. This dynamic partnership shaped the direction of the renovation, ensuring that every decision honored the spirit of the original home while aligning with the practical needs of their growing family.
Designing within the constraints of the sloped site posed one of the project’s central challenges. The detached garage sat at a higher elevation than the main house, requiring a solution that ensured architectural and geometric compatibility between the two structures. Rather than create a purely utilitarian link, Klopf Architecture introduced an intentional connection that contributes to the overall architectural language. A notable pinch point in the plan—where differing geometries converged—was treated as a hinge point, turning a potentially awkward juncture into an architectural feature. This area now functions as both a transition and a moment of design interest that unifies the overall plan.
The design also addressed the underutilized outdoor area, which was located in a shadowed portion of the site with geometrical limitations. A new connection to the rear deck was created in this same area, making the outdoor space more useful and inviting. Klopf Architecture introduced carefully positioned openings and spatial improvements that forged a strong visual and functional connection between indoor and outdoor spaces. The outdoor area now reads as a deliberate extension of the home, embracing natural light and emphasizing the dramatic views.
Working through multiple design iterations, Klopf Architecture crafted a solution that preserved the architectural language of the original home while supporting the functional needs of modern life. The garage-to-house connection became more than a passage—it evolved into an architectural moment of transition. A new mudroom and laundry space enhanced convenience without compromising the clean lines of the design. The primary suite was expanded to create a private, serene retreat. The reimagined backyard, complete with fire pit and kitchen, now plays a vital role in the family’s daily routine and social life.
Outcomes and Lasting Impact
The result is a home that balances heritage with contemporary design, technical precision with design sensibility. The redesign not only met the clients’ initial goals but also exceeded expectations in its ability to seamlessly blend past and present, function and beauty, making the outdoor kitchen a favorite gathering place.
Beyond aesthetics, the renovation has significantly improved daily life for the family. The newly integrated garage connection has streamlined routines, providing a seamless transition between arriving home, storing belongings, and entering the main living spaces. The expanded primary suite offers a retreat-like atmosphere, creating a private space to unwind at the end of the day. The redesigned outdoor areas have also become an extension of their lifestyle—whether it's casual family dinners around the fire pit, entertaining friends in the outdoor kitchen, or simply enjoying the view from the reimagined backyard.
Through a thoughtful and strategic approach, the house has been successfully evolved into a home that remains true to its mid-century modern roots while enhancing livability, functionality, and the overall quality of life for the modern-day owners.
Klopf Architecture Team: Geoffrey Campen, Fernanda Bernardes
Architectural Interior Design: Klopf Architecture
Structural Engineer: Base Design Inc.
Contractor: Golden Snail Builders
Photography: Mariko Reed
Year Completed:2022
Find the right local pro for your project
 Chic Design Group
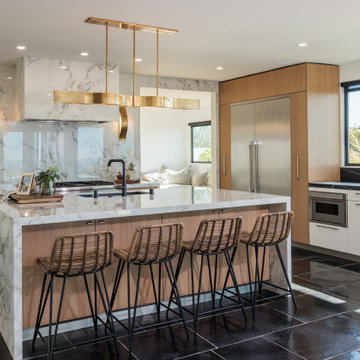
Chic design group brings you personalized solutions that elevate the modern home to new levels of elegance and functionality with their beautiful Italian cabinetry.
This kitchen features European light oak veneer to bring natural warmth that compliments and contrasts the white matt lacquer and deep ebony floor tile. Focal point cooktop wall features porcelain stone slab material “Balet” walls, hidden exhaust hood with accented gold sconce lighting and complementary island hanging fixture.
 Underwood Cabinetry
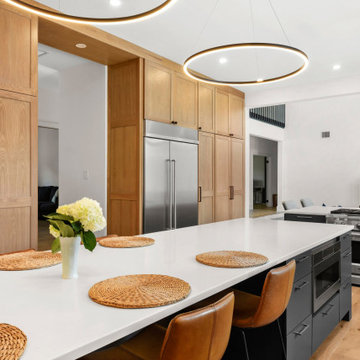
Quite the modern kitchen using slab door style on perimeter & island and a huge wall of shaker white oak cabinets with a light gray wash & white glaze. And we can't leave out the complementary butler's pantry and floating white oak shelves.
 Kitchen & Bath Masters
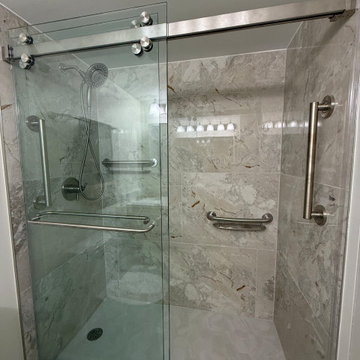
The project included both the master bathroom and guest/hallway bathroom, with each space receiving a distinct but complementary update. One existing bathtub was converted into a spacious walk-in shower with a custom clear glass enclosure, while the second bathroom retained a bathtub to preserve flexibility within the home.
 KAZANA HOME
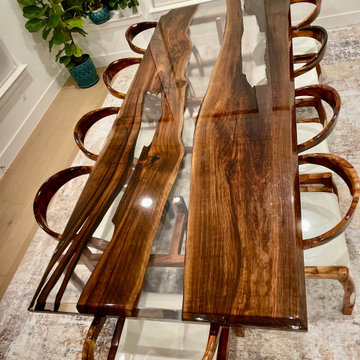
Create a stunning focal point in your dining space with this coordinated walnut and epoxy resin table and chair collection. The table features a substantial live-edge walnut slab with a crystal-clear epoxy river that highlights the wood's natural grain patterns, while the matching chairs provide ergonomic support through their carefully curved backs and complementary resin details.
Designer Notes:
• Ideal for open-concept living areas or formal dining rooms
• The translucent epoxy surface is resistant to spills and scratches
• Pair with simple, neutral tableware to allow the wood's natural beauty to remain the focus
• Suitable for both daily family use and entertaining
 DENALI BUILDERS & Design
Modern Sophistication Meets Everyday Durability
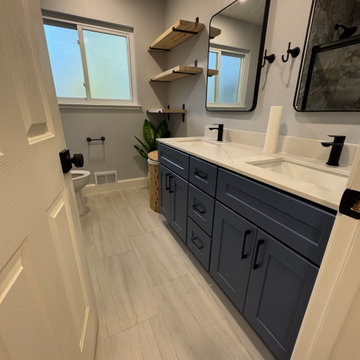
Step into a home redefined by clean lines and thoughtful design. This complete interior remodel showcases a seamless blend of modern elegance and practical luxury, designed for those who appreciate the finer details.
Elevated Finishes
The foundation of the home features 100% waterproof luxury vinyl plank flooring, offering the timeless look of hardwood with unmatched durability. To anchor the space, we installed bold 5-inch modern baseboards, providing a crisp, architectural frame for every room.
A Designer’s Palette
The home’s character is defined by a sophisticated two-tone color scheme. While the walls offer a warm, inviting backdrop, the doors, trim, and baseboards feature a distinct, complementary hue. This high-contrast approach highlights the custom woodwork and gives the entire home a professionally curated feel.
Brilliant Lighting & Privacy
We’ve opened up the atmosphere with a comprehensive LED thin-can lighting package. These recessed lights offer a sleek, low-profile look while bathing the home in bright, energy-efficient light. To finish the look, brand-new custom blinds were installed throughout, offering the perfect balance of natural light control and contemporary style.
 DE atelier Architects
L Eyck & M Hendry

Example of a mid-sized urban gray one-story metal house exterior design in Other with a gambrel roof and a metal roof
Example of a mid-sized urban gray one-story metal house exterior design in Other with a gambrel roof and a metal roof
 User
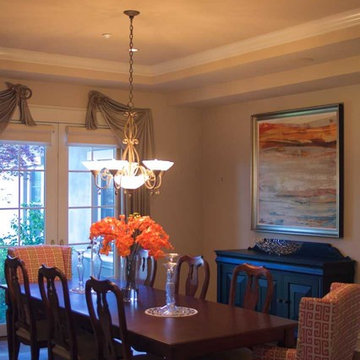
UserInspiration for a large timeless dark wood floor and brown floor great room remodel in San Francisco with beige walls
 HomeSource Builders
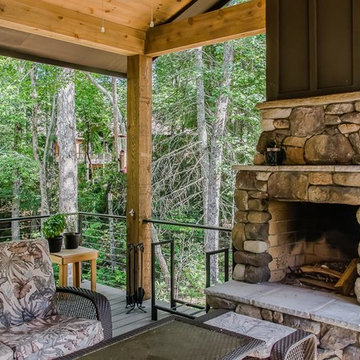
Covered patio with outdoor, wood-burning fireplace. A complementary collection of siding materials and textures includes vertically applied boards, shake shingles, board and batten, and stone. Add the metal roof accents over the garage and window, carriage-type garage doors, along with the barn-red accent, and this farmhouse design home comes together with a distinctive appearance.

 OVOLO Interiors
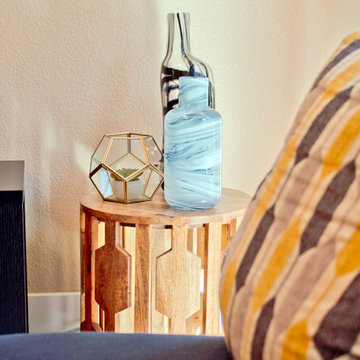
This room has almost all new furniture, art, accessories, decor, and lighting; only the bookcase remained from before. Notice the complementary shapes of the accent pillow and the shape of a small side table. The wall paint color remained unchanged at the request of the homeowner.
 Shane McLendon Builder LLC
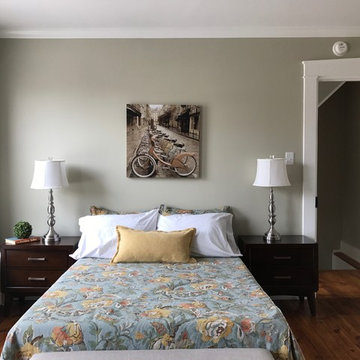
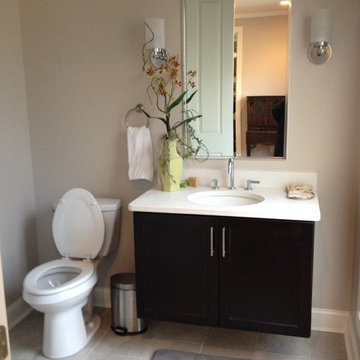
Remember our big Reservoir remodel? These pictures were taken AFTER the house was staged with beautiful, complementary furnishings. Looking good!
Amanda K
 Tiffany Brooks, HGTV Host & Interior Designer
Inquire About Our Design Services
http://www.tiffanybrooksinteriors.com Inquire about our design services. Spaced designed by Tiffany Brooks
Photo 2019 Scripps Network, LLC.
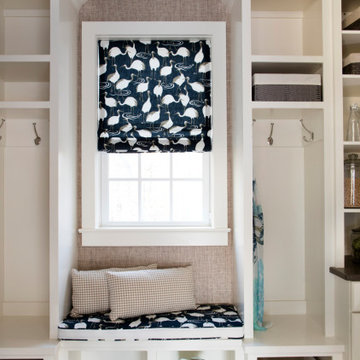
A mix of bold blue and crisp white combined with modern design details and high-end appliances anchors this open concept kitchen.
The well-detailed kitchen flows seamlessly to the adjoining dining room and family room with a complementary color scheme.
 PEDINI NY

The inspiration for the Dune began with the simple idea to seamlessly connect the kitchen to the living space. Dune is a unique contemporary kitchen cabinet design without handles. It is defined by asymmetrically curved base units and echoing flowing forms found in nature. Opening is achieved by a groove on the edge of the extra thick 23mm front panel (base units) or by a vertical aluminum profile (tall units). Drawers in the curved units allow Pedini to offer this remarkable Italian kitchen design without compromising the environment, ergonomics or functionality.
Dune contemporary kitchens offer a high component of adaptability and individual variations, which allows room for harmony between the functional aspects of the house. Dune truly adapts to the nature of it’s surrounding.
Soft technology. Pedini makes daily living more practical thanks to the quality of the opening systems of doors and drawers, and with an automated closing mechanism, great storage capacity, and the total personalization of the spaces. Dune aesthetics provide attractive contrasts between wood veneers, steel, and quartz worktops. Modern kitchen designs like Dune are a perfect fit in any home. Dune, like all of Pedini’s contemporary kitchens, was designed with ease of function in mind. Dune is a flexible product for diversified solutions. Among the various possibilities of Dune, the option of the island allows complete access from more sides of the working area. Deep drawers are also a staple of the Dune line.
Dune is available in natural or stained eco friendly walnut as well as matte, high gloss and textured lacquer in any color. Aluminum profiles and plinths are available in white, gray, black or matte silver. Complementary glass fronts available with walnut frame and 6 colors of mirror glass.
 DENALI BUILDERS & Design
Modern Sophistication Meets Everyday Durability
Step into a home redefined by clean lines and thoughtful design. This complete interior remodel showcases a seamless blend of modern elegance and practical luxury, designed for those who appreciate the finer details.
Elevated Finishes
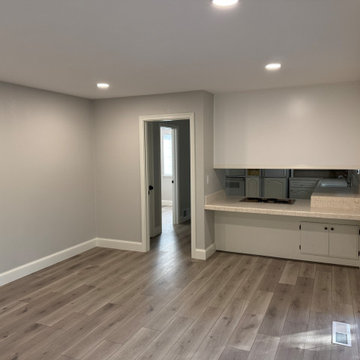
The foundation of the home features 100% waterproof luxury vinyl plank flooring, offering the timeless look of hardwood with unmatched durability. To anchor the space, we installed bold 5-inch modern baseboards, providing a crisp, architectural frame for every room.
A Designer’s Palette
The home’s character is defined by a sophisticated two-tone color scheme. While the walls offer a warm, inviting backdrop, the doors, trim, and baseboards feature a distinct, complementary hue. This high-contrast approach highlights the custom woodwork and gives the entire home a professionally curated feel.
Brilliant Lighting & Privacy
We’ve opened up the atmosphere with a comprehensive LED thin-can lighting package. These recessed lights offer a sleek, low-profile look while bathing the home in bright, energy-efficient light. To finish the look, brand-new custom blinds were installed throughout, offering the perfect balance of natural light control and contemporary style.
 Glenview Haus – Custom Doors & Wine Cellars

We were pleased to be brought in on this penthouse renovation in the heart of Bucktown, Chicago. The goal of this project was to revamp the space and add an additional touch of modern design through the use of warm Walnut Eco-Veneer doors. With warm tones, we were able to play on the traditional feel of the space, yet bring in modern touches with the magnetic latch hardware, concealed hinges, and flush designs. The seamlessly matching frames give an added touch of style, making these door units appear intentional and luxe. Noticed by every individual who walks through space, our Modern Interior doors are made to be an additional form of design that should complement and elevate your space.
Whenever we encounter a renovation project, we often anticipate certain obstacles. Existing design elements (flooring, wall thickness, building codes, etc.) and limited budgets can usually be tough to overcome. However, with our Modern Interior door package, we can provide flexible pricing and flexible styles and finishes that are guaranteed to complement any residence. Each door line has several different complementary designs to choose from, which can add variation throughout your home, while still providing a cohesive style that creates a meaningful flow.
Our Modern Interior door line comes equipped with everything you need for a no-fuss and effortless door buying process. One set price includes the door slab with desired solid wood veneer in finish of your choice, a matching adjustable frame, concealed hinges, and a magnetic lever set. Each door style provides a top of the line product and can exceed any and all expectations you might have. Our Modern Interior doors can provide an updated feel to your home, whether it is modern, contemporary or traditional. All elements of our Modern Interior Doors are geared towards updating your space and adding a luxury feel at an affordable price point. Glenview Haus has a mission to provide all design-savvy individuals with design elements that are highly coveted and unique to your home. Why blend in when you can stand out?
 Martin Bros. Contracting, Inc.

Her bathroom exudes elegance with furniture-style cabinets and fabric wallpaper in soft gold and silver tones. Complementary sophisticated tiles elevate the aesthetic, accompanying a luxurious soaking tub and a sleek walk-in shower. This harmonious sanctuary embodies sophistication and indulgence, blending delicate hues and textures seamlessly.
General Contracting by Martin Bros. Contracting, Inc.; Images by Marie Martin Kinney

84