
Search results for "Complementary" in Home Design Ideas
 Don Foote Contracting
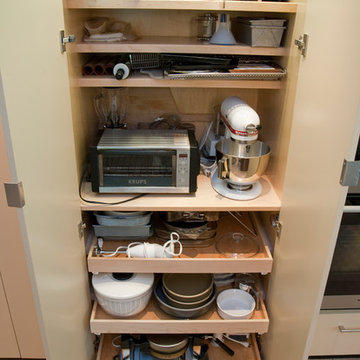
Flat panel upper painted cabinet doors and drawers with flat panel cherry below. Verde granite with complementary mixed orange plaster work backsplash create an inviting focal point. Sustainable cork flooring and large re-furbished stainless steel sink were included in the design with an eye to keeping costs down and also to be environmentally friendly. Pull-outs maximize all storage space.
 As You Like It Landscaping
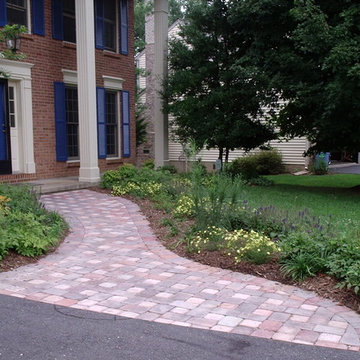
A new paver walk with a graceful curve and complementary plantings created a much neater and more structured entry walk for our clients.
As You Like It Landscaping
 N C R
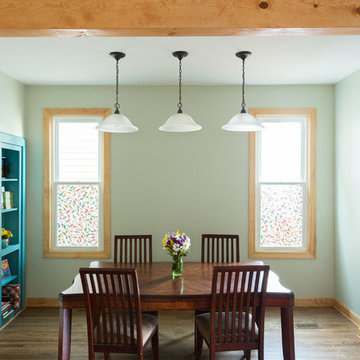
N C RWe renovated the dining area to match the new and improved kitchen aesthetic. Two stained glass windows were installed, bringing in more sunlight and creating symmetry. Accents of teal, bursts of wood, and contemporary pendant lighting match the features in the kitchen, ensuring a complementary and cohesive design. One of the most unique features of the dining room is the secret door. The teal bookshelf is actually a doorway that leads to an old staircase that was previously walled off - it is now used as a nifty (and impressive) closet.
Designed by Chi Renovations & Design who serve Chicago and it's surrounding suburbs, with an emphasis on the North Side and North Shore. You'll find their work from the Loop through Lincoln Park, Skokie, Wilmette, and all the way up to Lake Forest.
Find the right local pro for your project
 Veron Builders, LLC
Modern Warm Bathroom Remodel | Boulder, Colorado
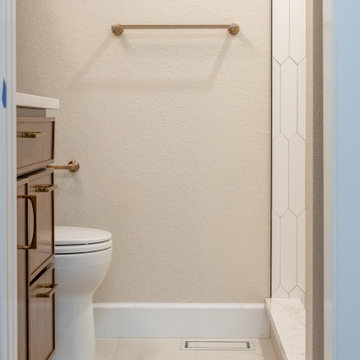
This Boulder bathroom remodel blends modern design with warm, natural elements to create a cohesive, spa-like environment across both the primary and guest bathrooms. Designed in collaboration with Boulder Design Group and built by Veron Builders, the project focuses on clean lines, layered textures, and thoughtful material selection.
The primary bathroom features a custom wood vanity, vertical tile detailing, floating shelving, and warm brass fixtures that bring depth and warmth to a clean, modern layout. A frameless glass shower enhances the open, airy feel of the space.
The guest bathroom carries a complementary design language, maintaining visual continuity while offering its own refined details and layout. Together, both spaces balance function and elevated design through consistent materials and intentional contrast.
Design Highlights
Custom wood vanities
Vertical tile accent walls
Warm brass fixtures
Floating wood shelving
Frameless glass showers
Layered natural textures
 RemodelWest

What sets this kitchen apart is the @CrystalCabinetWorksInc cabinetry in the luxurious and playful combination of matt and gloss with C-Channel accent. While being another earth friendly product it is fully customizable. Grounding the space along the perimeter we have a modern linear wood grain veneer cabinet in a cool matte brown finish. Front and center is the sea green glass as our focal point defining our complementary color scheme. For the kitchen island, a wired bronze foil with soft brush-streak pattern and high gloss finish was selected to offset the rest while keeping with the cool brown tones.
Photo Credit: Ali Atri Photography
 Marsh Kitchen & Bath
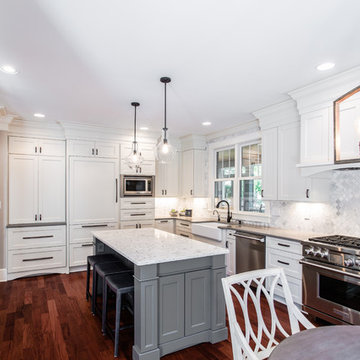
Marsh Kitchen & Bath designer Jan Zuccarello started this project as an update to a 1990s kitchen and quickly turned it into the homeowner's dream kitchen. Taking out a pantry and desk area, changing a window, updating appliances, and adding a new color palette with complementary lighting made the new space light and airy with a feeling of openness. Soft gray countertops complement a light patterned quartz on the contrasting gray island. The custom display cabinet with seeded glass and mullion detail repeated in the chair backs, along with the crown molding details, made this a dream come true for the homeowner.
 Gonyea Custom Homes
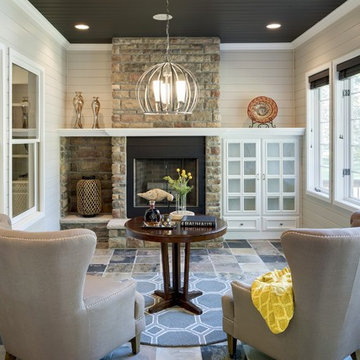
This back porch facelift incorporated the existing stone-veneer fireplace and built-in cabinet. By painting the exposed woodgrain in complementary gray tones this space was made to match the rest of the home.
Photography by Spacecrafting
 Caccamo Kitchens & Baths, Inc.
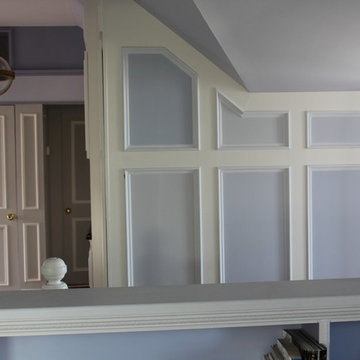
One section of a complete third floor renovation that includes a media room, turret room, and kitchen and full bath . Six different but complementary C2 paint colors used throughout the area to play up the angles and roof lines Janet Grote

 The Decorating Therapist
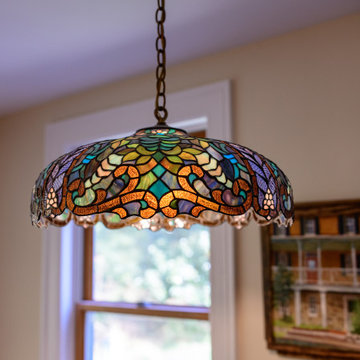
Rather than repeating the island pendant lights, a handcrafted Tiffany-style pendant was selected for the dining area to create a more layered and collected lighting design. Its richly colored art glass incorporates the kitchen's palette of soft greens, warm creams, golden yellows, walnut wood tones, and deep soapstone hues, beautifully unifying the room while adding warmth and historic character. This intentional mix of complementary—rather than matching—light fixtures creates visual interest and reinforces the timeless, curated aesthetic of the luxury kitchen.
Adding another deeply personal layer to the space, a painting by a local artist hangs above the dining bench, depicting the front façade of this remarkable historic home. More than decorative artwork, it celebrates the home's architectural heritage and the homeowners' appreciation for its history, creating a meaningful focal point that connects the interior to the property's enduring legacy. Together, the artisan lighting and locally commissioned artwork infuse the breakfast area with authenticity, craftsmanship, and a sense of place, making it feel as though it has evolved naturally over generations.
 Design Exteriors
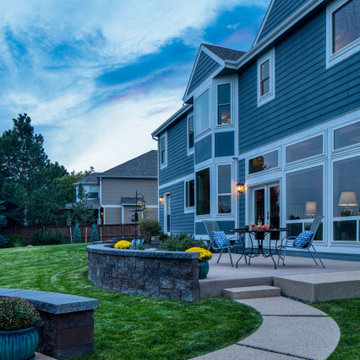
As a first step in this project, we completely demolished the existing, very overgrown, and outdated landscape. The owner desired a custom-designed fire pit and patio, oriented toward their primary view corridor. The need to connect a secondary access off the back of their home to the primary access off their family room led us to create a sand-finish concrete walkway that connected the former to their new sand-finish concrete dining patio. In the process, we created a very nice planting area to soften up and beautify the back of the house.
We utilized a segmental wall block system to create a seat wall around the patio, helping to create a sense of containment in the space and providing extra seating for larger gatherings. Concealed wall lights helped lend a feeling of welcome to the space’s after-dark use. A set of offset cedar screens offers a creative way to hide a utility area without a gate.
We used a complementary-colored concrete mow curb as a bed divider and planted a Japanese Golden Rain Tree to provide future shade for our client. We filled out the rest of the landscaping with Arctic Fire Dogwood, Winter Gem Boxwood, Blue Avena Grass, Stella d’Oro Day Lily, and a specimen Burning Bush.
 About Murals

I decided to add purple flowers to this wall mural because the "brown" cottage has a lot of yellow in it. Purple and yellow are complementary colours on the colour wheel, and really pop when used together. And petunias are my fave flower in our garden pots.
I was even able to paint the stone foundation on top of the baseboard, giving more height to the playhouse.
 Homes by Gerbus
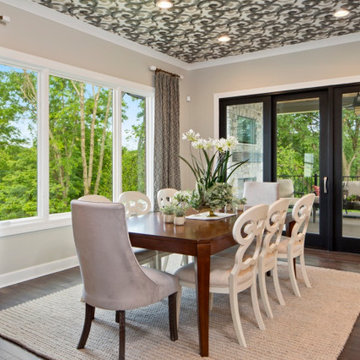
This handsomely transitional home begins with its curb appeal including striking brick, complementary stone, wraparound porch with stained wood ceiling, and tapered columns on stone bases. Spacious luxury living is the hallmark of this two-story home with a main level master suite, and two bedrooms upstairs, each with spacious Jack & Jill bathroom. The kitchen is well-appointed with painted & glazed cabinetry, a large island, ample pantry storage, and adjacent Dining Area. Great room coffered ceiling and built-ins that flank the fireplace add to the elegance of this home. Finish Lower level includes epic bourbon bar, media entertainment, recreation and workout areas, fourth bedroom and full bath. The large covered deck with stone fireplace and flat screen TV, with stairs to lower patio beckon for outdoor enjoyment.
 Keri Kingsbury Russoniello
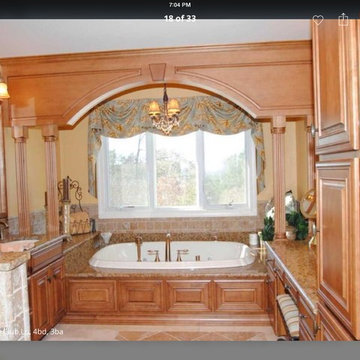
Perfect complementary fabric to continue the West Indies style into master bath
Inspiration for a tropical bathroom remodel in New York
Inspiration for a tropical bathroom remodel in New York
 Jordan Design Build Group
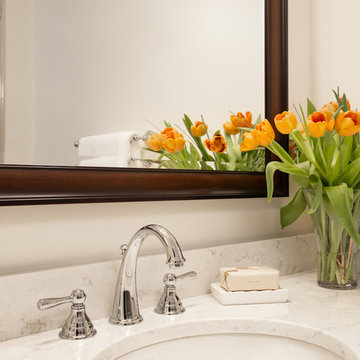
In keeping with the traditional style of our client's antique-filled colonial, we selected complementary finishes including a pecan stained cherry vanity, marble mosaic accent tile and a natural stone inspired porcelain tile.
 Swatch Design Group
As you walk in, the main floor unfolds into a seamless living experience. Walls and columns were expertly removed to reveal a voluminous, open-concept great room. Natural light filters through generous windows, illuminating layers of sophisticated textures and warm neutral tones. The thoughtfully integrated millwork subtly divides the space without disrupting flow, while elegant sconces above the breakfast nook infuse intimacy—creating a serene yet inviting atmosphere.
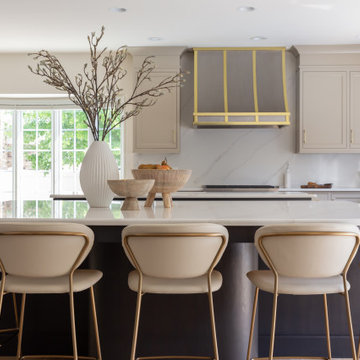
At the heart of the home sits a striking, oversized kitchen arrangement featuring dual islands: one devoted to food prep, the other to gathering and conversation. The islands are finished in complementary palettes—one light, one dark—mirroring the balance of materials and colors across the open floor plan. This innovative layout fosters community and showcases design depth through thoughtful texture layering, from stone countertops to artisanal hardware.
Swatch’s signature layering approach brings dimension and warmth throughout these interconnected rooms. Subtle pops of earthy hues alongside jewel-tone accents are woven through upholstery, decorative lighting, and artwork. Organic elements like wood flooring and natural stone surfaces reinforce the Modern European aesthetic: clean lines with a lived-in elegance, where each material choice feels intentional and inviting .
Styled to feel luxurious yet approachable, the space features a discussed blend of classic European elegance and contemporary comfort. Plush fabrics—such as velvet cushions and soft linens—contrast simple, modern furniture silhouettes. Freestanding lantern-style pendants and delicate sconces enhance ambiance throughout, while curated décor from different European influences tells a rich, nuanced design story.
 Nip Tuck Remodeling
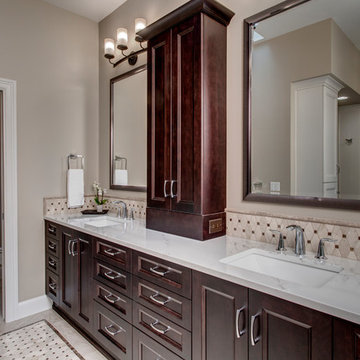
This spacious and luxurious bathroom offers a well-designed layout with distinct zones for bathing and showering. The focal point is a large, white soaking bathtub nestled beneath a bright corner window with frosted glass for privacy. The tub surround is tiled with a complementary neutral-toned material.
 Closet Factory
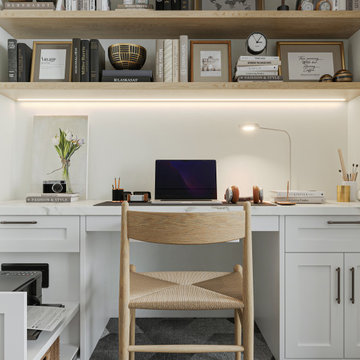
Step into the realm of organized elegance with a pristine white reach-in closet that transcends traditional storage spaces. This multifunctional haven seamlessly integrates a meticulously crafted built-in office, redefining the concept of utility and style.
The heart of innovation lies in the harmonious fusion of a dedicated workspace within this haven of organization. Nestled intelligently within the closet, the built-in office exudes an air of professional tranquility. A generously sized desk, finished in a complementary shade of white, stretches along the width of the closet.
 DENALI BUILDERS & Design
Modern Sophistication Meets Everyday Durability
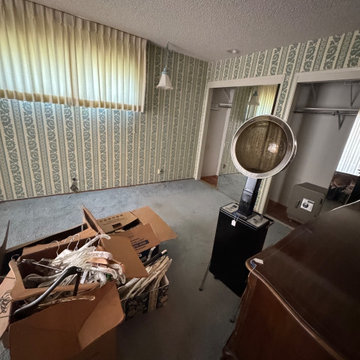
Step into a home redefined by clean lines and thoughtful design. This complete interior remodel showcases a seamless blend of modern elegance and practical luxury, designed for those who appreciate the finer details.
Elevated Finishes
The foundation of the home features 100% waterproof luxury vinyl plank flooring, offering the timeless look of hardwood with unmatched durability. To anchor the space, we installed bold 5-inch modern baseboards, providing a crisp, architectural frame for every room.
A Designer’s Palette
The home’s character is defined by a sophisticated two-tone color scheme. While the walls offer a warm, inviting backdrop, the doors, trim, and baseboards feature a distinct, complementary hue. This high-contrast approach highlights the custom woodwork and gives the entire home a professionally curated feel.
Brilliant Lighting & Privacy
We’ve opened up the atmosphere with a comprehensive LED thin-can lighting package. These recessed lights offer a sleek, low-profile look while bathing the home in bright, energy-efficient light. To finish the look, brand-new custom blinds were installed throughout, offering the perfect balance of natural light control and contemporary style.
85