
Search results for "Completed regularly" in Home Design Ideas

 Nifelle Design - Fine Interiors
David Papazian
Inspiration for a transitional dining room remodel in Portland
Inspiration for a transitional dining room remodel in Portland

 Klopf Architecture
Mariko Reed
Inspiration for a bedroom contemporary boy brown floor kids' bedroom remodel in San Francisco with white walls
Inspiration for a bedroom contemporary boy brown floor kids' bedroom remodel in San Francisco with white walls

 Secret Gardens
 is regularly presented with new and challenging designs. This warehouse renovation required a complete overhaul of the internal warehouse courtyard and front entrance. Previous renovations had ‘domesticated’ the building, a poor departure from its warehouse origins. The front was given a sophisticated finish with balconies added onto bedrooms and large garage and entrance doors created with a bronze/copper finish. The internal courtyard pool was modernised, BBQ and cabinetry added and the finishing touches of plants added in pots and hanging from the beams to bring greenery to this industrial space. The end result has enhanced the warehouse appeal with a modern touch.
Find the right local pro for your project

 Design Connection, Inc.
Arlene Ladegaard of Design Connection, Inc. was chosen to assist with the new designs and renovations. This large, classic-styled home featured beautiful moldings, cabinetry, and craftsmanship, but was in need of an update.
Although the windows were beautiful on their own, they looked too bare without window treatments. Gray linens were chosen with a contrasting accent band and the chrome rods with crystal finials blended well with the other accents. The new draperies define the space while adding softness and drama. A massive area rug completes the look and adds warmth and elegance to this beautiful formal living room.
The clients wanted a formally dressed living room with comfortable, elegant furniture to accommodate entertaining multiple guests. The scale of this space allows for many furniture groupings. The furnishings were sized to fit the space perfectly and the fabrics were chosen with daily use and easy-cleaning in mind. The many layers of textured and printed fabrics add visual interest and emulate the clients’ collective style.
The clients love the new furnishings in their living room. “We were at loss for how to make it look elegant, beautiful, and yet functional. Arlene got the style of the space.”
Design Connection, Inc. provided AutoCAD drawings, all furniture, area rugs, paint colors, lighting, and accessories.
Visit our website to see more of our projects: https://www.designconnectioninc.com/

 GardenArt
New Home — Complete Landscape Design
Example of a mid-sized classic beige two-story vinyl gable roof design in Indianapolis with a shingle roof
Example of a mid-sized classic beige two-story vinyl gable roof design in Indianapolis with a shingle roof

 Gorilla Brothers Renovations
Photo Credit: Renetta Harrison
(AFTER) Voila! A huge walk in shower. Beautiful hexagon tile on the floors and dark gray/black veining on the elongated subway tiles make this shower stand out. Complete with a bench, a rainfall shower head, a regular shower head, AND a hand wand. After moving the shower we were able to make a large, custom closet.

 Brighton Stone & Fireplace, Inc.
Sierra AccentStone
Family room - mid-sized transitional open concept carpeted and beige floor family room idea in Detroit with yellow walls, no fireplace, a stone fireplace and no tv
Family room - mid-sized transitional open concept carpeted and beige floor family room idea in Detroit with yellow walls, no fireplace, a stone fireplace and no tv



 Knight Custom Homes
This beautiful home is used regularly by our Calgary clients during the weekends in the resort town of Fernie, B.C. While the floor plan offered ample space to entertain and relax, the finishes needed updating desperately. The original kitchen felt too small for the space which features stunning vaults and timber frame beams. With a complete overhaul, the newly redesigned space now gives justice to the impressive architecture. A combination of rustic and industrial selections have given this home a brand new vibe, and now this modern cabin is a showstopper once again!
Design: Susan DeRidder of Live Well Interiors Inc.
Photography: Rebecca Frick Photography

 CFLD Landscape Design
The homeowners regularly welcome neighbors and friends to chat at their new front yard seating area. Mediterranean planting provide 'just enough' privacy and sense of enclosure. The custom steel patio cover provides shade and the nearby water feature adds another cooling element. Olive trees, New Zealand Flax and lavenders complete the scene. Belgard pavers were chosen to complement the existing brick facade.
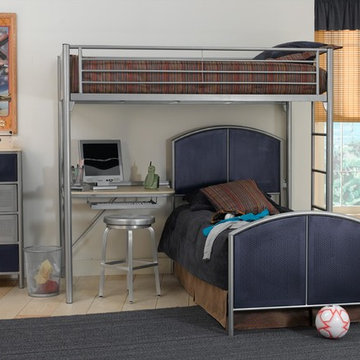
 Charleston Furniture
Handsome and functional, this Brayden collection is the ideal addition to your child's bedroom to create a stylish bedroom that they will love for years to come. Choose from a variety of regular beds and storage beds to create the perfect ambiance in your child's bedroom. Each storage piece has ample room for them to store clothes and toys neatly away. The sleek modern design of silver and navy completes this collection for a look that you and your child will love.

 European Windows and Doors
This is an example of a mid-sized craftsman front porch design in Denver with decking.

 Budget Blinds - Montrose
Inspiration for a transitional master bedroom remodel in Denver with green walls and no fireplace

Sponsored
Columbus, OH

Hope Restoration & General Contracting
Columbus Design-Build, Kitchen & Bath Remodeling, Historic Renovations

 Integrity Luxury Homes
Example of a farmhouse master white tile brown floor freestanding bathtub design in Phoenix with shaker cabinets, white cabinets, beige walls and brown countertops
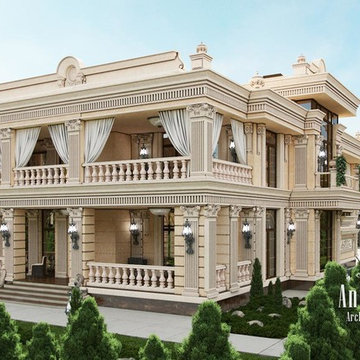
 Luxury Antonovich Design AE
The main requirement for the ideal architectural image is the regularity of its construction for a clear perception of the viewer. Architectural firm in Dubai Luxury Antonovich Design always perfectly fulfills the aesthetic tasks of rhythmic construction of buildings. This harmonization of certain elements of the building brings them to a certain unity. To make the composition of completion is the concentration of a number of elements in the corners of the volume (pilasters, ledges, niches). Calm rhythm of façades, perfect solutions in classic and modern design are continued by a beautiful interior decoration.

 ORG Home
Re-envision a regular wall as a walk-through galley pantry and home gallery space. Shown in Arctic White with Studio Bar handles in Polished Chrome finish, it offers a clean, bright backdrop where the colors of dishes, bowls, fruit, and other items on your shelves can “pop” for maximum visual impact. The symmetrical design of the shelves keeps the space calm and inviting. Two different cabinet depths create a surface for one person to prep while another completes the meal.
PHOTO CREDIT: ORG Home

 Margaret Weathers Broker
Jim Mauchly Photographer
Example of a farmhouse l-shaped terra-cotta tile kitchen design in Boston with an undermount sink, raised-panel cabinets, medium tone wood cabinets, stainless steel appliances and white walls
Example of a farmhouse l-shaped terra-cotta tile kitchen design in Boston with an undermount sink, raised-panel cabinets, medium tone wood cabinets, stainless steel appliances and white walls

Sponsored
Delaware, OH

Buckeye Basements, Inc.
Central Ohio's Basement Finishing ExpertsBest Of Houzz '13-'21

 Payte Miller Interiors
We completely reworked the pantry to include more storage (see Before pictures).
Inspiration for a mid-sized coastal l-shaped medium tone wood floor kitchen remodel in San Diego with a single-bowl sink, white cabinets, quartz countertops, multicolored backsplash, terra-cotta backsplash, stainless steel appliances, gray countertops and an island
Inspiration for a mid-sized coastal l-shaped medium tone wood floor kitchen remodel in San Diego with a single-bowl sink, white cabinets, quartz countertops, multicolored backsplash, terra-cotta backsplash, stainless steel appliances, gray countertops and an island
 Gorilla Brothers Renovations
Photo Credit: Renetta Harrison
(AFTER) Voila! A huge walk in shower. Beautiful hexagon tile on the floors and dark gray/black veining on the elongated subway tiles make this shower stand out. Complete with a bench, a rainfall shower head, a regular shower head, AND a hand wand. After moving the shower we were able to make a large, custom closet.

 The Mosaic Factory
The irregular shape and rough surface of Stone Design helps you create complete rustic interiors, or only a accent wall. Vary with the grout color to match the stone or the color of the fireplace. Stone Design indoor wall decoration panels are made of high quality and durable gypsum. Stone Design is durable, and does not discolor. The subtle variations in color and shape gives your indoor wall that real stone look. The light weight panels are easy to install with either a regular thin set mortar (tile adhesive), a molding construction adhesive or a drywall adhesive. After treatment with a plaster sealer this stone is more easy to keep clean.
13