
Search results for "Completed regularly" in Home Design Ideas

 Patrick Brickman
Priesters Custom Contracting
Photography by Patrick Brickman
Mid-sized elegant formal medium tone wood floor living room photo in Charleston with white walls and a standard fireplace
Mid-sized elegant formal medium tone wood floor living room photo in Charleston with white walls and a standard fireplace

 Linc Thelen Design
This couple purchased a second home as a respite from city living. Living primarily in downtown Chicago the couple desired a place to connect with nature. The home is located on 80 acres and is situated far back on a wooded lot with a pond, pool and a detached rec room. The home includes four bedrooms and one bunkroom along with five full baths.
The home was stripped down to the studs, a total gut. Linc modified the exterior and created a modern look by removing the balconies on the exterior, removing the roof overhang, adding vertical siding and painting the structure black. The garage was converted into a detached rec room and a new pool was added complete with outdoor shower, concrete pavers, ipe wood wall and a limestone surround.
Bathroom Details:
Minimal with custom concrete tops (Chicago Concrete) and concrete porcelain tile from Porcelanosa and Virginia Tile with wrought iron plumbing fixtures and accessories.
-Mirrors, made by Linc custom in his shop
-Delta Faucet
-Flooring is rough wide plank white oak and distressed


Find the right local pro for your project

 SW Florida Dream Homes
The Casa Dela Vita or the "House of Life" was completed 30 days ago and is for sale presently. We built (2) of these on different sites. One is on a gulf access canal and the other is on a regular home site in south Cape Coral.

 Barbara Grushow Designs Inc.
Jim Bartsch Photography
Example of a mid-sized transitional gray tile and stone tile mosaic tile floor bathroom design in Los Angeles with shaker cabinets, white cabinets, a one-piece toilet and gray walls
Example of a mid-sized transitional gray tile and stone tile mosaic tile floor bathroom design in Los Angeles with shaker cabinets, white cabinets, a one-piece toilet and gray walls

 Secret Gardens
Secret Gardens is regularly presented with new and challenging designs. This warehouse renovation required a complete overhaul of the internal warehouse courtyard and front entrance. Previous renovations had ‘domesticated’ the building, a poor departure from its warehouse origins. The front was given a sophisticated finish with balconies added onto bedrooms and large garage and entrance doors created with a bronze/copper finish. The internal courtyard pool was modernised, BBQ and cabinetry added and the finishing touches of plants added in pots and hanging from the beams to bring greenery to this industrial space. The end result has enhanced the warehouse appeal with a modern touch.

 Stonington Cabinetry & Designs
Gray Kitchen Cabinetry - Oak Accents with Swooped Custom Hood and Quartz Counter Tops
Farmhouse kitchen photo in New York
Farmhouse kitchen photo in New York

Sponsored
Columbus, OH

Hope Restoration & General Contracting
Columbus Design-Build, Kitchen & Bath Remodeling, Historic Renovations
 Secret Gardens
Secret Gardens is regularly presented with new and challenging designs. This warehouse renovation required a complete overhaul of the internal warehouse courtyard and front entrance. Previous renovations had ‘domesticated’ the building, a poor departure from its warehouse origins. The front was given a sophisticated finish with balconies added onto bedrooms and large garage and entrance doors created with a bronze/copper finish. The internal courtyard pool was modernised, BBQ and cabinetry added and the finishing touches of plants added in pots and hanging from the beams to bring greenery to this industrial space. The end result has enhanced the warehouse appeal with a modern touch.


 KCS Residential Design
Custom wine cellar and bar area
Inspiration for a contemporary medium tone wood floor wine cellar remodel in San Francisco with storage racks
Inspiration for a contemporary medium tone wood floor wine cellar remodel in San Francisco with storage racks


 Design Studio on 2nd
Kitchen - coastal u-shaped gray floor kitchen idea in Los Angeles with a farmhouse sink, shaker cabinets, white cabinets, gray backsplash, stainless steel appliances, an island and white countertops

 A Kinder Space
Colors inspired by the hand painted Talavera Calla Lilies sink and mural. This bath spaces measures about 6 x 7 foot square so a lot of function needed to be included in a small space.
Patricia Bean, Expressive Architectural Photography

Sponsored
Columbus, OH
Hope Restoration & General Contracting
Columbus Design-Build, Kitchen & Bath Remodeling, Historic Renovations


 Coastal Signature Homes
This porch is outdoor living at its best. Light and airy, this room is an extension of the family room and the kitchen. The mahogany doors open wide to let traffic flow in or out and the transom windows above the doors provide extra light inside. The painted flooring is a nice complement to the white butt board walls and painted blue ceiling. Gorgeous and relaxing. Bring on the sweet tea.

 Real Estate Judge
Midcentury Modern Retreat - Outdoor Master Bathroom
Inspiration for a mid-sized eclectic master concrete floor outdoor patio shower remodel in Phoenix with white walls, quartz countertops and a roof extension
Inspiration for a mid-sized eclectic master concrete floor outdoor patio shower remodel in Phoenix with white walls, quartz countertops and a roof extension



Sponsored
Columbus, OH
Hope Restoration & General Contracting
Columbus Design-Build, Kitchen & Bath Remodeling, Historic Renovations

 L/L Design - Build - Furnish
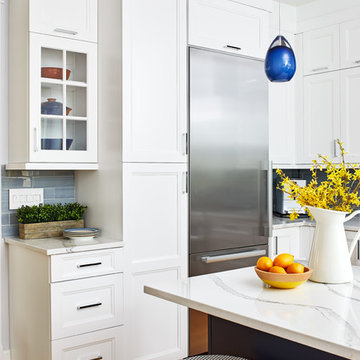
KitchenAid Apliances complete with a Convection Microwave Oven, Regular Oven, and Warming Drawer. 42" Counterdepth Fridge.
Inspiration for a large timeless l-shaped dark wood floor and brown floor open concept kitchen remodel in Los Angeles with an undermount sink, shaker cabinets, white cabinets, quartz countertops, beige backsplash, marble backsplash, stainless steel appliances, an island and brown countertops
Inspiration for a large timeless l-shaped dark wood floor and brown floor open concept kitchen remodel in Los Angeles with an undermount sink, shaker cabinets, white cabinets, quartz countertops, beige backsplash, marble backsplash, stainless steel appliances, an island and brown countertops
 User
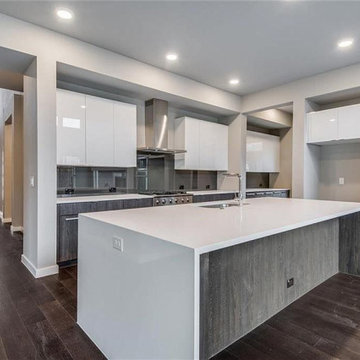
UserOld home cooking areas need regular upgrades & makeovers for maintaining its aesthetics, space & functionality. And, when general contractors like Sunshine Remodelers work on a kitchen remodeling in City of Industry project, a homeowner can be rest assured that it's going to be completed as per the design & style specifications.
Kitchen Remodeling in Los Angeles, CA - https://www.sunshineremodelers.com/

9