
Search results for "Completed regularly" in Home Design Ideas

 Sosna Inc
Our clients approached us to renovate their loved family home. The Main Floor needed a fresh update, and better functionality and storage to fit the needs of their growing family.
The existing Kitchen felt closed off from the rest of the Main Floor, and the layout did not allow for enough countertop or storage space. Each of their Bathrooms also needed an update and better storage.
Due to a previously bad experience with another contractor previously, it was important for our clients to work with a contractor who they could build trust with, and feel respected by and comfortable with.
Using space from an extra stairway in the side entry of the house, we were able to create a spacious mudroom, perfect for taking a seat to put on or take off coats and boots, and unique, hidden storage for seasonal and outdoor items.
We were able to create a more open concept Main Floor, by removing the walls between the Kitchen and Family Room. This allowed for a larger, more functional Kitchen. The new Kitchen is bright and welcoming with white quartz countertops that run seamlessly into a matching backsplash. Beautiful white cabinetry is complemented by brushed bronze pulls and faucets, and durable, contemporary flooring.
We transformed the Kitchen and Family Room areas with a vaulted ceiling, and a repaired and modernized Kitchen skylight. We also integrated a patio door entrance, which combined with both sloped and flat sections of the vaulted ceiling, proved to be quite a challenge!
This project involved skilled welding, roofing, and structural work, and it was important to maintain the structural integrity of the ceiling. As any mistakes could result in serious issues, communication between everyone involved was key! Regular team meetings, updates on progress, and addressing concerns promptly kept everyone on the same page and avoided misunderstandings. In the end, the raised ceiling, skylight, and patio door were well worth the work, as together they enhanced the airiness and visual spaciousness of the space.
On the Second Floor, we created a larger Master Ensuite by borrowing room from existing closet space. This allowed for a spacious walk-in shower, and separate bathtub. A prefabricated stylish vanity not only adds a pop of colour, but also provides plenty of useful storage. New marble tiling on the floor extends to the wall behind the bathtub, creating a luxurious accent wall.
The Shared Bathroom was updated to include a new walk-in shower, and a separate bathtub, surrounded by modern geometric wall tiles.
The removal of popcorn ceilings, an updated the Front Door, and a refinished Main Staircase with metal railings completed tying the home together, creating a fresh, updated space that this family can enjoy for years to come.
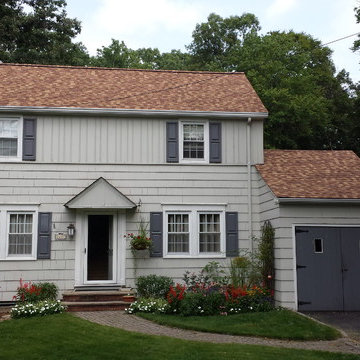
 Katz Novoa Architects
The Clients asked us to design a Front Porch to enhance the façade of their 1930’s Salt Box Colonial home. Prior renovations had been done to expand and open up the rear of the home, but the front remained intact. The original façade was completely introverted, in sharp contrast to the outdoor-loving personality of the family; it was also extremely plain.
We designed the porch in the Arts and Crafts vocabulary, an Architectural style that was consistent with the home in its simple lines, yet rich in detail and character. As part of the home’s “facelift” we extended the Porch to the left in order to balance the existing Garage located to the right, and replaced the old garage doors with carriage style ones to harmonize with the porch details.
The new Porch, with its standing seam copper roof, columns, sloped cedar ceiling and IPE decking has become a cozy and intimate “Outdoor Living Room” where our Clients regularly gather to enjoy their front gardens and beautiful views of the sunset.
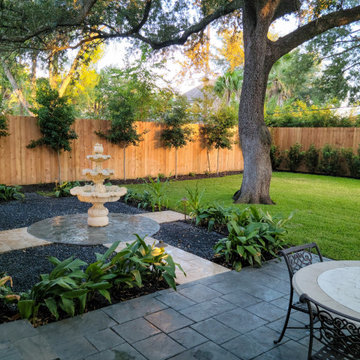
 FiveSTAR Landscape
We recently finished this landscape design and installation project in the Tanglewood neighborhood of Houston, Texas. Our client, a Louisiana native who loves entertaining and wanted to stay connected to her NOLA roots, desired a space that could comfortably accommodate 30+ guests on a regular basis.
We deliberately designed the outdoor kitchen without a cover to preserve the view of the magnificent oak trees. Our aim was to create a kitchen that is both durable and visually appealing. The countertop is made of leathered granite, a material that can withstand the unpredictable Texas weather. All the appliances, including the grill, refrigerator, sink, and double side burner, were locally sourced and are made of stainless steel. Additionally, we utilized Austin limestone, which was quarried right here in Texas.
To infuse a touch of New Orleans charm into the backyard, we incorporated a fountain. The surrounding black star gravel was designed as a versatile space that can be used for additional dining, seating, or even as a meditation area.
To ensure privacy and shade as the plants mature, we strategically planted Eaglestone Holly and Japanese Yew along the fence line. Completing the landscape, we selected Amerishade grass for its excellent shade tolerance.
Find the right local pro for your project
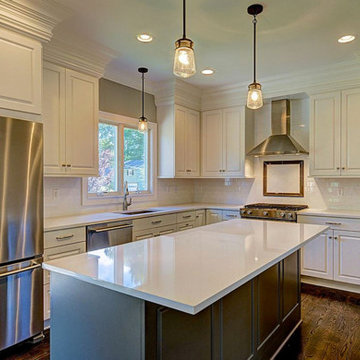
 Gialluisi Custom Homes
A modern Gialluisi kitchen, completed with all the necessary amenities. The quartz countertops and the stainless steel appliances offer a contemporary, high end alternative to the regular kitchen layout.
More at www.gialluisihomes.com or call call 908-206-4659 for details.
 Klopf Architecture
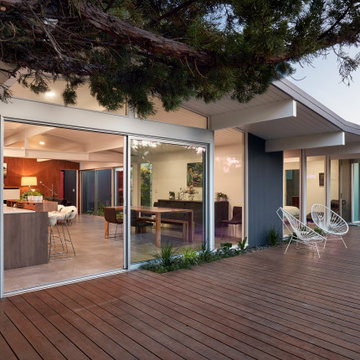
There were to many disjointed spaces in the existing Eichler home, and the owners didn’t like entering right into the kitchen wall. There were not enough functional spaces in the house but it was tricky to see how or where to add to the home without losing the atrium. The Klopf team re-arranged the spaces in the house to put the bedroom functions under the flat, 8-foot ceiling and the whole great room under the higher gable roof, moving the kitchen to the corner and creating a symmetrical and regular-shaped great room. A narrow band of skylights and a reduced, but still open, atrium brighten the family’s days and bring more greenery into their lives. The Klopf team turned the small front bedroom into a laundry room, powder room, and hallway to a large, added work-from-home office/family room that can double as a guest room. From the street the addition looks like it might have been there all along, but for the family members it’s a game-changer.
Klopf Architecture Project Team: John Klopf, AIA, Lucie Danigo, and Biliana Stremska
Structural Engineer: Sezen & Moon
General Contractor: Keycon Inc.
Kitchen Cabinetry: Henrybuilt
Photography: ©2023 Mariko Reed
Year Completed: 2020
 AMLD INTERIOR INC
SL0124 Wreath Bubble
DESCRIPTION:
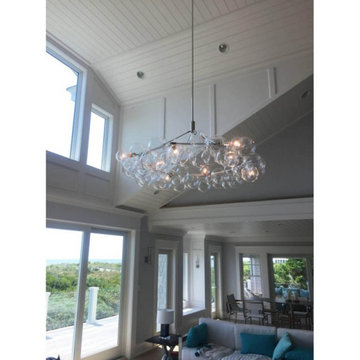
Ethereal and iconic, the bubble chandelier is a modern re-interpretation of the crystal chandelier. Its luminous constellation of delicate glass globes adds beauty and depth to any interior environment.This beautiful chandelier will complete your home. Treat yourself with a luxury which everyone will admire. Lighting products play an important role in any room setting. Hence, you need to make sure that the items you choose will brighten the room while rendering a relaxing and welcoming feel. Our company provides collections that can make all your project dreams come true. These unique shapes and colors can be only created using traditional hand-blown glass techniques. “Wreath Bubble Chandelier” is a sleek and ultra-modern interpretation of the chandelier.
SPECIFICATIONS:
Collection: Modern
Size: 76" Diameter x 32" Height (Custom sizes also available)
Extension: Adjustable rod extendable up to 6ft.
Shape: Round
Frame Finish: Satin Brass (Different finish options available at no additional cost)
Materials: Brass, Leather, Glass
Weight: 60 lbs
Bulbs: 8 E26 - G40 Bulbs
Assembly: Fully Assembled
Dimmer Switch Compatible: Optional
Shipping: LTL
Rush Order: 4-6 Weeks; 15% added to the total
Regular Lead Time: 6-10 Weeks
Warranty: 5 Years Full Coverage (includes replacement parts)
SIZE OPTIONS:
Size: Price:
30" Diameter x 22" Height $2,925.00
42" Diameter x 22" Height $3,505.00
53" Diameter x 22" Height $4,636.00
65" Diameter x 27" Height $6,238.00
76" Diameter x 32" Height (as shown) $8,716.00
87" Diameter x 37" Height $10,410.00
99" Diameter x 42" Height $14,827.00
Custom sizes, metal finishes and glass colors available upon request.
Additional info
Leather Colors: White, Natural, Henna, Dark Brown, Black, Gray
 Charlie Allen Renovations, Inc.
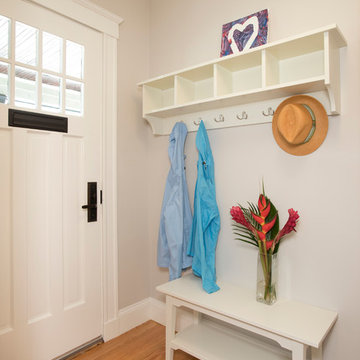
Renovation is stressful. Wouldn’t it be nice to let someone else oversee product selections, manage day-to-day issues, and bring your project to a successful completion? The owners of a two-family in Arlington recently did just that, flying off to Florida just as we began renovating their first floor unit.
Of course, before they left we thoroughly discussed all aspects of the work order, which included renovating the kitchen and bathroom, painting the bedroom, and adding a laundry closet. We reviewed color and material selections, and set up a schedule for regular briefings.
A handful of issues did come up. But because we had planned ahead, we were able to resolve them with very little stress for our clients. For instance, the client had chosen a bright yellow paint color for the kitchen walls, but once the new cabinets, countertop, and flooring had been installed, it was clear that yellow would clash. We suggested a more complementary Benjamin Moore Lancaster Whitewash shade instead.
In the bathroom, the clients had selected a deep inset mirrored medicine cabinet. But when the wall behind the vanity was opened, it revealed a pipe running up the wall, too close for the inset model. In this small space, a bump-out medicine cabinet would be awkward, so instead we placed a mirror over the sink and two smaller inset cabinets on either side – a solution that pleased the homeowners, who now have his-and-hers storage spaces.
Finally, the homeowners had resigned themselves to the fact that the laundry closet would be too small for storing detergent and other needs. However once the units were in place, we realized that a small custom shelf could be built and had it installed to the delight of the homeowners.
Photo by Shelly Harrison

Sponsored
Columbus, OH

Hope Restoration & General Contracting
Columbus Design-Build, Kitchen & Bath Remodeling, Historic Renovations
 The Mosaic Factory
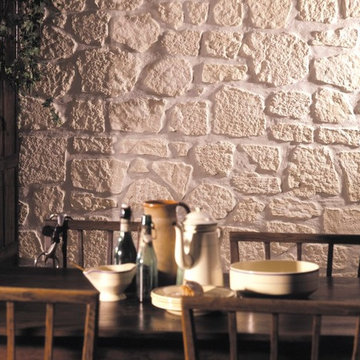
The irregular shape and rough surface of Stone Design helps you create complete rustic interiors, or only a accent wall. Vary with the grout color to match the stone or the color of the fireplace. Stone Design indoor wall decoration panels are made of high quality and durable gypsum. Stone Design is durable, and does not discolor. The subtle variations in color and shape gives your indoor wall that real stone look. The light weight panels are easy to install with either a regular thin set mortar (tile adhesive), a molding construction adhesive or a drywall adhesive. After treatment with a plaster sealer this stone is more easy to keep clean.
 S & S Homes, Inc.

This staircase is a “curved” staircase design and is an example of highly specialized woodwork. The challenge with this curved wall was to use something that would be flexible enough to build into the curve. We settled on doing “Judges Panels.” “Judges Panels” are created with a “stacked box” look from the floor (or from the steps in this case) to the ceiling. Panel molding was used to build the box frames because it’s flexible enough to make those curves. The calculations necessary to make the boxes or frames and to make the cuts is where a highly skilled craftsman is separated from a regular trim carpenter. The process required two full days just to mark up the wall to visually set up how it was to be laid out. Then another two full days were needed to cut each frame and nail it to the wall. Every cut was absolutely perfect. Once all the woodwork was completed, the panel wall was sprayed with white enamel to give it the look of a full wood wall. The end result was stunning.
 Aqua Kitchen & Stone Gallery
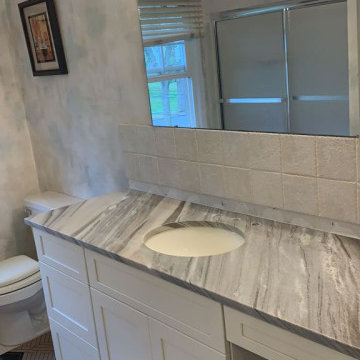
Elliptic Quartzite is a gorgeous natural stone that features bold movements of whites and grays, ranging from cool white and light gray to really dark gray hues. Contrasting each other, these natural hues create a lively composition that enlivens the space and lends plenty of sophistication and class. Elliptic Gray Quartzite gets a special kind of look thanks to the honed finish that we applied here. Thoroughly smooth and matte, this vanity top doesn’t reflect light and won’t shine like a regular granite top would. The honed finish won’t completely change the look of quartzite but it certainly gives a different feel to the space and creates a specific ambiance we are sure these homeowners will enjoy in their bathroom.
 StarMark Cabinetry
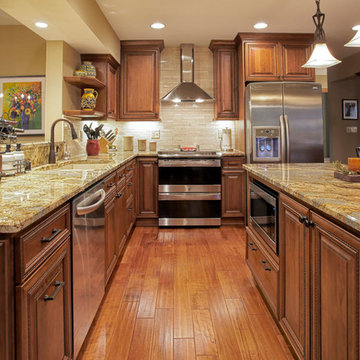
Woods in warm, rich medium brown tones were used to great success in this kitchen remodel in Germantown, Wisconsin. Christi Rebro, a designer on staff with Callen Construction, specified StarMark Cabinetry's Redcliff door style in Cherry finished in a popular mid-tone brown cabinet color called Toffee with Chocolate glaze. Instead of clashing, the brown cabinets and brown hardwood floors unite and complete this traditional style kitchen. The Redcliff door style has two features that make it a rich choice for traditional styling: beading around the center panel, and a center panel that is raised. Job well done by Christi! Callen Construction is a StarMark Cabinetry dealer in Muskego, Wisconsin.
 User
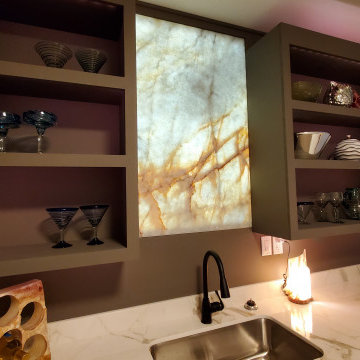
UserThis job demonstrates how seamlessly the works we do with natural stones can blend with complex living spaces such as your kitchen. The backlit onyx piece serves as a backsplash that has become an art piece and completely transforms the kitchen from a regular space within your home into a stunning area that inspires awe.
 Susy McBride Design
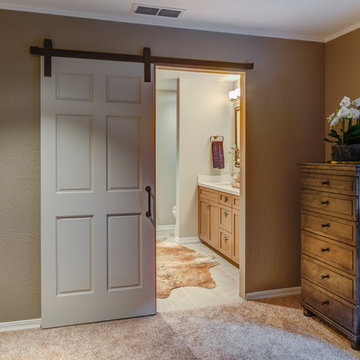
Spacious remodeled single level home with walk-out basement has gorgeous views of the valley. A combination of modern industrial furnishings with touches of one of a kind antique pieces complete this amazing home. Treve Johnson Photography.

Sponsored
Columbus, OH
Hope Restoration & General Contracting
Columbus Design-Build, Kitchen & Bath Remodeling, Historic Renovations
 Main Line Kitchen Design
Call Today and begin our process:
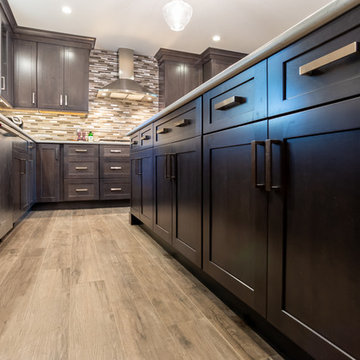
First, we cover any questions you have over the phone. Usually we can give you a close approximation of what you are likely to spend on your kitchen by simply asking you a few important questions. If you would like to proceed, we charge you a $150 deposit. For this deposit our expert designer will measure your kitchen, transfer the measurements to their computer and create your individual kitchen design. And at a second 2 hour appointment they will go over the detailed 3D designs with you.
At our second meeting we display and go over our completed designs and make changes to them on our laptops with you present. Depending on your and our availability, this meeting can take place within the following week. Pricing for the cabinetry you select is just the click of a button and if you are able to provide us preferences in counter tops, fixtures, appliances, flooring, and back splash, we can give you reliable pricing estimates for each area as well as estimates for the construction costs.
We are glad to work with a contractor you have selected or with one of the many we regularly refer on the basis of the quality of their work and with no remuneration to Main Line Kitchen Design.
Unless you require printouts of our work, everything to this point is included in our initial $150 deposit.
 amsonjuriya
To ensure that the website contains real reviews, we collected AlphaDrox additional testimonials from off-site to review. These men all generally agree that VolcaNO has greatly improved their workout gains and endurance. Most have turned into regular users and couldn’t see themselves going back.Force Factor offers a complete money back guarantee. However, since you must give the product a try for two weeks, that only leaves you with about two weeks to make the return. The terms and conditions here are quite buried at the bottom of the website and isn’t terribly easy to read. Nonetheless, it’s a generous policy to allow a full refund within 30 days of the purchase, though it would be nice that if it said so plainly on the website. http://drozforskolin.org/alphadrox-reviews/
 Renewal by Andersen of Atlanta
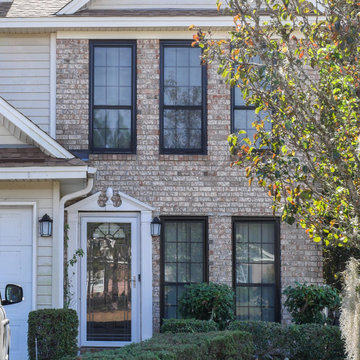
New black windows we installed in this lovely brick house. With cottage style windows upstairs and regular double hung windows downstairs, this beautiful house looks great with these new black windows, complete with colonial grilles. Find out how easy it is to replace your windows with Renewal by Andersen Georgia, serving the entire state.
. . . . . . . . . .
Stylish, new, energy efficient windows are just a phone call away -- Contact us today: (844) 245-2799
 Hudson Place Realty
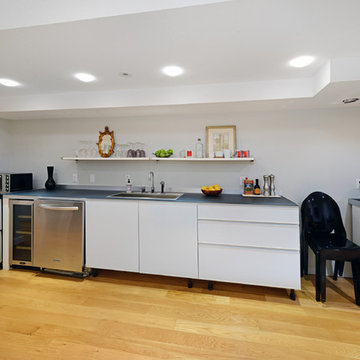
Short term chic & stylish uptown studio. Your home away from home will be like staying in a luxury hotel with a 55" Samsung flat screen with sound bar, WIFI, Premium cable package,Netflix Queen size bed with Italian sheets & luxurious bedding & Writing desk Italian Valcucine kitchenette with glass counters, refrigerator/freezer drawers, wine frig, DW, counter toaster oven. microwave (not a full stove) & induction hot plate. Large spa bath with Over-sized tub,regular & hand held shower heads, black & white marble floor, white vanity with Carrera marble top. White exposed brick, 5" white oak floors , Recessed and Italian light fixtures, Walk-in closet, CAC & Shared laundry. The space is completely private and guests may access the backyard pergola for dining or fresh air. The location is outstanding! Situated on a sough after residential street and only a stones throw away from all the magic Hoboken has to offer. There is a wonderful coffee shop on the corner and we are 1/2 a block from a row of terrific restaurants, Dino & Harry's Steak House, Bin 14 wine bar, The Madison Bar & Grill & the Malibu Diner, just to name a few. The Hoboken Cove and waterfront parks are a mere 2-3 blocks. NYC & local bus on the corner, 3 blocks to the ferry & 15 minutes to the PATH.
Sponsored
Columbus, OH
Hope Restoration & General Contracting
Columbus Design-Build, Kitchen & Bath Remodeling, Historic Renovations
 Cantoni Houston
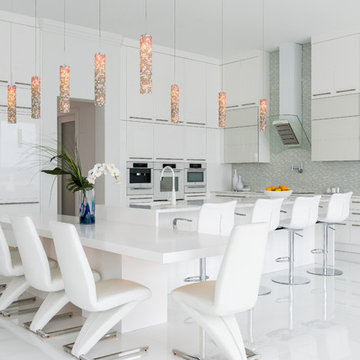
Faced with extensive water damage to their home, the Patel’s turned to Cantoni designer Andrea Petor to infuse new life into their family’s beloved weekend retreat in Montgomery, Texas. Balancing the client’s minimalist wants with their love of hosting, Andrea created a cohesive design to accommodate their frequent guests and large extended family. Beginning with the kitchen remodel, Andrea worked with the Patel’s to identify the best layout for the space, understanding it would be used regularly for entertaining. To maximize storage space, Andrea designed custom floor to ceiling cabinetry finished in high gloss white lacquer. She selected Miele optic white appliances to enhance the sleek design. Andrea had a custom dining table built into the island to provide ample seating and ensure the entire family could enjoy meals together. The kitchen’s monochromatic color palette was carried throughout the interiors allowing the home’s beautiful waterfront views to take center stage. Adding richness and texture to each room, Andrea selected sculptural, modern furnishings to complete the space and bring the Patel’s vision to life.
 FiveSTAR Landscape
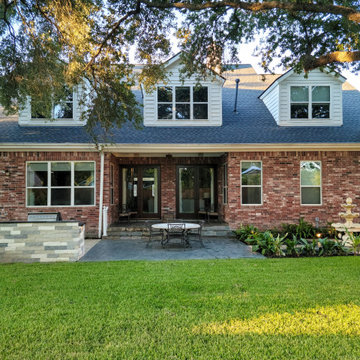
We recently finished this landscape design and installation project in the Tanglewood neighborhood of Houston, Texas. Our client, a Louisiana native who loves entertaining and wanted to stay connected to her NOLA roots, desired a space that could comfortably accommodate 30+ guests on a regular basis.
We deliberately designed the outdoor kitchen without a cover to preserve the view of the magnificent oak trees. Our aim was to create a kitchen that is both durable and visually appealing. The countertop is made of leathered granite, a material that can withstand the unpredictable Texas weather. All the appliances, including the grill, refrigerator, sink, and double side burner, were locally sourced and are made of stainless steel. Additionally, we utilized Austin limestone, which was quarried right here in Texas.
To infuse a touch of New Orleans charm into the backyard, we incorporated a fountain. The surrounding black star gravel was designed as a versatile space that can be used for additional dining, seating, or even as a meditation area.
To ensure privacy and shade as the plants mature, we strategically planted Eaglestone Holly and Japanese Yew along the fence line. Completing the landscape, we selected Amerishade grass for its excellent shade tolerance.
 Main Line Kitchen Design
Call Today and begin our process:
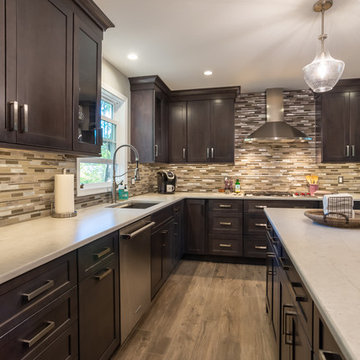
First, we cover any questions you have over the phone. Usually we can give you a close approximation of what you are likely to spend on your kitchen by simply asking you a few important questions. If you would like to proceed, we charge you a $150 deposit. For this deposit our expert designer will measure your kitchen, transfer the measurements to their computer and create your individual kitchen design. And at a second 2 hour appointment they will go over the detailed 3D designs with you.
At our second meeting we display and go over our completed designs and make changes to them on our laptops with you present. Depending on your and our availability, this meeting can take place within the following week. Pricing for the cabinetry you select is just the click of a button and if you are able to provide us preferences in counter tops, fixtures, appliances, flooring, and back splash, we can give you reliable pricing estimates for each area as well as estimates for the construction costs.
We are glad to work with a contractor you have selected or with one of the many we regularly refer on the basis of the quality of their work and with no remuneration to Main Line Kitchen Design.
Unless you require printouts of our work, everything to this point is included in our initial $150 deposit.
31