
Search results for "Completed regularly" in Home Design Ideas
 M Design
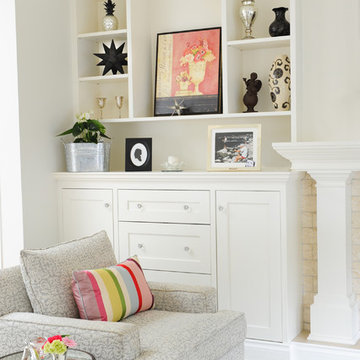
This living room started out with dusty rose carpeting and walls and a mish mash of cheap furniture. It needed a complete overhaul. The first step was to identify the room's purpose. While technically it is a living room, it is connected via open space to the dining room, kitchen, and family room...thus, it was really more of an extension of the most used, common areas of the home. It was also the first room that visitors see when entering the home, and thus, it needed to be beautiful. While the space is more refined than the other common areas of the home, it is still relaxed enough to be used everyday, and it is. It's TV is used regularly to watch the big sporting events of the week and its also a cozy place with comfortable, oversize chairs and sofas to curl up and read a book or play a card game by the gas fireplace. Wall to wall custom built-in cabinetry and mantle were designed and installed that create a beautiful focal point for the room. Tracey Ayton Photography
 Luxury Antonovich Design AE
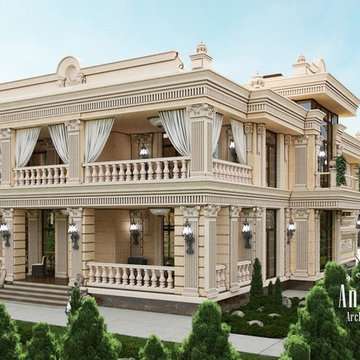
The main requirement for the ideal architectural image is the regularity of its construction for a clear perception of the viewer. Architectural firm in Dubai Luxury Antonovich Design always perfectly fulfills the aesthetic tasks of rhythmic construction of buildings. This harmonization of certain elements of the building brings them to a certain unity. To make the composition of completion is the concentration of a number of elements in the corners of the volume (pilasters, ledges, niches). Calm rhythm of façades, perfect solutions in classic and modern design are continued by a beautiful interior decoration.
 Castle Building & Remodeling
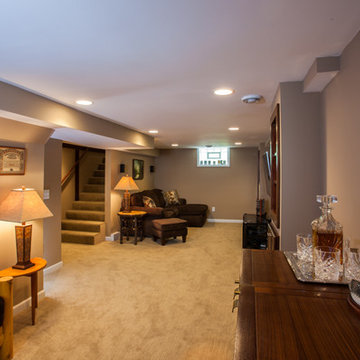
This 1949 South Minneapolis home had an underutilized, unwelcoming basement with old, dark paneling in the family room, and an unfinished laundry, storage and work shop area. Headroom was at a premium because of low hanging duct work, plumbing and gas lines.Castle Building & Remodeling transformed this basement by creating a much more welcoming, well-lit and functional family room, with an added egress window, built-in storage units and a media area with a flat screen TV. Duct work and piping in the unfinished half of the basement was raised or consolidated to give adequate headroom for a bright and spacious new laundry area.
A new 3/4 bath completes the package, along with a built-in linen cabinet in the finished hallway. Storage areas were consolidated in separate areas of the basement with their own access doors.
The family now eagerly uses the basement space as a regular part of their home, no longer dreading the trip down to the ‘cellar’.
Find the right local pro for your project
 User
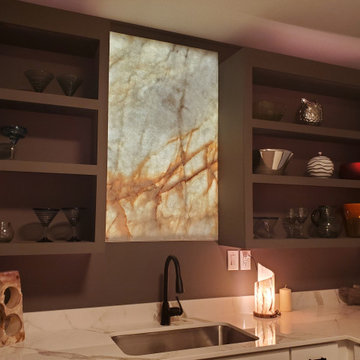
UserThis job demonstrates how seamlessly the works we do with natural stones can blend with complex living spaces such as your kitchen. The backlit onyx piece serves as a backsplash that has become an art piece and completely transforms the kitchen from a regular space within your home into a stunning area that inspires awe.
 Hudson Place Realty
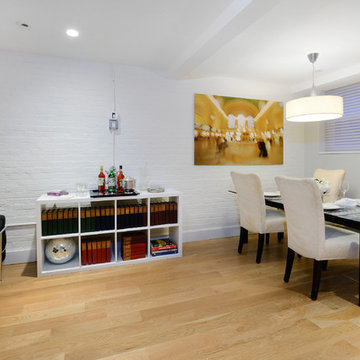
Short term chic & stylish uptown studio. Your home away from home will be like staying in a luxury hotel with a 55" Samsung flat screen with sound bar, WIFI, Premium cable package,Netflix Queen size bed with Italian sheets & luxurious bedding & Writing desk Italian Valcucine kitchenette with glass counters, refrigerator/freezer drawers, wine frig, DW, counter toaster oven. microwave (not a full stove) & induction hot plate. Large spa bath with Over-sized tub,regular & hand held shower heads, black & white marble floor, white vanity with Carrera marble top. White exposed brick, 5" white oak floors , Recessed and Italian light fixtures, Walk-in closet, CAC & Shared laundry. The space is completely private and guests may access the backyard pergola for dining or fresh air. The location is outstanding! Situated on a sough after residential street and only a stones throw away from all the magic Hoboken has to offer. There is a wonderful coffee shop on the corner and we are 1/2 a block from a row of terrific restaurants, Dino & Harry's Steak House, Bin 14 wine bar, The Madison Bar & Grill & the Malibu Diner, just to name a few. The Hoboken Cove and waterfront parks are a mere 2-3 blocks. NYC & local bus on the corner, 3 blocks to the ferry & 15 minutes to the PATH.
 Dynamic Garage Door
Getting your homeowner's association board to approve your new custom garage doors can seem daunting. Dynamic Garage Door as a custom design and manufacturing firm has come across this situation quite frequently with a phenomenal success approval rate!
In order to get approval for your custom garage door approval there are a few basic points you must understand. First off, your HOA is committed to preserving the neighborhood's curb appeal integrity by focusing on the impact your new custom garage doors might have on your house and the houses of your neighbors. It is important to understand that your curb appeal decisions will impact your home and neighborhood alike. Too many companies offer semi-custom wood doors without the true understanding of the client's need and the essence of their home's architectural style. The garage door design you choose needs to comply with neighborhood regulations while complement your home's architecture. At Dynamic Garage Door, our designers are well-rounded in the garage door industry and so we can suggest or develop designs that will reinforce the natural appearance of your home's style. If you can prove to your HOA that you've done your homework and that the garage door design you chose will complement not only your home but the neighborhood you'll be surprised when your proposal is marked with the approval stamp!

This garage door is actually a single double-car door not two as it appears. The reason is that this garage used to have two separate doors with a post in the middle. The post in the middle made it difficult to use the garage on a daily basis so the post was removed to facilitate the use of the garage. The HOA wasn't too happy about the removal of the post as it was an essential part of the arches located right above the garage doors. You can clearly see how that would have been disruptive if the homeowner went with a regular wood door and not one custom designed and manufactured by Dynamic Garage Door.
This garage door was specifically designed to address the HOA's concern about the center post removal and the effect it would have on the curb appeal of the home with the incomplete double arch look. So we addressed this by crafting the door with a false center post in the middle that was textured and painted the same color of the house to give off that illusion that the post is still there. Overall, it gives the home a complete finished appearance with two independent-looking doors and original post. The homeowner got the entire width of the opening to use at the push of a button so having a larger car won't be a problem anymore. The neighbors are all happy and no one seems to notice the center post is actually fake!
Got an interesting garage door project you want our designers to review and price out for you? Give us a call at (855) 343-DOOR
 The Fish Gallery
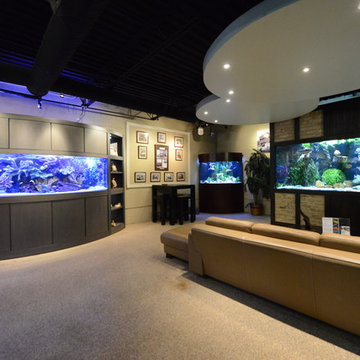
This custom wall unit, made from Rift Cut White Oak and stained in Gray #4, features a matching radius that carries through to the piers. The aquarium with this setup measures 96" x 30" x 32", is manufactured from regular 3/4" thick glass and has a curved front panel that matches the radius of the custom wall unit with piers. The aquarium houses a Custom Coral Reef Insert giving the aquarium a truly unique look.
Location- Dallas, Texas
Year Completed- 2016
Project Cost- $29,500.00

Sponsored
Columbus, OH

Hope Restoration & General Contracting
Columbus Design-Build, Kitchen & Bath Remodeling, Historic Renovations
 S & S Homes, Inc.
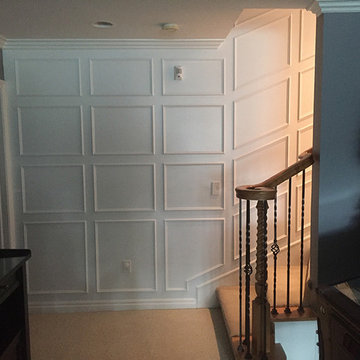
This staircase is a “curved” staircase design and is an example of highly specialized woodwork. The challenge with this curved wall was to use something that would be flexible enough to build into the curve. We settled on doing “Judges Panels.” “Judges Panels” are created with a “stacked box” look from the floor (or from the steps in this case) to the ceiling. Panel molding was used to build the box frames because it’s flexible enough to make those curves. The calculations necessary to make the boxes or frames and to make the cuts is where a highly skilled craftsman is separated from a regular trim carpenter. The process required two full days just to mark up the wall to visually set up how it was to be laid out. Then another two full days were needed to cut each frame and nail it to the wall. Every cut was absolutely perfect. Once all the woodwork was completed, the panel wall was sprayed with white enamel to give it the look of a full wood wall. The end result was stunning.
 Cantoni Houston
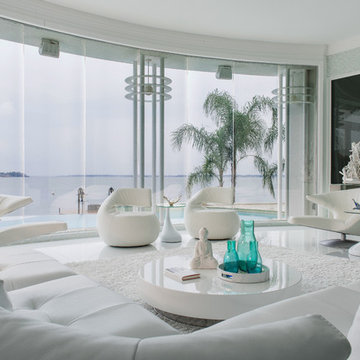
Faced with extensive water damage to their home, the Patel’s turned to Cantoni designer Andrea Petor to infuse new life into their family’s beloved weekend retreat in Montgomery, Texas. Balancing the client’s minimalist wants with their love of hosting, Andrea created a cohesive design to accommodate their frequent guests and large extended family. Beginning with the kitchen remodel, Andrea worked with the Patel’s to identify the best layout for the space, understanding it would be used regularly for entertaining. To maximize storage space, Andrea designed custom floor to ceiling cabinetry finished in high gloss white lacquer. She selected Miele optic white appliances to enhance the sleek design. Andrea had a custom dining table built into the island to provide ample seating and ensure the entire family could enjoy meals together. The kitchen’s monochromatic color palette was carried throughout the interiors allowing the home’s beautiful waterfront views to take center stage. Adding richness and texture to each room, Andrea selected sculptural, modern furnishings to complete the space and bring the Patel’s vision to life.
 Hudson Place Realty
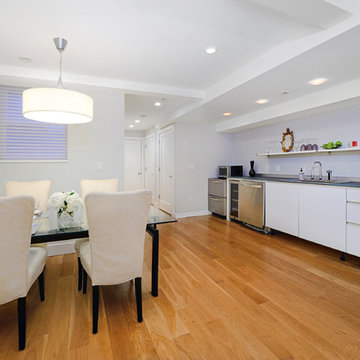
Short term chic & stylish uptown studio. Your home away from home will be like staying in a luxury hotel with a 55" Samsung flat screen with sound bar, WIFI, Premium cable package,Netflix Queen size bed with Italian sheets & luxurious bedding & Writing desk Italian Valcucine kitchenette with glass counters, refrigerator/freezer drawers, wine frig, DW, counter toaster oven. microwave (not a full stove) & induction hot plate. Large spa bath with Over-sized tub,regular & hand held shower heads, black & white marble floor, white vanity with Carrera marble top. White exposed brick, 5" white oak floors , Recessed and Italian light fixtures, Walk-in closet, CAC & Shared laundry. The space is completely private and guests may access the backyard pergola for dining or fresh air. The location is outstanding! Situated on a sough after residential street and only a stones throw away from all the magic Hoboken has to offer. There is a wonderful coffee shop on the corner and we are 1/2 a block from a row of terrific restaurants, Dino & Harry's Steak House, Bin 14 wine bar, The Madison Bar & Grill & the Malibu Diner, just to name a few. The Hoboken Cove and waterfront parks are a mere 2-3 blocks. NYC & local bus on the corner, 3 blocks to the ferry & 15 minutes to the PATH.
 heather_scott_home
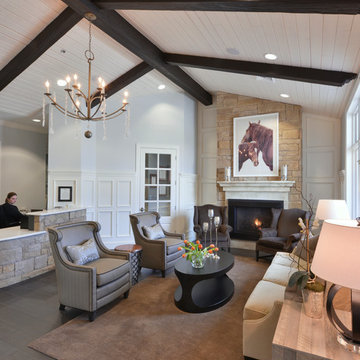
An overall view of the waiting area for patients in this dental office. Welcoming and inviting, the overall look is complete with four upholstered chairs and sofa which provides ample amount of seating.
 Tile Doctor Ltd
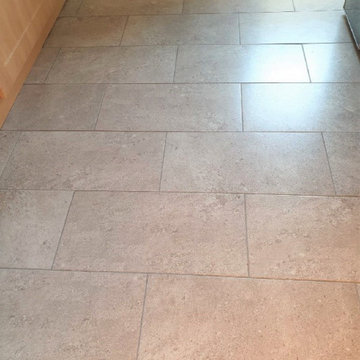
The owners of this house in Adwick Le Street, which is North of Doncaster, were fed up with the appearance of the Grout in their Ceramic tiled kitchen floor. They had not been able to keep the grout clean and it was now patchy, discoloured, darker and consequently always looked dirty.
I visited the property, to survey the floor and could see the Ceramic tiles and where in good condition, but the grout lines were really letting the kitchen down. I discussed with my client the option of re-colouring the grout, which they agreed was sensible, anything to keep the impossible grout clean. The alternative of scraping out the grout and replacing would be a messy and time-consuming option which we both agreed was not the choice they wanted to go for. I gave them a price to complete the work which they were happy to go ahead with.
Before any grout colouring could be done the grout first needed to be prepared, this was done using Tile Doctors Grout Colourant Pre-Treater which is an acid-based cleaner specially made for the job. This product cleans and prepares the grout for the colourant to ensure a better contact with the colourant later. It’s very simple to apply and is simply sprayed onto the grout lines, left to dwell for five minutes and then scrubbed into the grout by hand. Once done the soiled pre-treater is rinsed off with water and removed with a wet vacuum.
Once the grout lines are dry, they are ready to be coloured, unfortunately this is a manual process which take a lot of attention to detail and can be quite tedious. The best way of doing it I have found is go get down on your hands and knees with a toothbrush and gently scrub the colourant into each grout line, any colourant that seeps over onto the tiles needs to be quicky wiped away before it dries. The one upside however is observing the highly satisfying transformation of the grout as the result is instant and you can see the improvement as you go along.
There are ten grout colours of Tile Doctor Grout Colourant to choose from and in this case the owners had chosen Natural Grey. If you want to save a few points they also sell a Grout Colourant kit that contains both the colourant and the pre-treater. The grout colourant is epoxy based so it remains water and stain proof and will last for years.
I’m not sure the pictures I took do the transformation justice, but my client was over the moon with the difference it had made to the floor. The patchy grout was gone and then whole room seemed brighter.
For regular cleaning I recommended the use of Tile Doctor Neutral Tile Cleaner which will keep the floor looking good but is gentle enough to use every day and won’t compromise the colourant.
Matthew Lovett
South Yorkshire Tile Doctor

 C.E. Pontz Sons
This Backyard Waterfall project included installation of a pondless waterfall approximately 15' in length on a sloped bank at the area next to the existing pool. The backyard waterfall cascades down the existing embankment. There is still retaining wall work in progress as of this video and pictures being shot. Future landscaping will be installed once surrounding hardscaping has been complete. Rocks and Boulders for this project were chosen and supplied by home owner. This pondless waterfall project was installed in Mohnton (Berks County), PA.
Pondless Waterfalls are simply a re-circulating waterfall and/or stream without the presence of a pond. You can enjoy the sight and sound of running water without the maintenance of a pond.
The waterfall is undoubtedly the most beautiful and favored feature in a water garden. If space is lacking in your yard or you have safety concerns with a pond, go Pondless! The name basically explains it all. It’s a waterfall and stream, without the pond. So why would you want a waterfall without a pond? The truth is that a Pondless Waterfall isn’t for everyone, but it can be a great alternative for someone who isn’t quite sure if a pond is right for their family.
Because there is no pool of water, a Pondless Waterfall is a great option if you are concerned about safety issues associated with a traditional pond.
Cost can be a big factor when considering the type of pond you want to build. In most cases, the price of a Pondless waterfall will be less than a pond, because there is less labor involved, as well as less rock and materials. Operating costs are also less. Because you’re not dealing with an established ecosystem, it’s not necessary to run the pump 24/7.
The small size of the Pondless Waterfall means you can build and enjoy a beautiful waterfall anywhere in you yard. Taking care of your Pondless Waterfall is easy. Filling the reservoir every few weeks to compensate for water loss because of evaporation is all that’s required.
Perhaps the best part of the Pondless Waterfall is the possibility for the future. If you change your mind later, wishing you’d build a pond, that’s ok! If you leave enough room around the base of the waterfall, it’s easy to add a pond onto a Pondless Waterfall.
A Pondless Waterfall works much like a regular pond. The hole, deeper than a normal pond, is dug then lined with rock and gravel, and filled with water. The water is then circulated from beneath the rocks and gravel by a pump that sits on the bottom, inside a Snorkel™ Vault and Centipede™ Module. A pipe runs from there up to a BioFalls Filter and into an overflowing waterfall, where it falls back into the reservoir. Since the water level never pools above the level of the rock and gravel fill, it give the appearance of a waterfall without a pond, when in fact, the “pond” is there but not visible.
The Pondless Waterfall has made many water-lovers who were previously unable to indulge in the sweet sounds of falling water, very happy. It’s a great alternative for those who are trying to get their feet wet, or looking to fit a little bit of paradise into their own backyard. In other words, when all else fails … go Pondless!



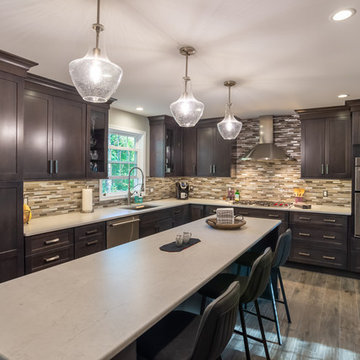
 Main Line Kitchen Design
Call Today and begin our process:
First, we cover any questions you have over the phone. Usually we can give you a close approximation of what you are likely to spend on your kitchen by simply asking you a few important questions. If you would like to proceed, we charge you a $150 deposit. For this deposit our expert designer will measure your kitchen, transfer the measurements to their computer and create your individual kitchen design. And at a second 2 hour appointment they will go over the detailed 3D designs with you.
At our second meeting we display and go over our completed designs and make changes to them on our laptops with you present. Depending on your and our availability, this meeting can take place within the following week. Pricing for the cabinetry you select is just the click of a button and if you are able to provide us preferences in counter tops, fixtures, appliances, flooring, and back splash, we can give you reliable pricing estimates for each area as well as estimates for the construction costs.
We are glad to work with a contractor you have selected or with one of the many we regularly refer on the basis of the quality of their work and with no remuneration to Main Line Kitchen Design.
Unless you require printouts of our work, everything to this point is included in our initial $150 deposit.
 Hudson Place Realty
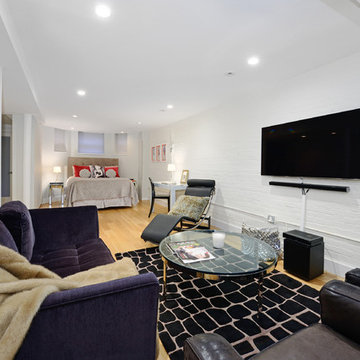
Short term chic & stylish uptown studio. Your home away from home will be like staying in a luxury hotel with a 55" Samsung flat screen with sound bar, WIFI, Premium cable package,Netflix Queen size bed with Italian sheets & luxurious bedding & Writing desk Italian Valcucine kitchenette with glass counters, refrigerator/freezer drawers, wine frig, DW, counter toaster oven. microwave (not a full stove) & induction hot plate. Large spa bath with Over-sized tub,regular & hand held shower heads, black & white marble floor, white vanity with Carrera marble top. White exposed brick, 5" white oak floors , Recessed and Italian light fixtures, Walk-in closet, CAC & Shared laundry. The space is completely private and guests may access the backyard pergola for dining or fresh air. The location is outstanding! Situated on a sough after residential street and only a stones throw away from all the magic Hoboken has to offer. There is a wonderful coffee shop on the corner and we are 1/2 a block from a row of terrific restaurants, Dino & Harry's Steak House, Bin 14 wine bar, The Madison Bar & Grill & the Malibu Diner, just to name a few. The Hoboken Cove and waterfront parks are a mere 2-3 blocks. NYC & local bus on the corner, 3 blocks to the ferry & 15 minutes to the PATH.
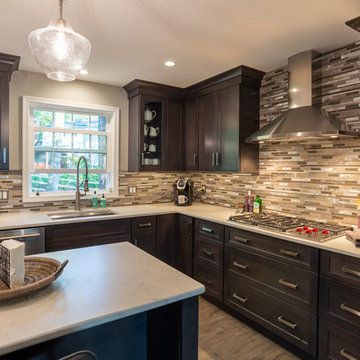 Main Line Kitchen Design
Call Today and begin our process:
First, we cover any questions you have over the phone. Usually we can give you a close approximation of what you are likely to spend on your kitchen by simply asking you a few important questions. If you would like to proceed, we charge you a $150 deposit. For this deposit our expert designer will measure your kitchen, transfer the measurements to their computer and create your individual kitchen design. And at a second 2 hour appointment they will go over the detailed 3D designs with you.
At our second meeting we display and go over our completed designs and make changes to them on our laptops with you present. Depending on your and our availability, this meeting can take place within the following week. Pricing for the cabinetry you select is just the click of a button and if you are able to provide us preferences in counter tops, fixtures, appliances, flooring, and back splash, we can give you reliable pricing estimates for each area as well as estimates for the construction costs.
We are glad to work with a contractor you have selected or with one of the many we regularly refer on the basis of the quality of their work and with no remuneration to Main Line Kitchen Design.
Unless you require printouts of our work, everything to this point is included in our initial $150 deposit.

Sponsored
Columbus, OH
Hope Restoration & General Contracting
Columbus Design-Build, Kitchen & Bath Remodeling, Historic Renovations
 Hudson Place Realty
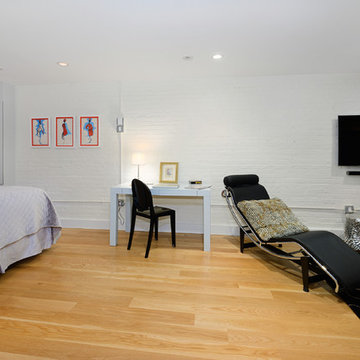
Short term chic & stylish uptown studio. Your home away from home will be like staying in a luxury hotel with a 55" Samsung flat screen with sound bar, WIFI, Premium cable package,Netflix Queen size bed with Italian sheets & luxurious bedding & Writing desk Italian Valcucine kitchenette with glass counters, refrigerator/freezer drawers, wine frig, DW, counter toaster oven. microwave (not a full stove) & induction hot plate. Large spa bath with Over-sized tub,regular & hand held shower heads, black & white marble floor, white vanity with Carrera marble top. White exposed brick, 5" white oak floors , Recessed and Italian light fixtures, Walk-in closet, CAC & Shared laundry. The space is completely private and guests may access the backyard pergola for dining or fresh air. The location is outstanding! Situated on a sough after residential street and only a stones throw away from all the magic Hoboken has to offer. There is a wonderful coffee shop on the corner and we are 1/2 a block from a row of terrific restaurants, Dino & Harry's Steak House, Bin 14 wine bar, The Madison Bar & Grill & the Malibu Diner, just to name a few. The Hoboken Cove and waterfront parks are a mere 2-3 blocks. NYC & local bus on the corner, 3 blocks to the ferry & 15 minutes to the PATH.
 Chi Renovation & Design
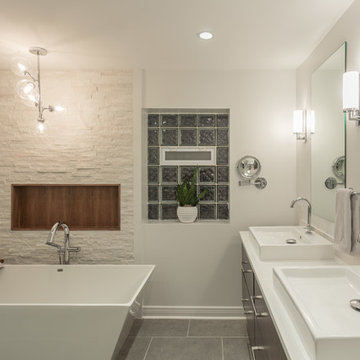
This stunning bathroom features a calming white, beige, and gray color palette. We mixed warm woods and organic textures with modern finishes to create the ultimate combination of tranquility and glamour. Originally a small 8 ½ x 11 bathroom (with a standard shower/tub combo), we were able to take some space from the hallway and adjacent closet to create a larger oasis, perfect for getting away from the hectic city lifestyle. A floating vanity makes the space seem larger than it is.
A square shaped freestanding tub is the main accent which gives this space a truly unique feel that our client’s love. The rich wooden shelves and stone accent wall add natural tranquility while the vessel sinks, artisan lighting, and large walk-in shower accentuate the high-end and refreshing feel of this design. This shower is complete with a steam, rain head, and a regular showerhead as well as a large niche and bench which makes it a great place to relax.
Designed by Chi Renovation & Design who serve Chicago and its surrounding suburbs, with an emphasis on the North Side and North Shore. You'll find their work from the Loop through Lincoln Park, Skokie, Wilmette, and all the way up to Lake Forest.
For more about Chi Renovation & Design, click here: https://www.chirenovation.com/
To learn more about this project, click here: https://www.chirenovation.com/portfolio/luxury-mid-century-modern-remodel/
 Kitchen & Bath ReStylers
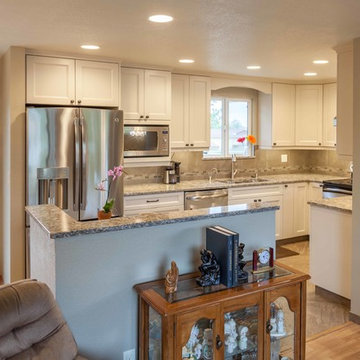
Keith & Shari wanted to open things up, while preserving the recently installed laminate floor outside the kitchen. The kitchen was mostly original with the exception of the range and hood, which were recent upgrades. The layout worked fine for them, but capturing more storage and modernizing were priorities.
The first thing we did was to remove the top 1/2 of two of the walls to gain visual space. Next, we expanded the cabinetry to fill the unused table space in the kitchen. Since the space is now open, both the living and dining rooms are close enough for comfortable conversation. White painted cabinetry helped to further expand the visual size of the new space. The herringbone layout of the tile floor avoided conflict with the laminate floor in the living room. Quartz countertops, a full height tile splash, LED under-cabinet lighting, and concealed angled plug strips add clean, bright, bullet-proof, and stylish elements to complete the space in a soft, elegant, & timeless manner.
Photo by: Warren Smith, CMKBD, CAPS
34