
Search results for "Completes regal" in Home Design Ideas

 Regal Construction & Remodeling Inc.

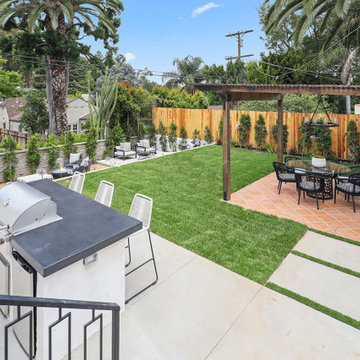
Example of a mid-sized transitional backyard tile patio kitchen design in Los Angeles with a pergola

 Hudson Place Realty
Property Marketed by Hudson Place Realty - Seldom seen, this unique property offers the highest level of original period detail and old world craftsmanship. With its 19th century provenance, 6000+ square feet and outstanding architectural elements, 913 Hudson Street captures the essence of its prominent address and rich history. An extensive and thoughtful renovation has revived this exceptional home to its original elegance while being mindful of the modern-day urban family.
Perched on eastern Hudson Street, 913 impresses with its 33’ wide lot, terraced front yard, original iron doors and gates, a turreted limestone facade and distinctive mansard roof. The private walled-in rear yard features a fabulous outdoor kitchen complete with gas grill, refrigeration and storage drawers. The generous side yard allows for 3 sides of windows, infusing the home with natural light.
The 21st century design conveniently features the kitchen, living & dining rooms on the parlor floor, that suits both elaborate entertaining and a more private, intimate lifestyle. Dramatic double doors lead you to the formal living room replete with a stately gas fireplace with original tile surround, an adjoining center sitting room with bay window and grand formal dining room.
A made-to-order kitchen showcases classic cream cabinetry, 48” Wolf range with pot filler, SubZero refrigerator and Miele dishwasher. A large center island houses a Decor warming drawer, additional under-counter refrigerator and freezer and secondary prep sink. Additional walk-in pantry and powder room complete the parlor floor.
The 3rd floor Master retreat features a sitting room, dressing hall with 5 double closets and laundry center, en suite fitness room and calming master bath; magnificently appointed with steam shower, BainUltra tub and marble tile with inset mosaics.
Truly a one-of-a-kind home with custom milled doors, restored ceiling medallions, original inlaid flooring, regal moldings, central vacuum, touch screen home automation and sound system, 4 zone central air conditioning & 10 zone radiant heat.
Find the right local pro for your project
 Regal Construction & Remodeling Inc.

Patio - mid-sized transitional one-story and backyard tile patio idea in Los Angeles with a tile roof and a roof extension
 Regal Construction & Remodeling Inc.

Inspiration for a large transitional open concept medium tone wood floor, brown floor and exposed beam living room remodel in Los Angeles with white walls, a standard fireplace, a concrete fireplace and no tv

 David Thorne Landscape Architect
We updated this backyard in conjunction with an architectural addition. The new architecture provides many new vantage points to contemplate the garden and we have created distinct views from the breakfast, the family room, and the gazebo. The renovation of the garden created new outdoor spaces for planting and family gatherings. After this project's completion, the clients held their daughter's wedding in the garden.
Collaborating with stone masons, we created handsome dry-stack retaining walls that provided level areas. We blended warm ledge stone and lichen-covered moss rock in some places for visual variety while in other places we let the elegant stonework act as the focal point.
We were inspired by the regal stand of redwoods on the site that encloses the garden in privacy and provides dappled light throughout. The planting palette formed around their distinct character. We selected green and red Japanese maples as well as dogwoods to complement the colors of the redwoods, and accommodated for the horticultural qualities by choosing shade-lovers such as hydrangeas, hellebores, astilbe, and ferns to create a luscious understory.
In sunnier areas, we dappled the garden with our client's favorite roses and cutting perennials. Raised beds of edible plantings provide nourishment for family gatherings.
 Hudson Place Realty
Property Marketed by Hudson Place Realty - Seldom seen, this unique property offers the highest level of original period detail and old world craftsmanship. With its 19th century provenance, 6000+ square feet and outstanding architectural elements, 913 Hudson Street captures the essence of its prominent address and rich history. An extensive and thoughtful renovation has revived this exceptional home to its original elegance while being mindful of the modern-day urban family.
Perched on eastern Hudson Street, 913 impresses with its 33’ wide lot, terraced front yard, original iron doors and gates, a turreted limestone facade and distinctive mansard roof. The private walled-in rear yard features a fabulous outdoor kitchen complete with gas grill, refrigeration and storage drawers. The generous side yard allows for 3 sides of windows, infusing the home with natural light.
The 21st century design conveniently features the kitchen, living & dining rooms on the parlor floor, that suits both elaborate entertaining and a more private, intimate lifestyle. Dramatic double doors lead you to the formal living room replete with a stately gas fireplace with original tile surround, an adjoining center sitting room with bay window and grand formal dining room.
A made-to-order kitchen showcases classic cream cabinetry, 48” Wolf range with pot filler, SubZero refrigerator and Miele dishwasher. A large center island houses a Decor warming drawer, additional under-counter refrigerator and freezer and secondary prep sink. Additional walk-in pantry and powder room complete the parlor floor.
The 3rd floor Master retreat features a sitting room, dressing hall with 5 double closets and laundry center, en suite fitness room and calming master bath; magnificently appointed with steam shower, BainUltra tub and marble tile with inset mosaics.
Truly a one-of-a-kind home with custom milled doors, restored ceiling medallions, original inlaid flooring, regal moldings, central vacuum, touch screen home automation and sound system, 4 zone central air conditioning & 10 zone radiant heat.

Sponsored
Columbus, OH

Hope Restoration & General Contracting
Columbus Design-Build, Kitchen & Bath Remodeling, Historic Renovations
 Merillat
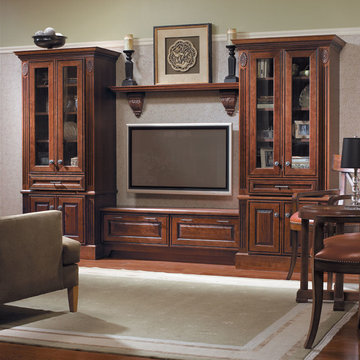
Who knew entertainment center furniture could be this sophisticated, this functional, this well built? With so many smart organizational features and decorative accent choices, Merillat Masterpiece® makes it easy to get exactly what you want.
This regal entertainment center features two Furniture Walls, Furniture Drawers and Wall Cabinets. Rosette Wall Fluted Filler and Crown Molding add to the substantial, rich look of this impressive unit. The Ebony Glaze enhances the rich Chocolate color and adds depth, while a Corbel Valance completes the overall effect by creating interest near the floor.
We created a shelf for displaying artwork with Crown Molding and Olive Leaf Corbels.
 Monarch Builders & Remodelers
Photography - In House
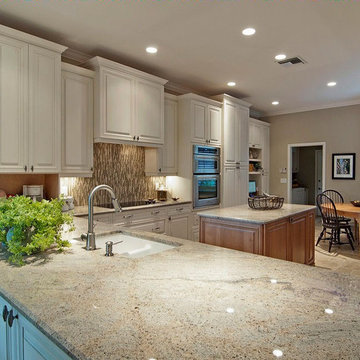
Before we transformed this kitchen into the bright, open, inviting traditional kitchen you see here, there was a wall completely blocking the view into the kitchen from this angle from the rest of the living space. There was a small pass through window between the living/family room to the kitchen which made the space feel much small, closed in and uninviting. Extended cabinets and counters maximize storage space.
Benjamin Moore HC-45 Shaker Beige, Sherwin Williams SW-7008 Alabaster, Emser Lucente Regale Mosiac tile, Granite 3cm Milenium Cream Bevel Edge, KECC567R KEMS308SS Kitchenaide, Kohler K-5840-5U, Piertra Antica 4 pc Versatile Pattern
 Regal Renovate
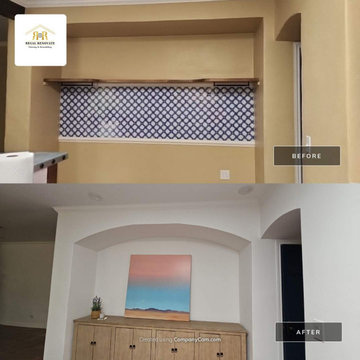
This El Paso niche transformation went from dated and mismatched to clean and contemporary. The original space featured tan walls, a patterned tile accent, and a thin wood shelf that felt out of place. We smoothed and painted the entire area in crisp white, added subtle crown detailing to frame the arch, and installed a custom wood cabinet for stylish storage. A modern desert landscape artwork completes the fresh, cohesive look, turning an overlooked nook into a sophisticated design feature.
 Wesley-Wayne Interiors, LLC
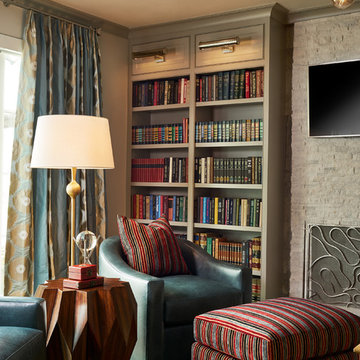
An estate home just wouldn't be complete without a library. Beaded panels above each built-in bookcase hold gorgeous hammered silver picture lights. The club lounge chairs are upholstered in a dreamy teal that plays off the colors in the rug and drapery. The ottoman and back pillows on the chairs are upholstered in a regal stripe that mimics the book spines that fill the shelves.
Design by: Wesley-Wayne Interiors
Photo by: Stephen Karlisch
 The Container Store Custom Closets
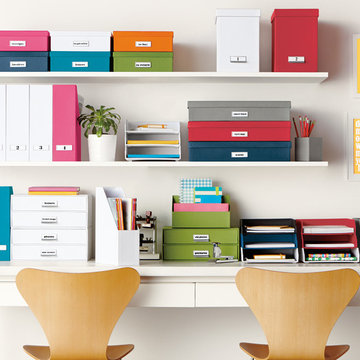
Office for two. The bright colors of our Edison Desktop Collection will bring a smile to both of your faces (as will having a completely organized work space). Mix and match colors to suit each person's style.
 SF Design Build
 http://robjphotos.com/

Example of a small trendy white tile, subway tile and black tile ceramic tile powder room design in San Francisco with a wall-mount sink, white cabinets, a wall-mount toilet and white walls
Example of a small trendy white tile, subway tile and black tile ceramic tile powder room design in San Francisco with a wall-mount sink, white cabinets, a wall-mount toilet and white walls
Sponsored
Columbus, OH
Hope Restoration & General Contracting
Columbus Design-Build, Kitchen & Bath Remodeling, Historic Renovations

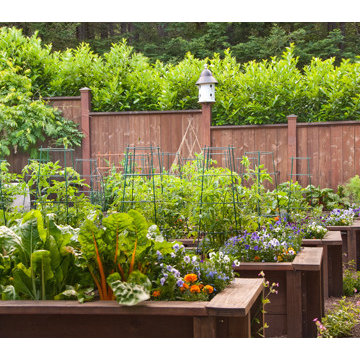 David Thorne Landscape Architect
We updated this backyard in conjunction with an architectural addition. The new architecture provides many new vantage points to contemplate the garden and we have created distinct views from the breakfast, the family room, and the gazebo. The renovation of the garden created new outdoor spaces for planting and family gatherings. After this project's completion, the clients held their daughter's wedding in the garden.
Collaborating with stone masons, we created handsome dry-stack retaining walls that provided level areas. We blended warm ledge stone and lichen-covered moss rock in some places for visual variety while in other places we let the elegant stonework act as the focal point.
We were inspired by the regal stand of redwoods on the site that encloses the garden in privacy and provides dappled light throughout. The planting palette formed around their distinct character. We selected green and red Japanese maples as well as dogwoods to complement the colors of the redwoods, and accommodated for the horticultural qualities by choosing shade-lovers such as hydrangeas, hellebores, astilbe, and ferns to create a luscious understory.
In sunnier areas, we dappled the garden with our client's favorite roses and cutting perennials. Raised beds of edible plantings provide nourishment for family gatherings.
 Hudson Place Realty
Property Marketed by Hudson Place Realty - Seldom seen, this unique property offers the highest level of original period detail and old world craftsmanship. With its 19th century provenance, 6000+ square feet and outstanding architectural elements, 913 Hudson Street captures the essence of its prominent address and rich history. An extensive and thoughtful renovation has revived this exceptional home to its original elegance while being mindful of the modern-day urban family.
Perched on eastern Hudson Street, 913 impresses with its 33’ wide lot, terraced front yard, original iron doors and gates, a turreted limestone facade and distinctive mansard roof. The private walled-in rear yard features a fabulous outdoor kitchen complete with gas grill, refrigeration and storage drawers. The generous side yard allows for 3 sides of windows, infusing the home with natural light.
The 21st century design conveniently features the kitchen, living & dining rooms on the parlor floor, that suits both elaborate entertaining and a more private, intimate lifestyle. Dramatic double doors lead you to the formal living room replete with a stately gas fireplace with original tile surround, an adjoining center sitting room with bay window and grand formal dining room.
A made-to-order kitchen showcases classic cream cabinetry, 48” Wolf range with pot filler, SubZero refrigerator and Miele dishwasher. A large center island houses a Decor warming drawer, additional under-counter refrigerator and freezer and secondary prep sink. Additional walk-in pantry and powder room complete the parlor floor.
The 3rd floor Master retreat features a sitting room, dressing hall with 5 double closets and laundry center, en suite fitness room and calming master bath; magnificently appointed with steam shower, BainUltra tub and marble tile with inset mosaics.
Truly a one-of-a-kind home with custom milled doors, restored ceiling medallions, original inlaid flooring, regal moldings, central vacuum, touch screen home automation and sound system, 4 zone central air conditioning & 10 zone radiant heat.

Sponsored
Columbus, OH
Hope Restoration & General Contracting
Columbus Design-Build, Kitchen & Bath Remodeling, Historic Renovations
 Regal Construction & Remodeling Inc.
An accent wall can really make a remodel more than special. The metallic black accent wall took enhanced the look of the bathroom remodel.
Large trendy black tile and ceramic tile ceramic tile freestanding bathtub photo in Los Angeles with flat-panel cabinets, brown cabinets, a one-piece toilet, black walls, a drop-in sink and quartz countertops
Large trendy black tile and ceramic tile ceramic tile freestanding bathtub photo in Los Angeles with flat-panel cabinets, brown cabinets, a one-piece toilet, black walls, a drop-in sink and quartz countertops
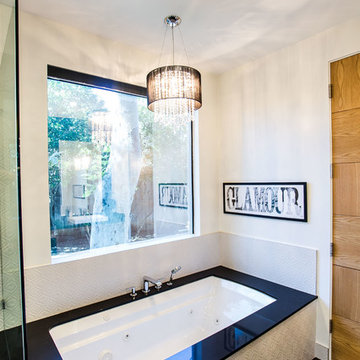 Regal Construction & Remodeling Inc.
What a view! Imagine coming home and soaking in this tub after a long day at work. This view and jet tub can relax anyone looking to get away.
Inspiration for a large contemporary master black and white tile and ceramic tile ceramic tile bathroom remodel in Los Angeles with flat-panel cabinets, a one-piece toilet, black walls and quartz countertops
Inspiration for a large contemporary master black and white tile and ceramic tile ceramic tile bathroom remodel in Los Angeles with flat-panel cabinets, a one-piece toilet, black walls and quartz countertops
 Hudson Place Realty
Property Marketed by Hudson Place Realty - Seldom seen, this unique property offers the highest level of original period detail and old world craftsmanship. With its 19th century provenance, 6000+ square feet and outstanding architectural elements, 913 Hudson Street captures the essence of its prominent address and rich history. An extensive and thoughtful renovation has revived this exceptional home to its original elegance while being mindful of the modern-day urban family.
Perched on eastern Hudson Street, 913 impresses with its 33’ wide lot, terraced front yard, original iron doors and gates, a turreted limestone facade and distinctive mansard roof. The private walled-in rear yard features a fabulous outdoor kitchen complete with gas grill, refrigeration and storage drawers. The generous side yard allows for 3 sides of windows, infusing the home with natural light.
The 21st century design conveniently features the kitchen, living & dining rooms on the parlor floor, that suits both elaborate entertaining and a more private, intimate lifestyle. Dramatic double doors lead you to the formal living room replete with a stately gas fireplace with original tile surround, an adjoining center sitting room with bay window and grand formal dining room.
A made-to-order kitchen showcases classic cream cabinetry, 48” Wolf range with pot filler, SubZero refrigerator and Miele dishwasher. A large center island houses a Decor warming drawer, additional under-counter refrigerator and freezer and secondary prep sink. Additional walk-in pantry and powder room complete the parlor floor.
The 3rd floor Master retreat features a sitting room, dressing hall with 5 double closets and laundry center, en suite fitness room and calming master bath; magnificently appointed with steam shower, BainUltra tub and marble tile with inset mosaics.
Truly a one-of-a-kind home with custom milled doors, restored ceiling medallions, original inlaid flooring, regal moldings, central vacuum, touch screen home automation and sound system, 4 zone central air conditioning & 10 zone radiant heat.
13