
Search results for "Completes regal" in Home Design Ideas
 Regal Line House Painters
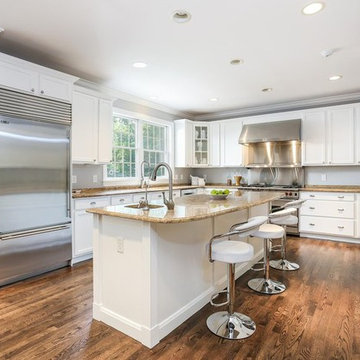
Kitchen cabinet we recently painted in New Canaan. As the house was just put on the market, the realtor (Libby Mattson) contacted us to give the kitchen a new and fresh look. Within 6 days the kitchen was completely transformed. What a difference in short period of time and also VERY affordable. We used the same color that was used on the trim throughout the house (Benjamin Moore Simply White Satin Advance). Within a month, the house was sold. Take a look at all the photos to see the before and after photos.
 Tag & Associates, LLC

Nestled amidst lush greenery, this two-story farmhouse exudes timeless elegance. Its exterior features pristine white and cream stone wainscoting complemented by vibrant board and batten siding, evoking a charming rural aesthetic. Towering windows flood the interior with natural light, enhancing the spaciousness of the design. Stone border landscaping frames the expansive yard, completing the picturesque scene.
 Regal Line House Painters
Kitchen cabinet we recently painted in New Canaan. As the house was just put on the market, the realtor (Libby Mattson) contacted us to give the kitchen a new and fresh look. Within 6 days the kitchen was completely transformed. What a difference in short period of time and also VERY affordable. We used the same color that was used on the trim throughout the house (Benjamin Moore Simply White Satin Advance). Within a month, the house was sold. Take a look at all the photos to see the before and after photos.
Find the right local pro for your project

 Hudson Place Realty
Property Marketed by Hudson Place Realty - Seldom seen, this unique property offers the highest level of original period detail and old world craftsmanship. With its 19th century provenance, 6000+ square feet and outstanding architectural elements, 913 Hudson Street captures the essence of its prominent address and rich history. An extensive and thoughtful renovation has revived this exceptional home to its original elegance while being mindful of the modern-day urban family.
Perched on eastern Hudson Street, 913 impresses with its 33’ wide lot, terraced front yard, original iron doors and gates, a turreted limestone facade and distinctive mansard roof. The private walled-in rear yard features a fabulous outdoor kitchen complete with gas grill, refrigeration and storage drawers. The generous side yard allows for 3 sides of windows, infusing the home with natural light.
The 21st century design conveniently features the kitchen, living & dining rooms on the parlor floor, that suits both elaborate entertaining and a more private, intimate lifestyle. Dramatic double doors lead you to the formal living room replete with a stately gas fireplace with original tile surround, an adjoining center sitting room with bay window and grand formal dining room.
A made-to-order kitchen showcases classic cream cabinetry, 48” Wolf range with pot filler, SubZero refrigerator and Miele dishwasher. A large center island houses a Decor warming drawer, additional under-counter refrigerator and freezer and secondary prep sink. Additional walk-in pantry and powder room complete the parlor floor.
The 3rd floor Master retreat features a sitting room, dressing hall with 5 double closets and laundry center, en suite fitness room and calming master bath; magnificently appointed with steam shower, BainUltra tub and marble tile with inset mosaics.
Truly a one-of-a-kind home with custom milled doors, restored ceiling medallions, original inlaid flooring, regal moldings, central vacuum, touch screen home automation and sound system, 4 zone central air conditioning & 10 zone radiant heat.
 Regal Line House Painters
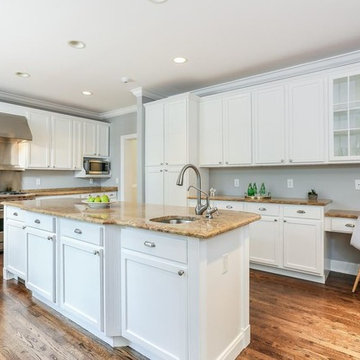
Kitchen cabinet we recently painted in New Canaan. As the house was just put on the market, the realtor (Libby Mattson) contacted us to give the kitchen a new and fresh look. Within 6 days the kitchen was completely transformed. What a difference in short period of time and also VERY affordable. We used the same color that was used on the trim throughout the house (Benjamin Moore Simply White Satin Advance). Within a month, the house was sold. Take a look at all the photos to see the before and after photos.

 MJC Companies
The Reserve Tanglewood colonial has the grandeur of a castle: its curved staircase, two story Foyer, optional second front entry and open balcony overlooking the Family Room borrow elements of a noble estate. Upon entering the Foyer, the formal Dining Doom, Powder Room and Study are instantly accessible. Beyond the Foyer, find one large gathering area containing the Family Room, Harvest Room, Sitting Room and Kitchen. Pass through an enormous Mud Hall to access the Garage, Lavatory and separate staircase. The second floor offers tall step up ceilings in both the Owner’s Suite and Owner’s Bath, connected by a private hallway. Three additional Bedrooms, two Bathrooms and an upstairs Laundry are also located on the second floor. An optional covered Loggia with cathedral ceiling is available to complete the regal Reserve Tanglewood Colonial.
 Regal Line House Painters
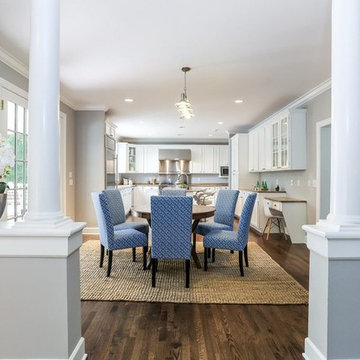
Kitchen cabinet we recently painted in New Canaan. As the house was just put on the market, the realtor (Libby Mattson) contacted us to give the kitchen a new and fresh look. Within 6 days the kitchen was completely transformed. What a difference in short period of time and also VERY affordable. We used the same color that was used on the trim throughout the house (Benjamin Moore Simply White Satin Advance). Within a month, the house was sold. Take a look at all the photos to see the before and after photos.

Sponsored
Columbus, OH

Hope Restoration & General Contracting
Columbus Design-Build, Kitchen & Bath Remodeling, Historic Renovations
 Tag & Associates, LLC
Nestled amidst lush greenery, this two-story farmhouse exudes timeless elegance. Its exterior features pristine white and cream stone wainscoting complemented by vibrant board and batten siding, evoking a charming rural aesthetic. Towering windows flood the interior with natural light, enhancing the spaciousness of the design. Stone border landscaping frames the expansive yard, completing the picturesque scene.
 MJC Companies
The Reserve Tanglewood colonial has the grandeur of a castle: its curved staircase, two story Foyer, optional second front entry and open balcony overlooking the Family Room borrow elements of a noble estate. Upon entering the Foyer, the formal Dining Doom, Powder Room and Study are instantly accessible. Beyond the Foyer, find one large gathering area containing the Family Room, Harvest Room, Sitting Room and Kitchen. Pass through an enormous Mud Hall to access the Garage, Lavatory and separate staircase. The second floor offers tall step up ceilings in both the Owner’s Suite and Owner’s Bath, connected by a private hallway. Three additional Bedrooms, two Bathrooms and an upstairs Laundry are also located on the second floor. An optional covered Loggia with cathedral ceiling is available to complete the regal Reserve Tanglewood Colonial.
 Tag & Associates, LLC
Nestled amidst lush greenery, this two-story farmhouse exudes timeless elegance. Its exterior features pristine white and cream stone wainscoting complemented by vibrant board and batten siding, evoking a charming rural aesthetic. Towering windows flood the interior with natural light, enhancing the spaciousness of the design. Stone border landscaping frames the expansive yard, completing the picturesque scene.
 MJC Companies
The Reserve Tanglewood colonial has the grandeur of a castle: its curved staircase, two story Foyer, optional second front entry and open balcony overlooking the Family Room borrow elements of a noble estate. Upon entering the Foyer, the formal Dining Doom, Powder Room and Study are instantly accessible. Beyond the Foyer, find one large gathering area containing the Family Room, Harvest Room, Sitting Room and Kitchen. Pass through an enormous Mud Hall to access the Garage, Lavatory and separate staircase. The second floor offers tall step up ceilings in both the Owner’s Suite and Owner’s Bath, connected by a private hallway. Three additional Bedrooms, two Bathrooms and an upstairs Laundry are also located on the second floor. An optional covered Loggia with cathedral ceiling is available to complete the regal Reserve Tanglewood Colonial.

 Regal Construction & Remodeling Inc.
The modern masterpiece you all have been waiting for has arrived in the desirable Fashion Square of Sherman oaks! The amazing curb appeal draws you in and continues into the dramatic entry impressing the most discerning eye! The grand scale ceiling height, state of the art design & incredibly open, airy floor plan create a seamless flow.
This home offers 4 BR + 4.5 BA + office or 5th BR, approx. 5000 sq. ft. of inside living area, a unique 1200 sq. ft. upper wrap around deck while sitting proudly on a 8,400 sq. ft. lot. Chic kitchen w/ Caesar stone counters, custom backsplash, top of the line stainless steel appliances & large center island opens to dining area & living room. Massive accordion doors open to outdoor patio, large pool, built- in BBQ & grass area, promising ultimate indoor/outdoor living. Sleek master suite w/ fireplace, floating ceilings, oversized closet w/ dressing table, spa bath & sliding doors open to incredible deck. Impressive media room, walls of glass lends itself to tons of natural light.
Features include: wide plank floors, control 4 system, security cameras, covered patio. Sophisticated and warm…this rare gem has it all. Our team at Regal worked long and hard hours to complete this job and create it exactly as the home owner dreamed!
 Regal Construction & Remodeling Inc.
The modern masterpiece you all have been waiting for has arrived in the desirable Fashion Square of Sherman oaks! The amazing curb appeal draws you in and continues into the dramatic entry impressing the most discerning eye! The grand scale ceiling height, state of the art design & incredibly open, airy floor plan create a seamless flow.
This home offers 4 BR + 4.5 BA + office or 5th BR, approx. 5000 sq. ft. of inside living area, a unique 1200 sq. ft. upper wrap around deck while sitting proudly on a 8,400 sq. ft. lot. Chic kitchen w/ Caesar stone counters, custom backsplash, top of the line stainless steel appliances & large center island opens to dining area & living room. Massive accordion doors open to outdoor patio, large pool, built- in BBQ & grass area, promising ultimate indoor/outdoor living. Sleek master suite w/ fireplace, floating ceilings, oversized closet w/ dressing table, spa bath & sliding doors open to incredible deck. Impressive media room, walls of glass lends itself to tons of natural light.
Features include: wide plank floors, control 4 system, security cameras, covered patio. Sophisticated and warm…this rare gem has it all. Our team at Regal worked long and hard hours to complete this job and create it exactly as the home owner dreamed!

Sponsored
Columbus, OH
Hope Restoration & General Contracting
Columbus Design-Build, Kitchen & Bath Remodeling, Historic Renovations

 Regal Construction Group Inc
Small elegant one-story gable roof photo in New York with a shingle roof
 Hudson Place Realty
Property Marketed by Hudson Place Realty - Seldom seen, this unique property offers the highest level of original period detail and old world craftsmanship. With its 19th century provenance, 6000+ square feet and outstanding architectural elements, 913 Hudson Street captures the essence of its prominent address and rich history. An extensive and thoughtful renovation has revived this exceptional home to its original elegance while being mindful of the modern-day urban family.
Perched on eastern Hudson Street, 913 impresses with its 33’ wide lot, terraced front yard, original iron doors and gates, a turreted limestone facade and distinctive mansard roof. The private walled-in rear yard features a fabulous outdoor kitchen complete with gas grill, refrigeration and storage drawers. The generous side yard allows for 3 sides of windows, infusing the home with natural light.
The 21st century design conveniently features the kitchen, living & dining rooms on the parlor floor, that suits both elaborate entertaining and a more private, intimate lifestyle. Dramatic double doors lead you to the formal living room replete with a stately gas fireplace with original tile surround, an adjoining center sitting room with bay window and grand formal dining room.
A made-to-order kitchen showcases classic cream cabinetry, 48” Wolf range with pot filler, SubZero refrigerator and Miele dishwasher. A large center island houses a Decor warming drawer, additional under-counter refrigerator and freezer and secondary prep sink. Additional walk-in pantry and powder room complete the parlor floor.
The 3rd floor Master retreat features a sitting room, dressing hall with 5 double closets and laundry center, en suite fitness room and calming master bath; magnificently appointed with steam shower, BainUltra tub and marble tile with inset mosaics.
Truly a one-of-a-kind home with custom milled doors, restored ceiling medallions, original inlaid flooring, regal moldings, central vacuum, touch screen home automation and sound system, 4 zone central air conditioning & 10 zone radiant heat.

 Castle Building & Remodeling
This growing family needed more living space in their 1926 St. Paul, MN Bungalow, and had great potential in their unfinished attic for a new master suite.
Castle began working with the city to grandfather some existing conditions in, like the steeper stairs and lower ceiling height to comply with building codes. New insulation, interior walls, electrical, heating, and a full interior finish was planned. The finished space incorporates traditional millwork matching the lower level of the home, a custom built-in bookshelf, new white doors, and pre-finished white oak hardwood floors in a rich Licorice stain. The dark floors and oil-bronze accents throughout the space really anchors the room and completes an overall bright color pallet with high contrast.
In the new bathroom, a cement tile floor was selected to tie in the homeowner’s classy flair. Switching the finishes to polished brass inside the bathroom really brings a lux and regal feel to the space. Paired with traditional subway tile, white vanity, refurbished vintage medicine cabinet, and neutral walls, the new bathroom is elegant, yet understated. One of our favorite features is the use of the two existing dormers. One dormer was converted into a new walk-in closet with custom glass closet doors, so the light can still shine into the bedroom. The 2nd dormer, we left open for a quaint sitting and reading nook.
See full details (including before photos) at http://www.castlebri.com/attics/project-3299-1/
Designed by: Emily Blonigen
 Regal Construction Group Inc
Mid-sized minimalist formal and enclosed porcelain tile and beige floor living room photo in New York with beige walls, a two-sided fireplace and a tile fireplace

Sponsored
Columbus, OH
Hope Restoration & General Contracting
Columbus Design-Build, Kitchen & Bath Remodeling, Historic Renovations
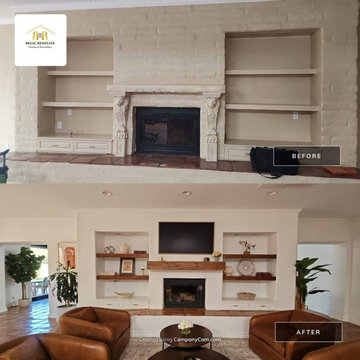
 Regal Renovate
Design Highlight:
A dated adobe-style fireplace wall in El Paso gets a complete fireplace remodel with clean lines, custom built-ins, warm wood floating shelves, and a fresh modern living room makeover.
Before:
This El Paso living room’s fireplace feature had strong architectural potential but felt heavy and outdated. The adobe-style texture, ornate corbels, and monotone beige color created a closed-in look. The built-in shelves blended into the wall, missing the opportunity to showcase décor and create visual impact.
After:
We transformed this El Paso fireplace wall into a stunning modern focal point. The surface was smoothed and refreshed with crisp white paint to brighten the space. Bulky corbels were replaced with clean, contemporary lines. Custom warm wood floating shelves were added to bring depth, texture, and a touch of rustic charm. A wall-mounted TV above the fireplace adds modern functionality, while the redesigned built-ins create the perfect display for books, art, and decorative accents. The result is a balanced blend of style and comfort, turning this room into the heart of the home and showcasing Regal Renovate’s craftsmanship in El Paso.



 V6B Kitchens - Fine Cabinetry - Design
Playing with color is one of our favourite thing to do. To complete the transformation, V6B's team paid attention to every detail.
The centerpiece of this luxurious kitchen is the stunning Dekton Natura Gloss backsplash, a masterpiece in itself. Its glossy surface reflects light effortlessly, creating an ethereal ambiance that enchants all who enter. The backsplash's subtle veining adds depth and character, elevating the visual appeal to new heights. As your eyes wander, they are met with the double waterfall countertops, a true testament to the artistry of design. These flawless surfaces cascade gracefully, seamlessly blending form and function.
Gleaming brass accent details accentuate the exquisite aesthetics of this luxury kitchen. From handles and fixtures to statement lighting, these shiny brass elements add a touch of regal allure. Their warm, lustrous tones harmonize effortlessly with the turquoise backdrop, creating a captivating interplay of colors.
17