
Search results for "Completes regal" in Home Design Ideas
 Tag & Associates, LLC

Step into the functional entry, complete with shelving, coat hangers, and a bench for added convenience. This space offers ample storage for outdoor gear, keeping the rest of the home organized and clutter-free. Whether coming or going, enjoy the practicality and efficiency of this essential area.

 ArtCraft Homes LLC
Restoration and remodel of a historic 1901 English Arts & Crafts home in the West Adams neighborhood of Los Angeles by Tim Braseth of ArtCraft Homes, completed in 2013. Space reconfiguration enabled an enlarged vintage-style kitchen and two additional bathrooms for a total of 3. Special features include a pivoting bookcase connecting the library with the kitchen and an expansive deck overlooking the backyard with views to downtown L.A. Renovation by ArtCraft Homes. Staging by Jennifer Giersbrook. Photos by Larry Underhill.
 Omega Mantels Orlando
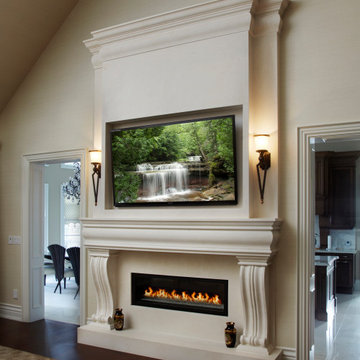
Let us help and inspire you to design a fireplace mantel that reflects your own personal vision, and discerning taste. Our highly qualified team will transition your idea from conception to completion, ensuring meticulously hand crafted, quality custom pieces representing true architectural distinction.
For more products, information and projects please access the attached links. Houzz main page https://www.houzz.com/pro/omega-mantels/omega-stone-mantels; website page https://www.omegamantels.com/
Find the right local pro for your project

 Neave Group Outdoor Solutions
Regal Teak fabric-backed dining chairs are the perfect place to relax after a dip in the pool. The homeowners can prepare a lovely meal in the outdoor kitchen, complete with sink, refrigerator, ice maker and gas burners.
 R&J Painting LLC

Upon Completion
Prepared and Covered all Flooring
Patched all cracks, nail holes, dents, and dings
Sanded and Spot Primed Patches
Painted Ceiling using Benjamin Moore MHB
Painted all Walls in two (2) coats per-customer color using Benjamin Moore Regal (Matte Finish)
 Germano Creative Interior Contracting Ltd
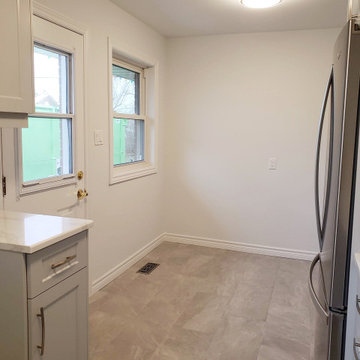
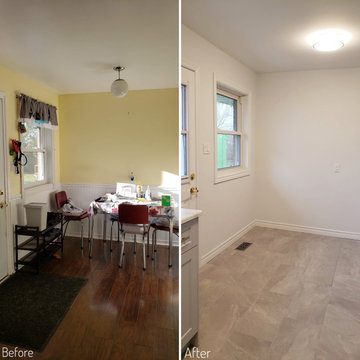
This kitchen was completely gutted; we closed off one of the doorways to expand the countertops, creating a u-shaped layout. We installed a matte white kitchen backsplash with white quartz countertops, and white shaker style cabinets. 12"x24" light gray porcelain tile flooring was installed and new stainless steel appliances. The walls were painted with Winter Snow OC-63 Benjamin Moore Regal Matte paint. Renovated by Germano Creative Interior Contracting Ltd.
 Germano Creative Interior Contracting Ltd
This kitchen was completely gutted; we closed off one of the doorways to expand the countertops, creating a u-shaped layout. We installed a matte white kitchen backsplash with white quartz countertops, and white shaker style cabinets. 12"x24" light gray porcelain tile flooring was installed and new stainless steel appliances. The walls were painted with Winter Snow OC-63 Benjamin Moore Regal Matte paint. Renovated by Germano Creative Interior Contracting Ltd.

Sponsored
Columbus, OH

Hope Restoration & General Contracting
Columbus Design-Build, Kitchen & Bath Remodeling, Historic Renovations
 Regal Construction & Remodeling Inc.

Inspiration for a mid-sized transitional backyard concrete paver patio kitchen remodel in Los Angeles with no cover
 Regal Construction & Remodeling Inc.
The stack stone added a nice contrast to the contemporary aspect of this home. There are a vast variety of types of stones to choose from when considering stacked stone as an exterior or interior finishing touch. It is important to take time to consider each option and consult with your contractor to see which would work best for your remodel. In this particular remodel the stacked stone complimented the color of the hard wood garage door and fencing of the side entrance.
 Tag & Associates, LLC

Nestled amidst lush greenery, this two-story farmhouse exudes timeless elegance. Its exterior features pristine white and cream stone wainscoting complemented by vibrant board and batten siding, evoking a charming rural aesthetic. Towering windows flood the interior with natural light, enhancing the spaciousness of the design. Stone border landscaping frames the expansive yard, completing the picturesque scene.

 David Thorne Landscape Architect
Lush plantings surround the pavers leading to the gazebo.
We updated this backyard in conjunction with an architectural addition. The new architecture provides many new vantage points to contemplate the garden and we have created distinct views from the breakfast, the family room, and the gazebo. The renovation of the garden created new outdoor spaces for planting and family gatherings. After this project's completion, the clients held their daughter's wedding in the garden.
Collaborating with stone masons, we created handsome dry-stack retaining walls that provided level areas. We blended warm ledge stone and lichen-covered moss rock in some places for visual variety while in other places we let the elegant stonework act as the focal point.
We were inspired by the regal stand of redwoods on the site that encloses the garden in privacy and provides dappled light throughout. The planting palette formed around their distinct character. We selected green and red Japanese maples as well as dogwoods to complement the colors of the redwoods, and accommodated for the horticultural qualities by choosing shade-lovers such as hydrangeas, hellebores, astilbe, and ferns to create a luscious understory.
In sunnier areas, we dappled the garden with our client's favorite roses and cutting perennials. Raised beds of edible plantings provide nourishment for family gatherings.
 Regal Construction & Remodeling Inc.
beam ceiling

Inspiration for a large transitional open concept medium tone wood floor, brown floor and exposed beam living room remodel in Los Angeles with white walls, a standard fireplace, a concrete fireplace and no tv
Inspiration for a large transitional open concept medium tone wood floor, brown floor and exposed beam living room remodel in Los Angeles with white walls, a standard fireplace, a concrete fireplace and no tv
 Regal Construction & Remodeling Inc.

Blue kitchen. Bold statment
Large transitional galley medium tone wood floor and brown floor eat-in kitchen photo in Los Angeles with an undermount sink, shaker cabinets, blue cabinets, quartz countertops, white backsplash, subway tile backsplash, stainless steel appliances, no island and white countertops
Large transitional galley medium tone wood floor and brown floor eat-in kitchen photo in Los Angeles with an undermount sink, shaker cabinets, blue cabinets, quartz countertops, white backsplash, subway tile backsplash, stainless steel appliances, no island and white countertops

Sponsored
Columbus, OH
Hope Restoration & General Contracting
Columbus Design-Build, Kitchen & Bath Remodeling, Historic Renovations
 Regal Construction & Remodeling Inc.
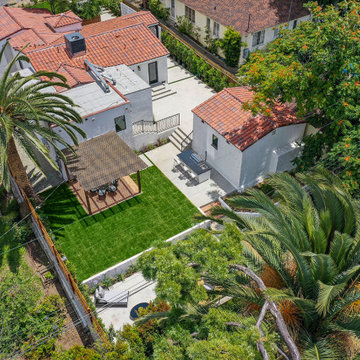
Home design - transitional backyard concrete paver and wood fence home design idea in Los Angeles with a bbq area and a fire pit
 Regal Construction & Remodeling Inc.

Photo of a mid-sized transitional backyard concrete paver and wood fence landscaping in Los Angeles with a fire pit.

 MJC Companies
The Reserve Tanglewood colonial has the grandeur of a castle: its curved staircase, two story Foyer, optional second front entry and open balcony overlooking the Family Room borrow elements of a noble estate. Upon entering the Foyer, the formal Dining Doom, Powder Room and Study are instantly accessible. Beyond the Foyer, find one large gathering area containing the Family Room, Harvest Room, Sitting Room and Kitchen. Pass through an enormous Mud Hall to access the Garage, Lavatory and separate staircase. The second floor offers tall step up ceilings in both the Owner’s Suite and Owner’s Bath, connected by a private hallway. Three additional Bedrooms, two Bathrooms and an upstairs Laundry are also located on the second floor. An optional covered Loggia with cathedral ceiling is available to complete the regal Reserve Tanglewood Colonial.



Sponsored
Columbus, OH
Hope Restoration & General Contracting
Columbus Design-Build, Kitchen & Bath Remodeling, Historic Renovations
 Tag & Associates, LLC

Nestled amidst lush greenery, this two-story farmhouse exudes timeless elegance. Its exterior features pristine white and cream stone wainscoting complemented by vibrant board and batten siding, evoking a charming rural aesthetic. Towering windows flood the interior with natural light, enhancing the spaciousness of the design. Stone border landscaping frames the expansive yard, completing the picturesque scene.
 MJC Companies
The Reserve Tanglewood colonial has the grandeur of a castle: its curved staircase, two story Foyer, optional second front entry and open balcony overlooking the Family Room borrow elements of a noble estate. Upon entering the Foyer, the formal Dining Doom, Powder Room and Study are instantly accessible. Beyond the Foyer, find one large gathering area containing the Family Room, Harvest Room, Sitting Room and Kitchen. Pass through an enormous Mud Hall to access the Garage, Lavatory and separate staircase. The second floor offers tall step up ceilings in both the Owner’s Suite and Owner’s Bath, connected by a private hallway. Three additional Bedrooms, two Bathrooms and an upstairs Laundry are also located on the second floor. An optional covered Loggia with cathedral ceiling is available to complete the regal Reserve Tanglewood Colonial.
 MJC Companies
The Reserve Tanglewood colonial has the grandeur of a castle: its curved staircase, two story Foyer, optional second front entry and open balcony overlooking the Family Room borrow elements of a noble estate. Upon entering the Foyer, the formal Dining Doom, Powder Room and Study are instantly accessible. Beyond the Foyer, find one large gathering area containing the Family Room, Harvest Room, Sitting Room and Kitchen. Pass through an enormous Mud Hall to access the Garage, Lavatory and separate staircase. The second floor offers tall step up ceilings in both the Owner’s Suite and Owner’s Bath, connected by a private hallway. Three additional Bedrooms, two Bathrooms and an upstairs Laundry are also located on the second floor. An optional covered Loggia with cathedral ceiling is available to complete the regal Reserve Tanglewood Colonial.
16