
Search results for "Completion" in Home Design Ideas
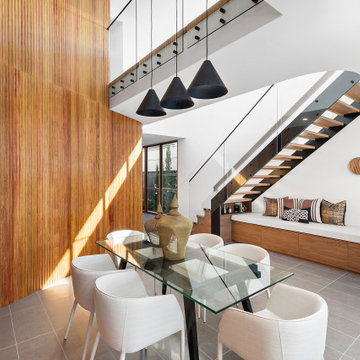

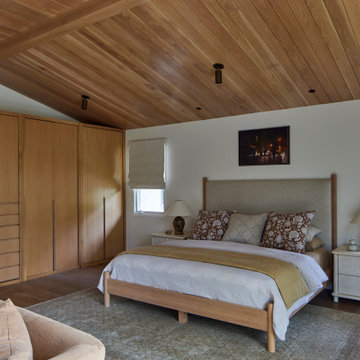

 Complete Landsculpture

Inspiration for a timeless courtyard patio remodel in Dallas with a fireplace and no cover
Find the right local pro for your project
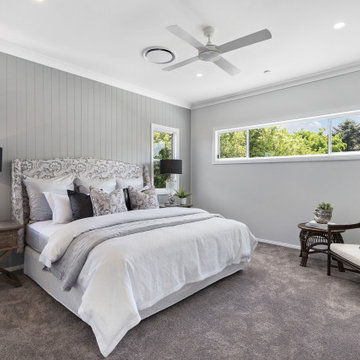

 EBCON Corporation
Complete Renovation
Build: EBCON Corporation
Design: Tineke Triggs - Artistic Designs for Living
Architecture: Tim Barber and Kirk Snyder
Landscape: John Dahlrymple Landscape Architecture
Photography: Laura Hull


Sponsored
Delaware, OH

Buckeye Basements, Inc.
Central Ohio's Basement Finishing ExpertsBest Of Houzz '13-'21
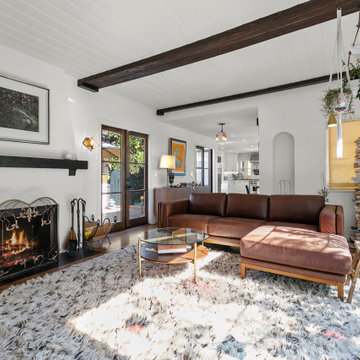
 Spazio LA
We opened some structural dividing walls between the kitchen and dining room to create a more open floor plan of the house. This allowed us to create a cleaner look and a nicer flow between the spaces.

 MY Home Builders Inc.
Contemporary style kitchen, with floating marble island and hanging lights.
Inspiration for a contemporary kitchen remodel in Los Angeles
Inspiration for a contemporary kitchen remodel in Los Angeles
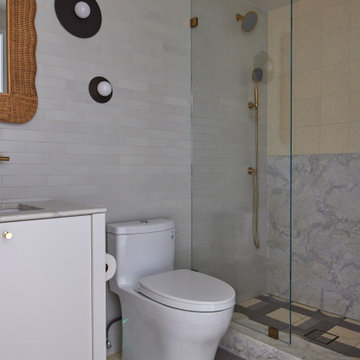
 Spazio LA
The new bold and modern bathroom features a new walk in shower and separate tub area with an accent cement tile wall in "Fez", Wow white subway tiles on the walls, and black porcelain hexagon tiles - all available at Spazio LA Tile Gallery. The new double vanity from Room & Board and brass plumbing fixtures from Snyder Diamond completed the modern and bold look.
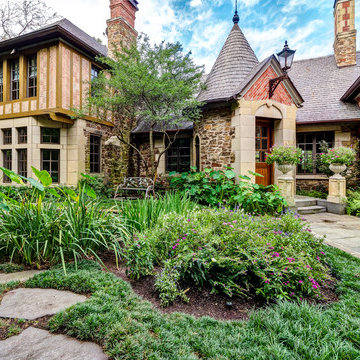
 EBCON Corporation
Complete Renovation
Build: EBCON Corporation
Design: Tineke Triggs - Artistic Designs for Living
Architecture: Tim Barber and Kirk Snyder
Landscape: John Dahlrymple Landscape Architecture
Photography: Laura Hull

 Baron Construction and Remodeling
Complete Home Renovation in San Francisco
Inspiration for a contemporary patio remodel in San Francisco
Inspiration for a contemporary patio remodel in San Francisco


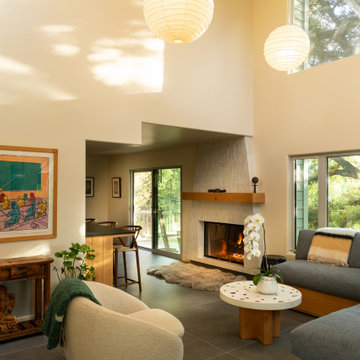
 DYM Builders Group, Inc.
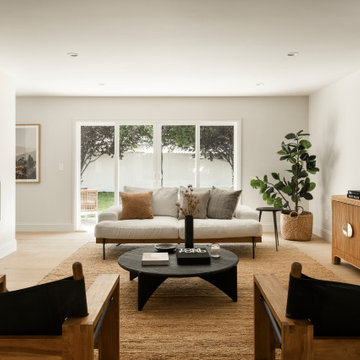
Inspiration for a mid-sized contemporary open concept porcelain tile, gray floor and vaulted ceiling living room remodel in Los Angeles with a standard fireplace, a tile fireplace and beige walls

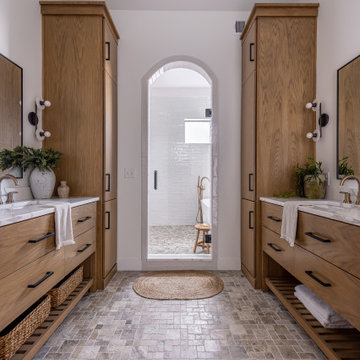
 Ben saroussi Shoval
The image captures a luxurious bathroom featuring a double vanity setup with a modern and cohesive design. Two matching wooden vanities with black handles are positioned on either side of the space, each topped with a white marble countertop. Above each vanity, a rectangular mirror with a black frame is accompanied by black wall sconces with exposed bulbs, providing elegant lighting. Potted plants add a touch of greenery to the countertops, while white towels are neatly draped over the edges. Open shelving beneath the vanities holds woven baskets and folded towels for storage. The floor is covered in light-colored mosaic tiles, and a woven rug sits in the center of the space. Through an arched doorway with a glass door, a freestanding bathtub is visible, set against white subway tiles and a pebble-tiled floor, completing the serene and sophisticated bathroom aesthetic.

Sponsored
Columbus, OH

Hope Restoration & General Contracting
Columbus Design-Build, Kitchen & Bath Remodeling, Historic Renovations
 ARY Construction Inc
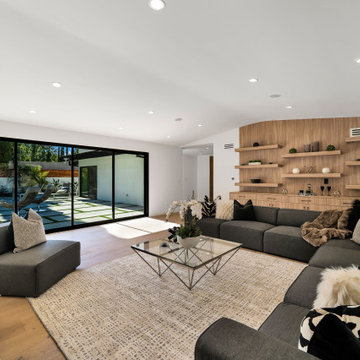
2020 ARY Construction unique complete home remodel in contemporary style
Example of a trendy open concept medium tone wood floor, brown floor and vaulted ceiling living room design in Los Angeles with white walls
Example of a trendy open concept medium tone wood floor, brown floor and vaulted ceiling living room design in Los Angeles with white walls
 EBCON Corporation
Complete Renovation
Build: EBCON Corporation
Design: Tineke Triggs - Artistic Designs for Living
Architecture: Tim Barber and Kirk Snyder
Landscape: John Dahlrymple Landscape Architecture
Photography: Laura Hull
 Titus Built, LLC

Example of a classic dark wood floor eat-in kitchen design in New York with shaker cabinets, white cabinets, multicolored backsplash, white appliances, an island and beige countertops
66