
Search results for "Completion" in Home Design Ideas

 Complete Home Remodeling
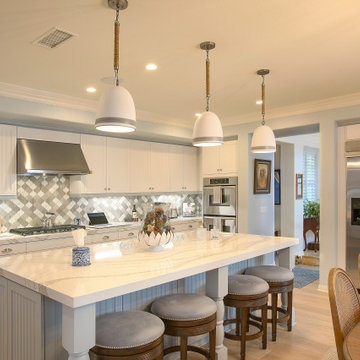
Large transitional l-shaped beige floor kitchen photo in San Diego with white cabinets, gray backsplash, stainless steel appliances, an island, gray countertops and recessed-panel cabinets
 Complete Access
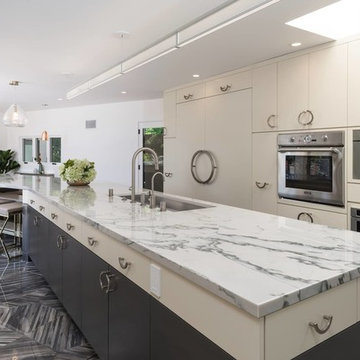
This kitchen is for people who LOVE to cook, LOVE to entertain, LOVE to bake bread, and LOVE to break bread with loved ones and friends.
Omega cabinets with smokey hills walnut bottoms.
seating for 6 at the end of the inside in this bistro kitchen with lounge.
Find the right local pro for your project
 Together Home Remodeling
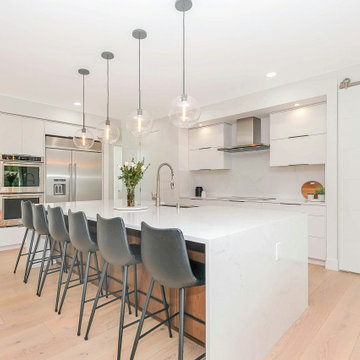
Full house remodeling project in Portola Valley, featuring a complete transformation of both the interior and exterior. The design showcases open, light-filled spaces with clean contemporary lines, natural materials, and seamless indoor-outdoor flow - creating a modern, elegant, and welcoming home.
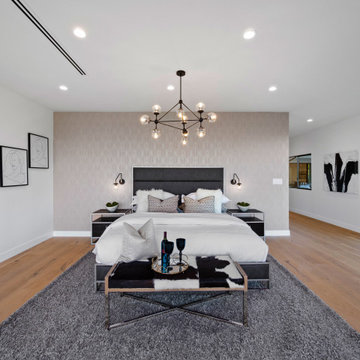
 ARY Construction Inc
2020 ARY Construction signature complete home remodel in contemporary style
Bedroom - contemporary medium tone wood floor and brown floor bedroom idea in Los Angeles with gray walls
Bedroom - contemporary medium tone wood floor and brown floor bedroom idea in Los Angeles with gray walls
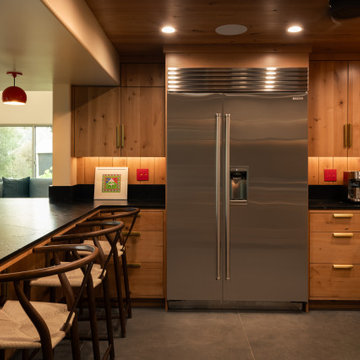
 DYM Builders Group, Inc.
Example of a mid-sized trendy u-shaped porcelain tile, gray floor and wood ceiling kitchen design in Los Angeles with medium tone wood cabinets, quartzite countertops, black backsplash, black countertops, flat-panel cabinets, stainless steel appliances and a peninsula

 Titus Built, LLC
Example of a classic dark wood floor eat-in kitchen design in New York with shaker cabinets, white cabinets, multicolored backsplash, white appliances, an island and beige countertops

Sponsored
Columbus, OH

Hope Restoration & General Contracting
Columbus Design-Build, Kitchen & Bath Remodeling, Historic Renovations

 EBCON Corporation
Complete Renovation
Build: EBCON Corporation
Design: Tineke Triggs - Artistic Designs for Living
Architecture: Tim Barber and Kirk Snyder
Landscape: John Dahlrymple Landscape Architecture
Photography: Laura Hull
 Metropolis Drafting and Construction Inc

A traditional home in the middle of Burbank city was just as you would expect, compartmentalized areas upon compartmentalized rooms.
The kitchen was enclosure, the dining room was separated from everything else and then you had a tiny utility room that leads to another small closet.
All these walls and doorways were completely removed to expose a beautiful open area. A large all glass French door and 3 enlarged windows in the bay area welcomed in the natural light of this southwest facing kitchen.
The old utility room was redon and a whole bathroom was added in the end of it.
Classical white shaker with dark quartz top and marble backsplash is the ideal look for this new Transitional space.
The island received a beautiful marble slab top creating an eye-popping feature.
white oak flooring throughout the house also helped brighten up the space.


 Heart Construction
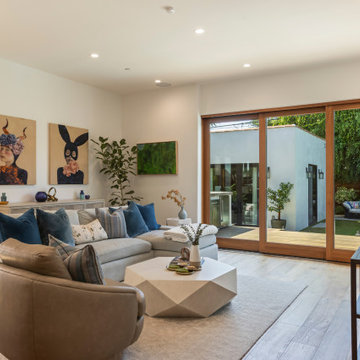
An inviting family room designed for effortless California living.
Heart Construction reimagined this space to connect the indoors and outdoors through large sliding glass doors that open completely to the backyard. Natural light, soft neutral tones, and layered textures create a relaxed yet refined atmosphere. The open layout flows easily to the outdoor lounge and pool area — perfect for family gatherings and entertaining.
This space embodies the project’s vision: modern comfort grounded in timeless Spanish character.



Sponsored
Delaware, OH

Buckeye Basements, Inc.
Central Ohio's Basement Finishing ExpertsBest Of Houzz '13-'21
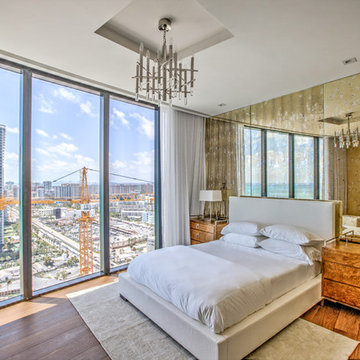
 Complete Building and Design Inc
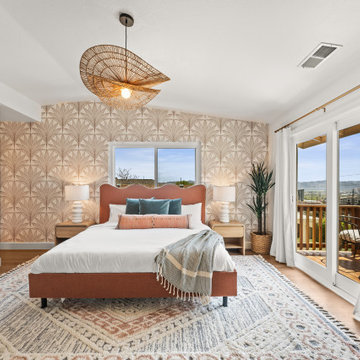
Trendy master medium tone wood floor bedroom photo in Miami with no fireplace

 Concept 2 Completion
Example of an island style master medium tone wood floor bedroom design in Hawaii with white walls and no fireplace
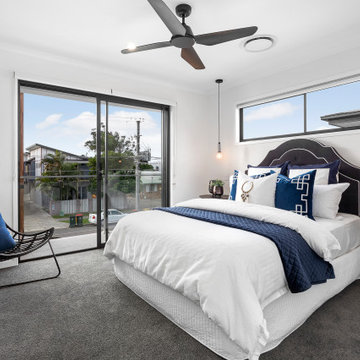




 EBCON Corporation
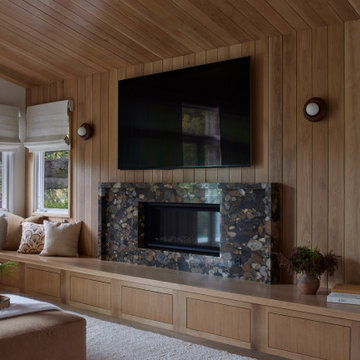
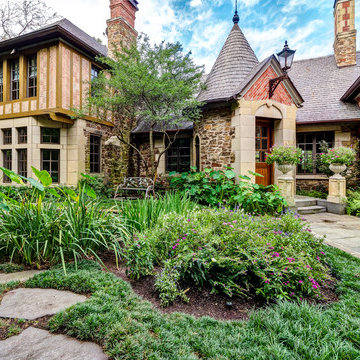

Complete Renovation
Build: EBCON Corporation
Design: Tineke Triggs - Artistic Designs for Living
Architecture: Tim Barber and Kirk Snyder
Landscape: John Dahlrymple Landscape Architecture
Photography: Laura Hull
65