
Search results for "Complex concepts" in Home Design Ideas
 Vinyl Concepts Inc
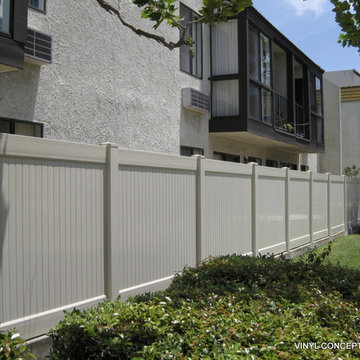
EXAMPLE OF OUR EXTENSIVE FENCING EXPERIENCE WITH HOMEOWNER'S ASSOCIATIONS, NEW CONSTRUCTION AND APARTMENT COMPLEXES.
VINYL CONCEPTS, INC.
1270 Rancho Conejo Blvd.,
Newbury Park, CA 91320
805-499-8154
sales@vinylconcepts.com
 Vinyl Concepts Inc
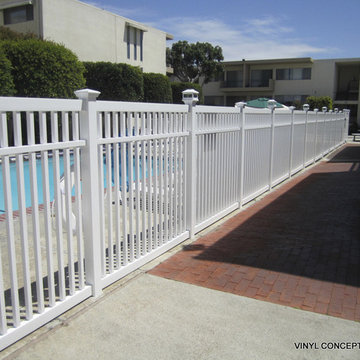
WHITE VINYL CLOSED PICKET FENCE AND POOL GATES WITH ALTERNATING SOLAR POWERED AND CLASSIC CAPS. BUILT TO POOL SAFETY STANDARDS.
EXAMPLE OF OUR EXTENSIVE EXPERIENCE WITH HOMEOWNER’S ASSOCIATIONS, NEW CONSTRUCTION AND APARTMENT COMPLEXES. ULTRA LOW MAINTENANCE VINYL FENCING, GATES (INCLUDING SAFETY/POOL GATES).
VINYL CONCEPTS, INC.
1270 Rancho Conejo Blvd.,
Newbury Park, CA 91320
805-499-8154
sales@vinylconcepts.com

 F9 Productions Inc.
Envision a sleek modern home in Wheat Ridge that turns an old site into a family dream. Modern Contemporary blends open living with smart features, using quality materials to create a space that's both stylish and practical in Denver's heart.
Our clients wanted a home for modern family life, near shops, Sloan’s Lake, and easy drives. Key wishes: solar for green energy, a rooftop deck with mountain sights, and big doors that open rooms to the outdoors.
A worn-out old house blocked the vision, so we removed it to build fresh. This opened up the lot for a design that's efficient and fits today's needs, turning challenges into a better way to live.
The concept focuses on clean, flowing lines – stone bases with sloped roofs, steel railings, and a kitchen that's simple yet elegant. Glass walls slide away to connect inside with a shaded deck, making everything feel expansive.
We applied modern builds for strength and style, with solar panels cutting energy use and costs. It's made to last, blending beauty with real-world toughness.
Spacious and open, with four bedrooms and baths for comfort. The main floor links living, kitchen, and deck seamlessly, while upstairs adds more outdoor space for views and relaxation.
Since 2015, this home has been a family favorite, mixing sustainability, convenience, and charm. It's a place that enhances daily joy, with thoughtful design that feels right at home in Colorado.
Find the right local pro for your project
 Vinyl Concepts Inc
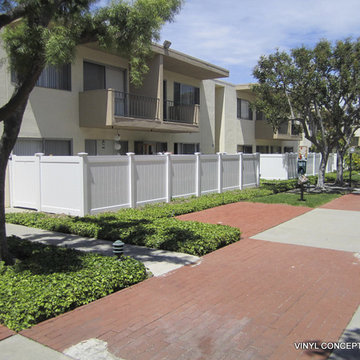
EXAMPLE OF OUR EXTENSIVE EXPERIENCE WITH HOMEOWNER’S ASSOCIATIONS, NEW CONSTRUCTION AND APARTMENT COMPLEXES. ULTRA LOW MAINTENANCE VINYL FENCING, GATES (INCLUDING SAFETY/POOL GATES).
VINYL CONCEPTS, INC.
1270 Rancho Conejo Blvd.,
Newbury Park, CA 91320
805-499-8154
sales@vinylconcepts.com
 Heart of the Home Kitchens
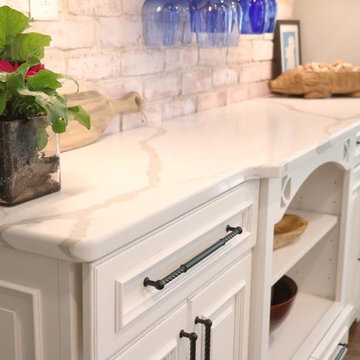
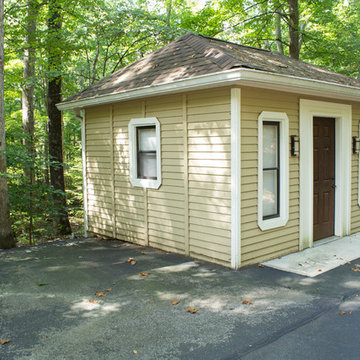
White cabinets with white quartz countertops and brick backsplash.
Large farmhouse u-shaped brown floor eat-in kitchen photo in New York with an undermount sink, raised-panel cabinets, white cabinets, quartz countertops, white backsplash, stainless steel appliances and two islands
Large farmhouse u-shaped brown floor eat-in kitchen photo in New York with an undermount sink, raised-panel cabinets, white cabinets, quartz countertops, white backsplash, stainless steel appliances and two islands

 Clari Campa Design

Industrial chic design style that is modern and complex.
Large minimalist master exposed beam and wallpaper bedroom photo in Miami with gray walls
Large minimalist master exposed beam and wallpaper bedroom photo in Miami with gray walls

Sponsored
Sunbury, OH

J.Holderby - Renovations
Franklin County's Leading General Contractors - 2X Best of Houzz!

 Talon Construction Inc.
Designing and building a kitchen addition is a complex process that involves multiple steps and considerations. Here is a general outline to help you get started on your kitchen addition project:
Define Your Goals and Budget:
• Determine the purpose of the kitchen addition. Is it for more cooking space, a dining area, or a combination of both?
• Establish a realistic budget for your project. Consider all costs, including construction, permits, materials, and furnishings.
Hire a Design Professional:
• Seek the services of a design build company who specializes in kitchen additions.
• Discuss your vision, needs, and budget with the design professional to create a design concept.
Site Evaluation:
• Assess the existing space and structural condition of your home to ensure it can support the addition.
• Consider factors like zoning regulations, setbacks, and building codes.
Design Development:
• Collaborate with your design professional to refine the concept, including the layout, size, and architectural style.
• Choose materials, finishes, and fixtures that fit your design and budget.
Obtain Permits:
• Consult with your local design build contractor to determine the necessary permits and approvals.
• Prepare and submit all required documents, including architectural drawings and engineering plans.
Create Construction Documents:
• Work with your design build professional to develop detailed construction drawings and specifications.
• These documents will serve as a guide for contractors during construction.
Hire a design build contractor:
• Check references, credentials, and licenses before selecting a contractor.
• Sign a detailed contract that outlines the scope of work, timeline, and payment schedule.
Construction Phase:
• Demolition: If needed, remove any existing structures or walls.
• Foundation: Construct the foundation for the addition.
• Framing: Build the structural framework of the addition.
• Plumbing, Electrical, and HVAC: Install or update utilities as required.
• Insulation: Ensure proper insulation for energy efficiency.
• Drywall and Finish Work: Complete the walls and ceilings.
• Flooring and Cabinetry: Install flooring and kitchen cabinets.
• Appliances and Fixtures: Add appliances, plumbing fixtures, and lighting.
• Paint and Finish: Apply paint and finishes to achieve the desired look.
• Final Inspection: Schedule inspections to ensure compliance with building codes.
Final Inspections and Approvals:
• Arrange for final inspections to ensure the addition meets all safety and code requirements.
• Obtain any necessary certificates of occupancy or compliance.
Move In and Enjoy:
• Once all inspections and approvals are received, you can move into your new kitchen addition and start enjoying it.
Remember that every kitchen addition project is unique, so adapt this outline to your specific needs and circumstances. Consulting with professionals and obtaining the required permits and inspections is crucial to a successful and safe project.
 DENALI BUILDERS & Design
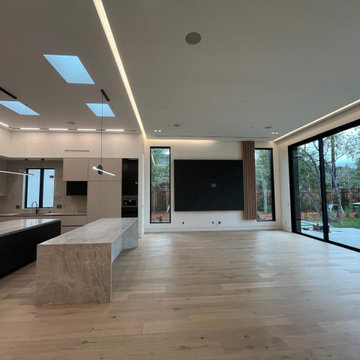
This complete home remodel showcases a masterclass in modern, high-end design, where every detail has been refined to create a clean and sophisticated sanctuary. The open-concept living area and kitchen serve as the heart of the home, featuring expansive oak flooring and massive, double waterfall-edge stone islands that provide a sleek, functional centerpiece for the space. Our commitment to "doing it all" is visible in the seamless integration of professional-grade appliances and the flawless transition between the bright, airy kitchen and the ultra-modern, high-contrast bathroom suites.
The highlight of this renovation is the architectural ceiling and lighting design, which adds incredible depth and atmosphere to the home. We crafted a custom two-tier ceiling featuring hidden LED tracks tucked within the architectural layers; this "reveal" lighting spills softly from the sides to illuminate the space without the clutter of visible bulbs. Combined with the geometric blue-tinted skylights and linear minimalist pendants, the lighting transforms the home into a luminous, gallery-like environment. From the precision tile work in the showers to the complex electrical engineering in the ceilings, this project proves that we deliver a polished, magazine-ready finish every time.
 Blair Burke General Contractors, Inc.
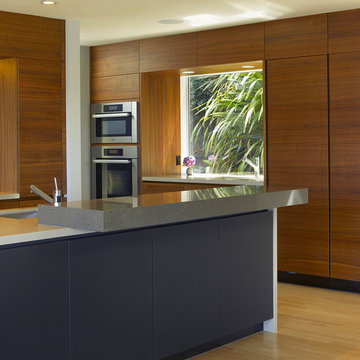
BBGC provided a contemporary remodel for this 2-story Sausalito home. By removing an obtrusive fireplace and adding steel beams, a great room was created to take in the expansive bay views. The interiors required complex detailing to achieve the clean and understated aesthetic desired. Other features include a sliding stainless steel front door, glass stairway divider and ample use of skylights throughout.
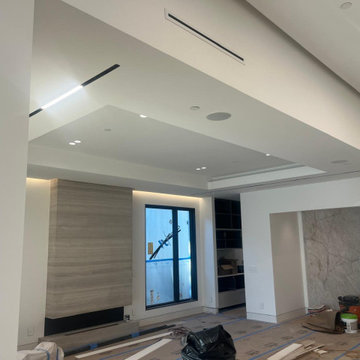 DENALI BUILDERS & Design
This complete home remodel showcases a masterclass in modern, high-end design, where every detail has been refined to create a clean and sophisticated sanctuary. The open-concept living area and kitchen serve as the heart of the home, featuring expansive oak flooring and massive, double waterfall-edge stone islands that provide a sleek, functional centerpiece for the space. Our commitment to "doing it all" is visible in the seamless integration of professional-grade appliances and the flawless transition between the bright, airy kitchen and the ultra-modern, high-contrast bathroom suites.
The highlight of this renovation is the architectural ceiling and lighting design, which adds incredible depth and atmosphere to the home. We crafted a custom two-tier ceiling featuring hidden LED tracks tucked within the architectural layers; this "reveal" lighting spills softly from the sides to illuminate the space without the clutter of visible bulbs. Combined with the geometric blue-tinted skylights and linear minimalist pendants, the lighting transforms the home into a luminous, gallery-like environment. From the precision tile work in the showers to the complex electrical engineering in the ceilings, this project proves that we deliver a polished, magazine-ready finish every time.
 Rove Concepts

The Wishbone Chair is a premium reproduction of one of the most classic designs from the mid century modern era. A rare combination of natural and practical, its misleadingly complex construction stems from the designer's extensive knowledge of wood. The fluid lines and minimalist style create an airy feel while the Y-back creates a truly organic impression. The curving top rail and tapered legs are stunning additions to the comfortably flexible yet sturdy woven seat.

Sponsored
Sunbury, OH
J.Holderby - Renovations
Franklin County's Leading General Contractors - 2X Best of Houzz!
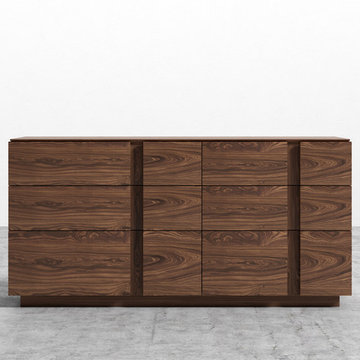 Rove Concepts
Xander is a uniquely modern dresser designed with gentle masculine and thoughtful details. Each frame is specially made with it's own natural strikes and colors inspired by live wood edges and form. Simple, yet infinitely complex.
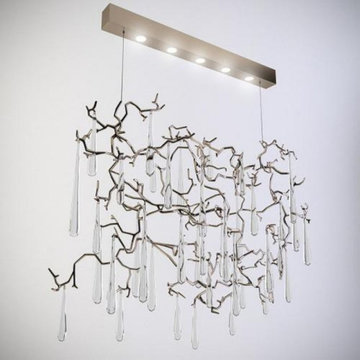
 AMLD INTERIOR INC
QZ306 AQUA PANEL
FEATURED:
This rainforest inspired piece makes the Amazon come alive with a dazzling wonder of glistening raindrops that fall from the forest's canopy. This organic collection of stunning nature-related pieces contains large hand-formed clear elongated glass drops that appear to drip from its silver leaf finished branches. Its frame is a rectangular base with a sleek and simple shape, which balances perfectly with the complex and detailed branches that flow from the top to bottom of the piece. In addition to these wonderful features, we also offer customization of the finish of the chandelier. An iconic set of the AQUA family, both by its element of inspiration and by its inherent association with our identity, expressing a strong connection to our main inspiration source, nature. The bronze structure expands in entangled branches that lead to floating glass pieces, a characteristic that concedes an airy touch together with its delicate and elegant look, concepts visible in the smallest detail of the glass drops. Through several chromatic choices and design options, the Aqua Collection presents itself as an exquisite nature-inspired piece, perfect for any concept. Ideal for: All interior design concepts. It’s a versatile collection, adaptable to every space
DESCRIPTION:
Collection: Organic
Size: 53” Wide x 79” Height (Custom sizes also available)
Shape: Branches Pendant
Frame Finish: Polished Brass (Different finish options available at no additional cost)
Materials: Cast Brass, Glass
Weight: 67lbs.
Extension: Adjustable cables for a customizable length up to 12 ft.
Bulbs: 5 Lights 60 Watt 110V USA/220 V Europe -candelabra bulbs (included)
Assembly: Fully assembled
Dimmer Switch Compatible: Optional
Shipping: Free Door-To-Door Shipping Worldwide
Rush Order: 3-4 Weeks; 15% added to the total
Warranty: 5 Years Full Coverage (includes parts replacement)
SIZE OPTIONS:
SIZE: PRICE:
14" Wide x 10" Depth x 63" Height $2,810.00
18" Wide x 10" Depth x 73" Height $3,928.00
24" Wide x 10" Depth x 83" Height $4.480.00
31" Wide x 10" Depth x 83" Height $5,950.00
40" Wide x 10" Depth x 83" Height $6,180.00
66" Wide x 10" Depth x 83" Height $7,018.00
80" Wide x 10" Depth x 83" Height $9,250.00
230" Wide x 10" Depth x 83" Height $16,624.00
Custom Sizes, Finishes, Colors Available Upon Request



 Helliwell + Smith | Blue Sky Architecture
Photo by Gillean Proctor
Inspiration for a contemporary exterior home remodel in Vancouver
Inspiration for a contemporary exterior home remodel in Vancouver
 Talon Construction Inc.
Designing and building a kitchen addition is a complex process that involves multiple steps and considerations. Here is a general outline to help you get started on your kitchen addition project:
Define Your Goals and Budget:
• Determine the purpose of the kitchen addition. Is it for more cooking space, a dining area, or a combination of both?
• Establish a realistic budget for your project. Consider all costs, including construction, permits, materials, and furnishings.
Hire a Design Professional:
• Seek the services of a design build company who specializes in kitchen additions.
• Discuss your vision, needs, and budget with the design professional to create a design concept.
Site Evaluation:
• Assess the existing space and structural condition of your home to ensure it can support the addition.
• Consider factors like zoning regulations, setbacks, and building codes.
Design Development:
• Collaborate with your design professional to refine the concept, including the layout, size, and architectural style.
• Choose materials, finishes, and fixtures that fit your design and budget.
Obtain Permits:
• Consult with your local design build contractor to determine the necessary permits and approvals.
• Prepare and submit all required documents, including architectural drawings and engineering plans.
Create Construction Documents:
• Work with your design build professional to develop detailed construction drawings and specifications.
• These documents will serve as a guide for contractors during construction.
Hire a design build contractor:
• Check references, credentials, and licenses before selecting a contractor.
• Sign a detailed contract that outlines the scope of work, timeline, and payment schedule.
Construction Phase:
• Demolition: If needed, remove any existing structures or walls.
• Foundation: Construct the foundation for the addition.
• Framing: Build the structural framework of the addition.
• Plumbing, Electrical, and HVAC: Install or update utilities as required.
• Insulation: Ensure proper insulation for energy efficiency.
• Drywall and Finish Work: Complete the walls and ceilings.
• Flooring and Cabinetry: Install flooring and kitchen cabinets.
• Appliances and Fixtures: Add appliances, plumbing fixtures, and lighting.
• Paint and Finish: Apply paint and finishes to achieve the desired look.
• Final Inspection: Schedule inspections to ensure compliance with building codes.
Final Inspections and Approvals:
• Arrange for final inspections to ensure the addition meets all safety and code requirements.
• Obtain any necessary certificates of occupancy or compliance.
Move In and Enjoy:
• Once all inspections and approvals are received, you can move into your new kitchen addition and start enjoying it.
Remember that every kitchen addition project is unique, so adapt this outline to your specific needs and circumstances. Consulting with professionals and obtaining the required permits and inspections is crucial to a successful and safe project.
5