
Search results for "Complex concepts" in Home Design Ideas
 Roka Projects Inc
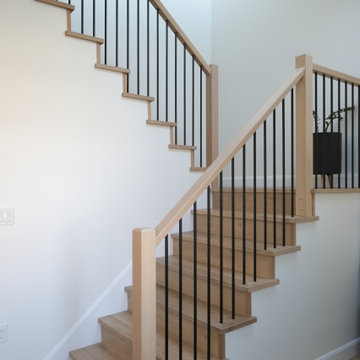
Full home renovation of a Burnaby single-family home completed over nine months. The project involved a complete structural rework of the main floor to create an open-concept layout, including steel beam installation to remove load-bearing walls, a full kitchen renovation, 4.5 bathroom renovations, new HVAC throughout, and structural repairs across the home.
The scale and complexity of this project required careful sequencing — structural work, mechanical systems, and finish trades coordinated across an occupied neighbourhood site over a nine-month build. Every scope was managed under one process by Roka Projects, from engineer coordination and permit applications through to final finishes. Photography by Tracey Ayton Photography, interiors by JJ Interiors.
 Mckinley Burkart Architects
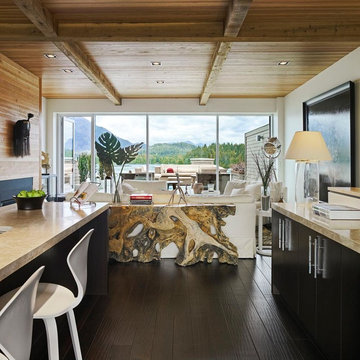
Built on the site of an abandoned fish packing plant, McKinley Burkart designed and built this mixed-use, multi-family complex that backs onto a waterfront dock. Surfer Chic would be the appropriate way to describe this laid-back residence that features materials like heavy timber and stone throughout the units. Besides luxury condos, the complex also features an oyster bar, spa and a coffee shop amongst tourism offices and other retail shops.
 CREATON Architectural Studio
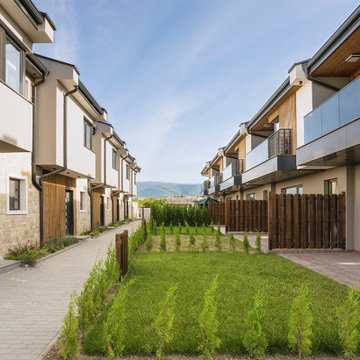
Samsara Park is a boutique residential complex of 15 row houses with private gardens on the southern edge of Plovdiv. Bulgaria. It blends urban convenience with natural tranquility, featuring uninterrupted views of the Rhodope Mountains and peaceful surroundings. Thoughtfully designed for individuality and privacy, each home showcases a refined and understated aesthetic, sustainable materials like local stone and wood, and elegant detailing. The general design concept promotes community and connection, and provides accessible quality living for middle-income families.
Find the right local pro for your project
 CREATON Architectural Studio
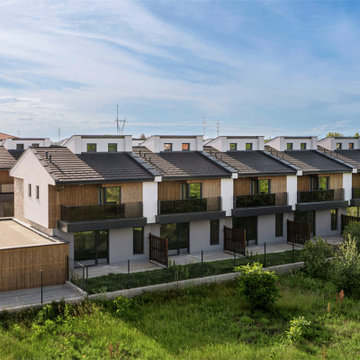
Samsara Park is a boutique residential complex of 15 row houses with private gardens on the southern edge of Plovdiv. Bulgaria. It blends urban convenience with natural tranquility, featuring uninterrupted views of the Rhodope Mountains and peaceful surroundings. Thoughtfully designed for individuality and privacy, each home showcases a refined and understated aesthetic, sustainable materials like local stone and wood, and elegant detailing. The general design concept promotes community and connection, and provides accessible quality living for middle-income families.
 Arani Construction
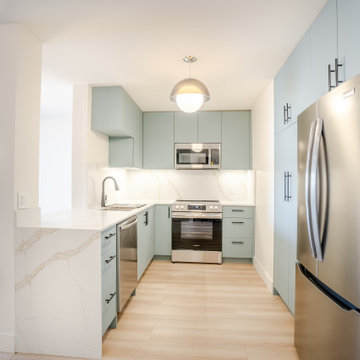
This kitchen renovation at the Capilano Building in Woodcroft, North Vancouver was designed to transform the condo into a bright and functional open-concept living space. Two walls were removed and the kitchen opening was widened to allow natural light to flow freely between the kitchen, dining, and living areas.
The new kitchen features custom soft-tone cabinetry, stainless steel appliances, and a quartz peninsula with a waterfall edge that serves as both a preparation area and a casual dining space. A full-height quartz backsplash continues the clean contemporary look while reflecting light across the workspace.
New flooring throughout the unit ties the open layout together, while the minimalist cabinet design keeps the space feeling modern and uncluttered. This permitted renovation required detailed coordination with strata management and building operations within the Woodcroft complex.
 Valerius Enterprise pvt Ltd.

An exciting children water play concept executed at the premier Lodha World Towers, where science blends effortlessly with excitement and fun.
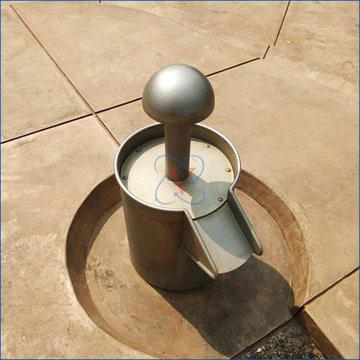
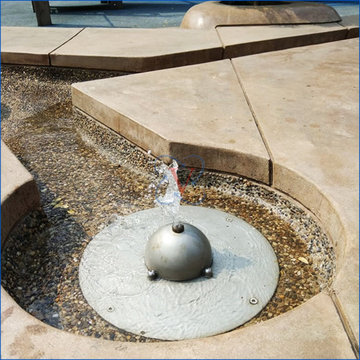
We appreciate Lodha Group for trusting Valerius to execute first of its kind project in India in collaboration with Timber Play UK. The project comprises of Archimedes Screw, Ball Valve, Paddle Pump and many more equipment.
The complexity in the design was to provide water at different pressures to each equipment as specified by the manufacture to obtain the desired water effect.
Secondly being children play area the water quality also had to meet stringent quality parameters to ensure safety and hygiene.
Lodha Group is one of the largest real estate developer and is known to provide not only world class amenities but also such exclusive living experience to its customers.
 Valerius Enterprise pvt Ltd.
An exciting children water play concept executed at the premier Lodha World Towers, where science blends effortlessly with excitement and fun.
We appreciate Lodha Group for trusting Valerius to execute first of its kind project in India in collaboration with Timber Play UK. The project comprises of Archimedes Screw, Ball Valve, Paddle Pump and many more equipment.
The complexity in the design was to provide water at different pressures to each equipment as specified by the manufacture to obtain the desired water effect.
Secondly being children play area the water quality also had to meet stringent quality parameters to ensure safety and hygiene.
Lodha Group is one of the largest real estate developer and is known to provide not only world class amenities but also such exclusive living experience to its customers.


 Valerius Enterprise pvt Ltd.
An exciting children water play concept executed at the premier Lodha World Towers, where science blends effortlessly with excitement and fun.
We appreciate Lodha Group for trusting Valerius to execute first of its kind project in India in collaboration with Timber Play UK. The project comprises of Archimedes Screw, Ball Valve, Paddle Pump and many more equipment.
The complexity in the design was to provide water at different pressures to each equipment as specified by the manufacture to obtain the desired water effect.
Secondly being children play area the water quality also had to meet stringent quality parameters to ensure safety and hygiene.
Lodha Group is one of the largest real estate developer and is known to provide not only world class amenities but also such exclusive living experience to its customers.
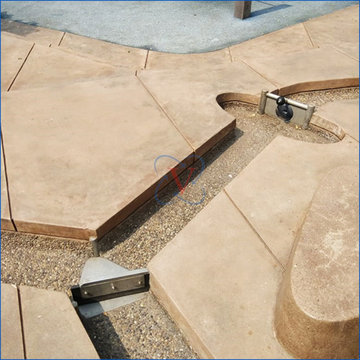 Valerius Enterprise pvt Ltd.
An exciting children water play concept executed at the premier Lodha World Towers, where science blends effortlessly with excitement and fun.
We appreciate Lodha Group for trusting Valerius to execute first of its kind project in India in collaboration with Timber Play UK. The project comprises of Archimedes Screw, Ball Valve, Paddle Pump and many more equipment.
The complexity in the design was to provide water at different pressures to each equipment as specified by the manufacture to obtain the desired water effect.
Secondly being children play area the water quality also had to meet stringent quality parameters to ensure safety and hygiene.
Lodha Group is one of the largest real estate developer and is known to provide not only world class amenities but also such exclusive living experience to its customers.
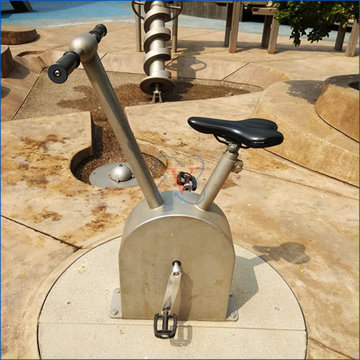 Valerius Enterprise pvt Ltd.
An exciting children water play concept executed at the premier Lodha World Towers, where science blends effortlessly with excitement and fun.
We appreciate Lodha Group for trusting Valerius to execute first of its kind project in India in collaboration with Timber Play UK. The project comprises of Archimedes Screw, Ball Valve, Paddle Pump and many more equipment.
The complexity in the design was to provide water at different pressures to each equipment as specified by the manufacture to obtain the desired water effect.
Secondly being children play area the water quality also had to meet stringent quality parameters to ensure safety and hygiene.
Lodha Group is one of the largest real estate developer and is known to provide not only world class amenities but also such exclusive living experience to its customers.
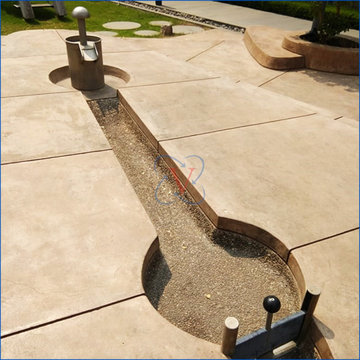 Valerius Enterprise pvt Ltd.
An exciting children water play concept executed at the premier Lodha World Towers, where science blends effortlessly with excitement and fun.
We appreciate Lodha Group for trusting Valerius to execute first of its kind project in India in collaboration with Timber Play UK. The project comprises of Archimedes Screw, Ball Valve, Paddle Pump and many more equipment.
The complexity in the design was to provide water at different pressures to each equipment as specified by the manufacture to obtain the desired water effect.
Secondly being children play area the water quality also had to meet stringent quality parameters to ensure safety and hygiene.
Lodha Group is one of the largest real estate developer and is known to provide not only world class amenities but also such exclusive living experience to its customers.
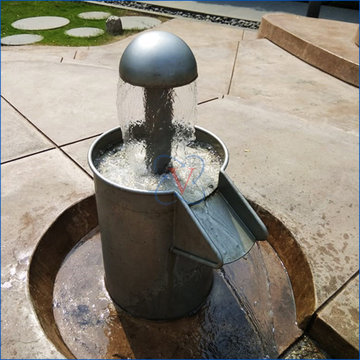 Valerius Enterprise pvt Ltd.
An exciting children water play concept executed at the premier Lodha World Towers, where science blends effortlessly with excitement and fun.
We appreciate Lodha Group for trusting Valerius to execute first of its kind project in India in collaboration with Timber Play UK. The project comprises of Archimedes Screw, Ball Valve, Paddle Pump and many more equipment.
The complexity in the design was to provide water at different pressures to each equipment as specified by the manufacture to obtain the desired water effect.
Secondly being children play area the water quality also had to meet stringent quality parameters to ensure safety and hygiene.
Lodha Group is one of the largest real estate developer and is known to provide not only world class amenities but also such exclusive living experience to its customers.
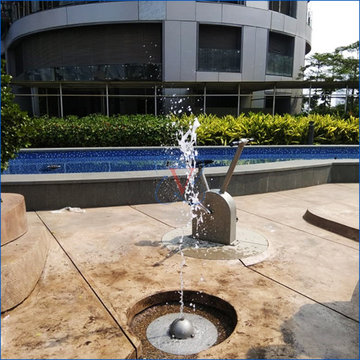 Valerius Enterprise pvt Ltd.
An exciting children water play concept executed at the premier Lodha World Towers, where science blends effortlessly with excitement and fun.
We appreciate Lodha Group for trusting Valerius to execute first of its kind project in India in collaboration with Timber Play UK. The project comprises of Archimedes Screw, Ball Valve, Paddle Pump and many more equipment.
The complexity in the design was to provide water at different pressures to each equipment as specified by the manufacture to obtain the desired water effect.
Secondly being children play area the water quality also had to meet stringent quality parameters to ensure safety and hygiene.
Lodha Group is one of the largest real estate developer and is known to provide not only world class amenities but also such exclusive living experience to its customers.


 Valerius Enterprise pvt Ltd.
An exciting children water play concept executed at the premier Lodha World Towers, where science blends effortlessly with excitement and fun.
We appreciate Lodha Group for trusting Valerius to execute first of its kind project in India in collaboration with Timber Play UK. The project comprises of Archimedes Screw, Ball Valve, Paddle Pump and many more equipment.
The complexity in the design was to provide water at different pressures to each equipment as specified by the manufacture to obtain the desired water effect.
Secondly being children play area the water quality also had to meet stringent quality parameters to ensure safety and hygiene.
Lodha Group is one of the largest real estate developer and is known to provide not only world class amenities but also such exclusive living experience to its customers.
 Better Builders
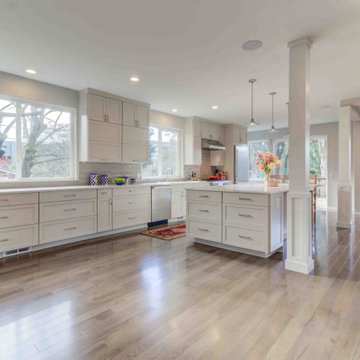
These clients enjoy cooking and entertaining, so their vision was to open and connect three separate rooms—the kitchen, sitting, and formal dining rooms—to create a single open and modern space where everyone could engage and participate in the activities.
Opening these spaces required complex structural engineering. The wall removals required supporting the loads from the second floor and meeting the engineering requirements for shear wall and lateral support. These beams and their connections to the posts they sit on were a challenge to install because of the complex nature of the home's original framed. All these loads had to be carried through the finished basement below and rest on new footings below the basement floor.
The center kitchen island was expansive, with a single slab countertop that would provide both workspace and counter seating. This slab, at 64x120 and 789 lbs., required careful planning for on-site labor, transfer routing, and precision installation. Natural daylight now floods the space from all directions. Recessed can lighting runs throughout the space, all on dimmers for maximum control of ambiance.
The Better Builders design team guided the selection of hardwoods, staircase details, cabinetry, countertops, tile, and color. The muted palette and clean lines work well with our couple’s eclectic furnishings and artworks. Now, traffic and activities flow better, and every inch of the previously divided space is utilized and enjoyed. The outcome is exactly as our homeowners envisioned…and as we intended.
 Better Builders
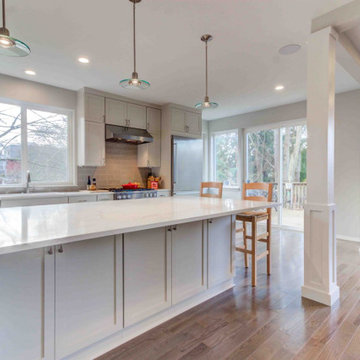
These clients enjoy cooking and entertaining, so their vision was to open and connect three separate rooms—the kitchen, sitting, and formal dining rooms—to create a single open and modern space where everyone could engage and participate in the activities.
Opening these spaces required complex structural engineering. The wall removals required supporting the loads from the second floor and meeting the engineering requirements for shear wall and lateral support. These beams and their connections to the posts they sit on were a challenge to install because of the complex nature of the home's original framed. All these loads had to be carried through the finished basement below and rest on new footings below the basement floor.
The center kitchen island was expansive, with a single slab countertop that would provide both workspace and counter seating. This slab, at 64x120 and 789 lbs., required careful planning for on-site labor, transfer routing, and precision installation. Natural daylight now floods the space from all directions. Recessed can lighting runs throughout the space, all on dimmers for maximum control of ambiance.
The Better Builders design team guided the selection of hardwoods, staircase details, cabinetry, countertops, tile, and color. The muted palette and clean lines work well with our couple’s eclectic furnishings and artworks. Now, traffic and activities flow better, and every inch of the previously divided space is utilized and enjoyed. The outcome is exactly as our homeowners envisioned…and as we intended.
 Blair Burke General Contractors, Inc.
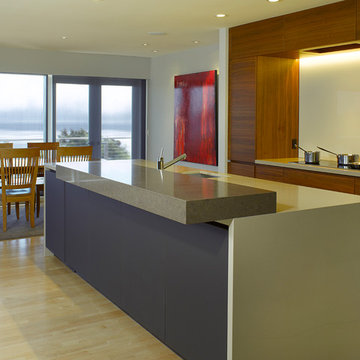
BBGC provided a contemporary remodel for this 2-story Sausalito home. By removing an obtrusive fireplace and adding steel beams, a great room was created to take in the expansive bay views. The interiors required complex detailing to achieve the clean and understated aesthetic desired. Other features include a sliding stainless steel front door, glass stairway divider and ample use of skylights throughout.

Sponsored
Sunbury, OH

J.Holderby - Renovations
Franklin County's Leading General Contractors - 2X Best of Houzz!
 Unique Home Solutions Inc.
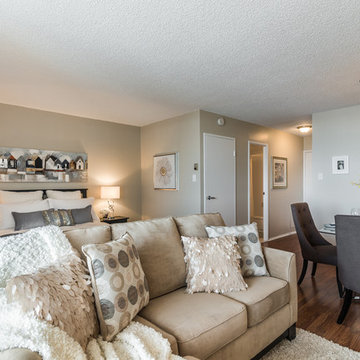
This studio apartment is 380 square feet. Basically one room for the living room, dining room and bedroom. It was challenging as walkways needed to be created and the colours within each living area needed to match to obtain a peaceful feeling as you walked into the unit.
If you are trying to sell or rent out units in your building, give us a call. We can provide furniture within your budget or you can rent it from us. Call Joanne Vroom 514-222-5553.
Unique Home Solutions Inc. has been in business since 2006.
 Unique Home Solutions Inc.
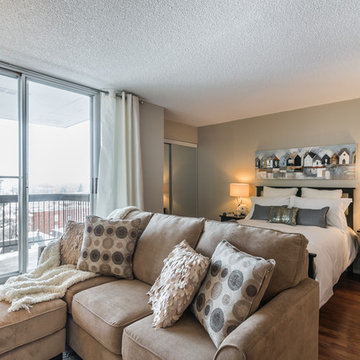
This studio apartment is 380 square feet. Basically one room for the living room, dining room and bedroom. It was challenging as walkways needed to be created and the colours within each living area needed to match to obtain a peaceful feeling as you walked into the unit.
If you are trying to sell or rent out units in your building, give us a call. We can provide furniture within your budget or you can rent it from us. Call Joanne Vroom 514-222-5553.
Unique Home Solutions Inc. has been in business since 2006.
 Unique Home Solutions Inc.
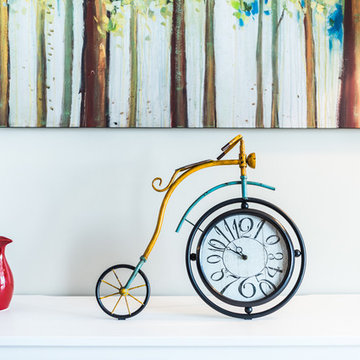
This studio apartment is 380 square feet. Basically one room for the living room, dining room and bedroom. It was challenging as walkways needed to be created and the colours within each living area needed to match to obtain a peaceful feeling as you walked into the unit.
If you are trying to sell or rent out units in your building, give us a call. We can provide furniture within your budget or you can rent it from us. Call Joanne Vroom 514-222-5553.
Unique Home Solutions Inc. has been in business since 2006.
8