
Search results for "Complex" in Home Design Ideas
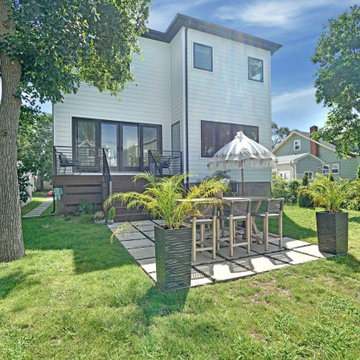
 Pittenger Builders
New Home Build at the Jersey Shore
This complex modern style is a show stopper in this neighborhood.
Design ideas for a mid-sized modern landscaping.
Design ideas for a mid-sized modern landscaping.

 Blanchard Design Studio
Shelly Harrison Photography
Example of a small minimalist 3/4 multicolored tile and porcelain tile porcelain tile walk-in shower design in Boston with a wall-mount toilet, white walls, a wall-mount sink and quartz countertops
Example of a small minimalist 3/4 multicolored tile and porcelain tile porcelain tile walk-in shower design in Boston with a wall-mount toilet, white walls, a wall-mount sink and quartz countertops
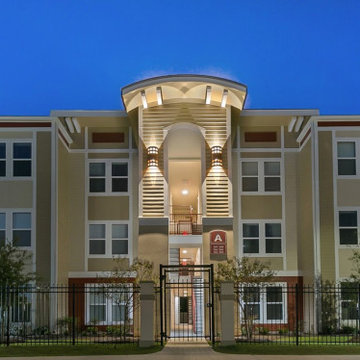
 Durabrac Architectural Components
Multi-family housing complex with Durabrac large Builder Brackets on exterior.
Find the right local pro for your project
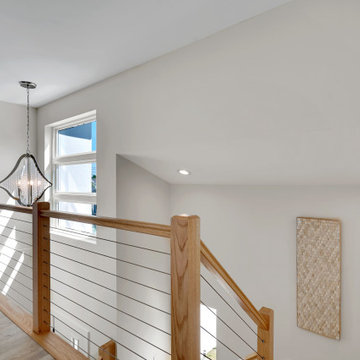 Pittenger Builders
New Home Build at the Jersey Shore
This complex modern style is a show stopper in this neighborhood.
Balcony - mid-sized modern balcony idea
Balcony - mid-sized modern balcony idea

 Ligature Studio, LLC
This charming modern farmhouse is located in Ada, MI. It has white board and batten siding with a light stone base and black windows and eaves. The complex roof (hipped dormer and cupola over the garage, barrel vault front entry, shed roofs, flared eaves and two jerkinheads, aka: clipped gable) was carefully designed and balanced to meet the clients wishes and to be compatible with the neighborhood style that was predominantly French Country.
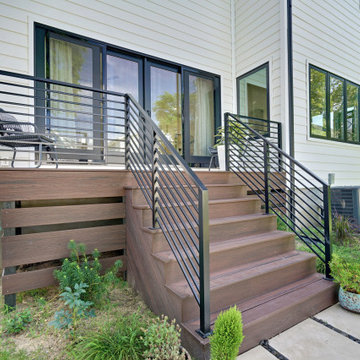 Pittenger Builders
New Home Build at the Jersey Shore
This complex modern style is a show stopper in this neighborhood.
Inspiration for a mid-sized modern two-story house exterior remodel
Inspiration for a mid-sized modern two-story house exterior remodel
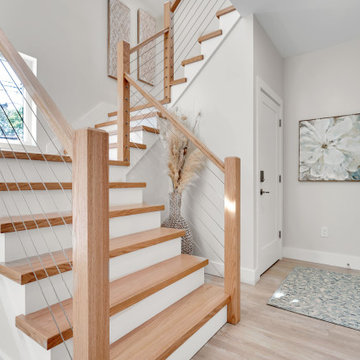 Pittenger Builders
New Home Build at the Jersey Shore
This complex modern style is a show stopper in this neighborhood.
Staircase - mid-sized modern staircase idea
Staircase - mid-sized modern staircase idea
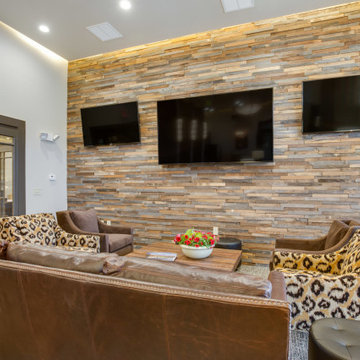
 Rumor Design + reDesign
Seven four-story buildings, a combination of one-, two- and three-bedroom apartments with 19 attached townhomes make up the community of Crowne at Timberline. This complex is the first of many more developments in the area with interiors that include upscale wood style flooring, 9 ft. ceilings and granite counter tops. These stylish apartment floor plans and amenities suit every need for the growing community including the cozy contemporary clubhouse designed by Leslie Dapper of Rumor Designs. See the project here: https://rumordesigns.com/fort-collins
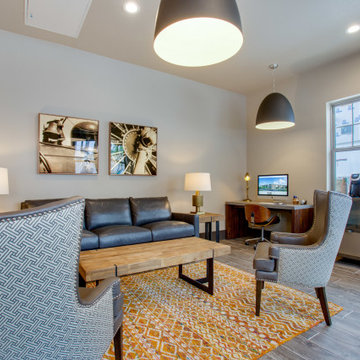 Rumor Design + reDesign
Seven four-story buildings, a combination of one-, two- and three-bedroom apartments with 19 attached townhomes make up the community of Crowne at Timberline. This complex is the first of many more developments in the area with interiors that include upscale wood style flooring, 9 ft. ceilings and granite counter tops. These stylish apartment floor plans and amenities suit every need for the growing community including the cozy contemporary clubhouse designed by Leslie Dapper of Rumor Designs. See the project here: https://rumordesigns.com/fort-collins
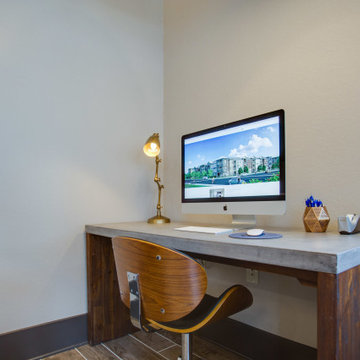 Rumor Design + reDesign
Seven four-story buildings, a combination of one-, two- and three-bedroom apartments with 19 attached townhomes make up the community of Crowne at Timberline. This complex is the first of many more developments in the area with interiors that include upscale wood style flooring, 9 ft. ceilings and granite counter tops. These stylish apartment floor plans and amenities suit every need for the growing community including the cozy contemporary clubhouse designed by Leslie Dapper of Rumor Designs. See the project here: https://rumordesigns.com/fort-collins

 Orren Pickell Building Group
**Project Overview**
This new construction home built next to a serene lake features a gorgeous, large-scale kitchen that also connects to a bar, home office, breakfast room and great room. The homeowners sought the warmth of traditional styling, updated for today. In addition, they wanted to incorporate unexpected touches that would add personality. Strategic use of furniture details combined with clean lines brings the traditional style forward, making the kitchen feel fresh, new and timeless.
**What Makes This Project Unique?*
Three finishes, including vintage white paint, stained cherry and textured painted gray oak cabinetry, work together beautifully to create a varied, unique space. Above the wall cabinets, glass cabinets with X mullions add interest and decorative storage. Single ovens are tucked in cabinets under a window, and a warming drawer under one perfectly matches the cabinet drawer under the other. Matching furniture-style armoires flank the wall ovens, housing the freezer and a pantry in one and custom designed large scale appliance garage with retractable doors in the other. Other furniture touches can be found on the sink cabinet and range top cabinet that help complete the look. The variety of colors and textures of the stained and painted cabinetry, custom dark finish copper hood, wood ceiling beams, glass cabinets, wood floors and sleek backsplash bring the whole look together.
**Design Challenges*
Even though the space is large, we were challenged by having to work around the two doorways, two windows and many traffic patterns that run through the kitchen. Wall space for large appliances was quickly in short supply. Because we were involved early in the project, we were able to work with the architect to expanded the kitchen footprint in order to make the layout work and get appliance placement just right. We had other architectural elements to work with that we wanted to compliment the kitchen design but also dictated what we could do with the cabinetry. The wall cabinet height was determined based on the beams in the space. The oven wall with furniture armoires was designed around the window with the lake view. The height of the oven cabinets was determined by the window. We were able to use these obstacles and challenges to design creatively and make this kitchen one of a kind.
Photo by MIke Kaskel
 QuickPanel Systems Inc.
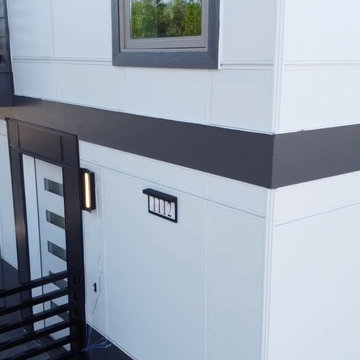
Galveston Area Condominiums in Fort Worth, Texas is the epitome of architectural splendor; angles and color blocking engage the eye and keep it modern, while the color choices keep this multifamily complex welcoming and airy.
This three-building complex designed by East Star Design features a rooftop terrace and was established to encourage a walkable community within a dense urban area.
 Pittenger Builders
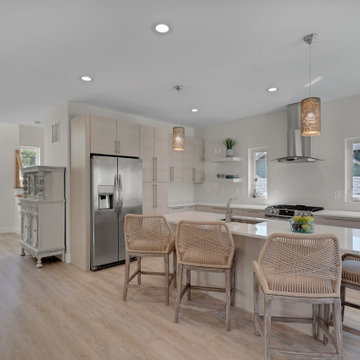
New Home Build at the Jersey Shore
This complex modern style is a show stopper in this neighborhood.
Example of a mid-sized minimalist kitchen design
Example of a mid-sized minimalist kitchen design
 Armiger Management
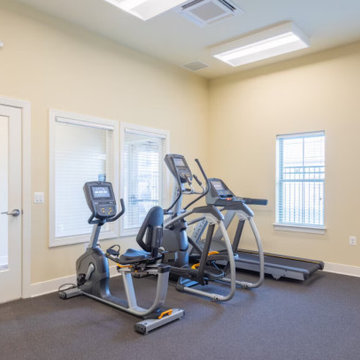
Orchard Park at Ballenger Run Apartments is a HUD financed affordable housing complex that consists of four four-story apartment buildings, including a clubhouse and pool.
 Pittenger Builders
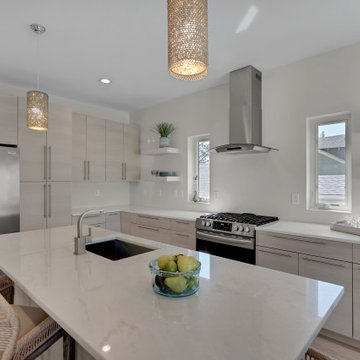
New Home Build at the Jersey Shore
This complex modern style is a show stopper in this neighborhood.
Example of a mid-sized minimalist kitchen design
Example of a mid-sized minimalist kitchen design
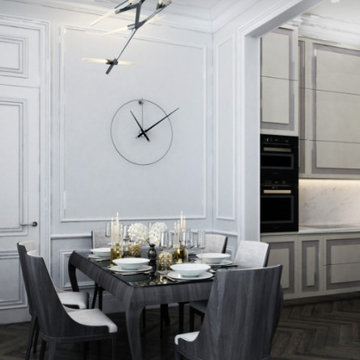
 DigitsDesign.eu
One Lake Residence is luxurious neoclassical residential estate complex located in a quiet part of Latvian capital city on the shore of lake Kishezers. This residential complex is a unique combination of elegant design, high-class amenities and spacious apartments created for true comfort and pleasure of living.
The apartments feature high ceilings and large windows that allow natural light to fill the space, creating a feeling of spaciousness and freedom. Each apartment is designed in the neoclassical style, using high-quality materials, giving it an elegant and sophisticated look.
Kitchens are equipped with the most modern appliances and technology, ensuring the highest level of comfort and convenience. Natural materials and high-quality plumbing fixtures are used in the bathrooms to create a luxurious atmosphere for relaxation and self-care.
All of this makes living in this complex truly comfortable and safe.

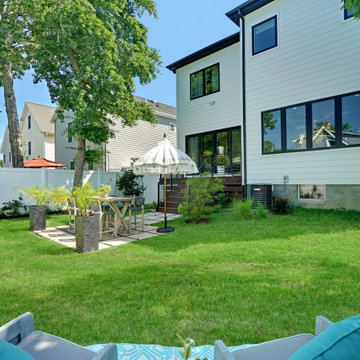 Pittenger Builders
New Home Build at the Jersey Shore
This complex modern style is a show stopper in this neighborhood.
Mid-sized minimalist two-story house exterior photo
Mid-sized minimalist two-story house exterior photo
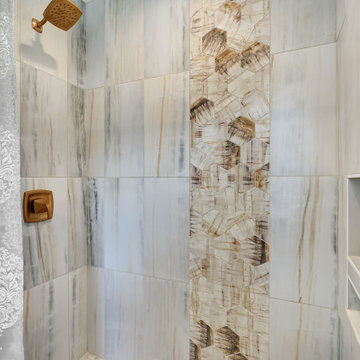 Pittenger Builders
New Home Build at the Jersey Shore
This complex modern style is a show stopper in this neighborhood.
Bathroom - mid-sized modern bathroom idea
Bathroom - mid-sized modern bathroom idea
 Pittenger Builders
New Home Build at the Jersey Shore
This complex modern style is a show stopper in this neighborhood.
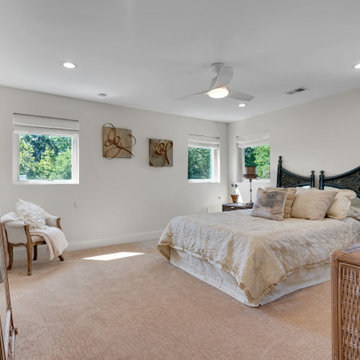
Bedroom - mid-sized modern bedroom idea
Bedroom - mid-sized modern bedroom idea
115