
Search results for "Complex" in Home Design Ideas

 Design by Guncast
Natural light flooding into the shower room at the private indoor swimming pool complex
Trendy bathroom photo in London
Trendy bathroom photo in London

 Drewett Works
Located near the base of Scottsdale landmark Pinnacle Peak, the Desert Prairie is surrounded by distant peaks as well as boulder conservation easements. This 30,710 square foot site was unique in terrain and shape and was in close proximity to adjacent properties. These unique challenges initiated a truly unique piece of architecture.
Planning of this residence was very complex as it weaved among the boulders. The owners were agnostic regarding style, yet wanted a warm palate with clean lines. The arrival point of the design journey was a desert interpretation of a prairie-styled home. The materials meet the surrounding desert with great harmony. Copper, undulating limestone, and Madre Perla quartzite all blend into a low-slung and highly protected home.
Located in Estancia Golf Club, the 5,325 square foot (conditioned) residence has been featured in Luxe Interiors + Design’s September/October 2018 issue. Additionally, the home has received numerous design awards.
Desert Prairie // Project Details
Architecture: Drewett Works
Builder: Argue Custom Homes
Interior Design: Lindsey Schultz Design
Interior Furnishings: Ownby Design
Landscape Architect: Greey|Pickett
Photography: Werner Segarra
 Conrad Brothers Construction
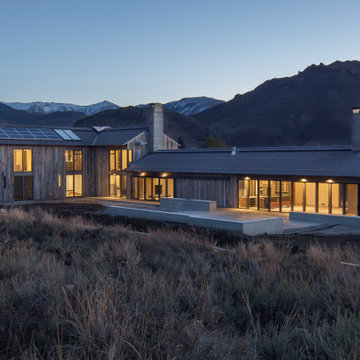
Example of a trendy gray split-level wood house exterior design with a metal roof
Find the right local pro for your project
 Pittenger Builders
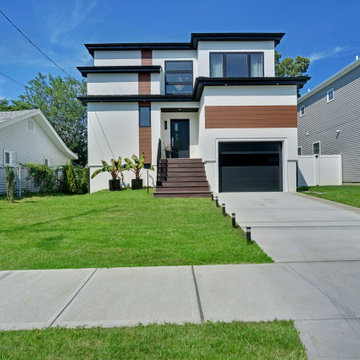
New Home Build at the Jersey Shore
This complex modern style is a show stopper in this neighborhood.
Mid-sized modern two-story house exterior idea
Mid-sized modern two-story house exterior idea


 ODS Architecture
Atherton has many large substantial homes - our clients purchased an existing home on a one acre flag-shaped lot and asked us to design a new dream home for them. The result is a new 7,000 square foot four-building complex consisting of the main house, six-car garage with two car lifts, pool house with a full one bedroom residence inside, and a separate home office /work out gym studio building. A fifty-foot swimming pool was also created with fully landscaped yards.
Given the rectangular shape of the lot, it was decided to angle the house to incoming visitors slightly so as to more dramatically present itself. The house became a classic u-shaped home but Feng Shui design principals were employed directing the placement of the pool house to better contain the energy flow on the site. The main house entry door is then aligned with a special Japanese red maple at the end of a long visual axis at the rear of the site. These angles and alignments set up everything else about the house design and layout, and views from various rooms allow you to see into virtually every space tracking movements of others in the home.
The residence is simply divided into two wings of public use, kitchen and family room, and the other wing of bedrooms, connected by the living and dining great room. Function drove the exterior form of windows and solid walls with a line of clerestory windows which bring light into the middle of the large home. Extensive sun shadow studies with 3D tree modeling led to the unorthodox placement of the pool to the north of the home, but tree shadow tracking showed this to be the sunniest area during the entire year.
Sustainable measures included a full 7.1kW solar photovoltaic array technically making the house off the grid, and arranged so that no panels are visible from the property. A large 16,000 gallon rainwater catchment system consisting of tanks buried below grade was installed. The home is California GreenPoint rated and also features sealed roof soffits and a sealed crawlspace without the usual venting. A whole house computer automation system with server room was installed as well. Heating and cooling utilize hot water radiant heated concrete and wood floors supplemented by heat pump generated heating and cooling.
A compound of buildings created to form balanced relationships between each other, this home is about circulation, light and a balance of form and function. Photo by Philip Liang Photography.
 SjS Builders
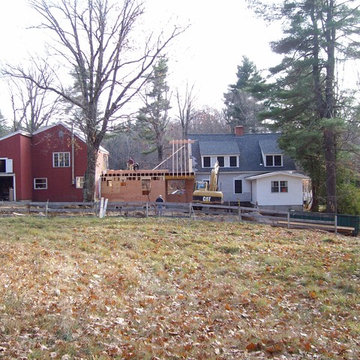
this shows the length of the complex, and the new roof and dormer trim and windows. Also the 'motel' room carbunkle that is highly coveted by all visiting family members for it's privacy and comfort.
 Alla Bond
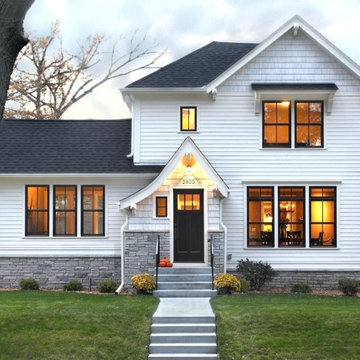
Ideal Siding Worcester is one of the best siding repair and replacement companies. The company produces work of any complexity. We offer the best projects. Welcome.
https://idealsiding.com/us/locations/siding-worcester/
 Espinal Architects, LLC
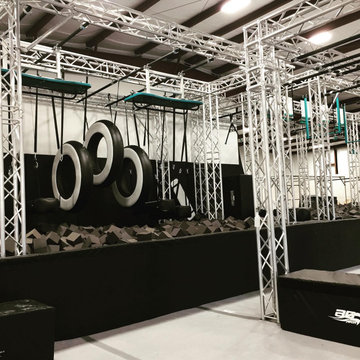
Two existing metal buildings (9,063sf and 6,053sf) in Houston, TX were converted into a sports complex, music school, and dance studio.
Home design - modern home design idea in Houston
Home design - modern home design idea in Houston

 Nella Vetrina Showroom
Wall Light designed by Bruno Rainaldi is shown in laser-cut stainless steel to create a depth and complexity that changes at every angle. Also available as a suspension light. Made in Italy.

 Degnan Design Build + Degnan Design Group
Front facade of home showing the new Covered Porch constructed over the original Pergola location. The complex bay and Oriel windows of the original design were persevered with new Jeld-Wen custom windows. Prefinished cedar shake siding with client selected paint color wraps the home. Trimming is a mix of Boral and natural wood materials. An off-white paint was used on all column and trimming.


 BONBA studio
Inspiration for a mid-sized contemporary medium tone wood floor enclosed dining room remodel in Barcelona with white walls and no fireplace

 Jane Barnes Interiors
Thomas Adach Photography
Carol Lebeaux Silhouette Artist
Inspiration for a mid-sized transitional home design remodel in Boston
Inspiration for a mid-sized transitional home design remodel in Boston
 Gene's Painting
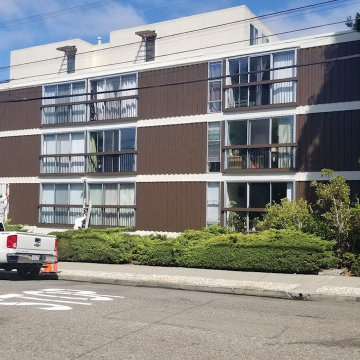
Oakland apartment building after full paint color change
Elegant exterior home photo in San Francisco
Elegant exterior home photo in San Francisco

 Spears Horn Architects
Example of a mid-sized trendy beige one-story stucco gable roof design in Albuquerque
Example of a mid-sized trendy beige one-story stucco gable roof design in Albuquerque

 Tobin Studio, PLLC | Sean J. Tobin, Architect
Multi-family / apartment complex designed at Dawson-Wissmach Architects in Savannah, GA. Role was Project Architect & Project Manager.
Example of a classic exterior home design in Atlanta
Example of a classic exterior home design in Atlanta
 STEPENICE I INTERIJERI j.d.o.o.
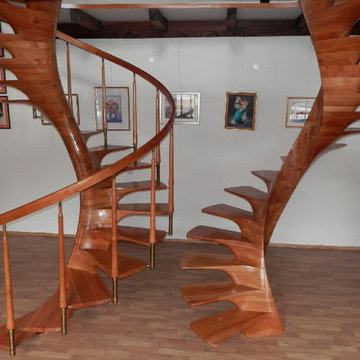
Morden & exclusive design staircase with different complex geometry shape. Great finishing touch without any support & feel different.


 Strata Landscape Architecture
Aerovantage
Design ideas for a mediterranean landscaping in San Francisco.
Design ideas for a mediterranean landscaping in San Francisco.
118