
Search results for "Complex" in Home Design Ideas

 Amanda Trickett Closet Factory
Tight spaces, access panels and complex ceiling heights combined to make a space that required some careful design to produce an elegant result.
Small elegant gender-neutral walk-in closet photo in Salt Lake City with shaker cabinets and white cabinets
Small elegant gender-neutral walk-in closet photo in Salt Lake City with shaker cabinets and white cabinets
 Pittenger Builders
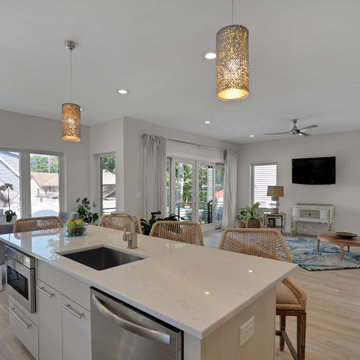
New Home Build at the Jersey Shore
This complex modern style is a show stopper in this neighborhood.
Mid-sized minimalist family room photo
Mid-sized minimalist family room photo


Find the right local pro for your project

 Mckinley Burkart Architects
Built on the site of an abandoned fish packing plant, McKinley Burkart designed and built this mixed-use, multi-family complex that backs onto a waterfront dock. Surfer Chic would be the appropriate way to describe this laid-back residence that features materials like heavy timber and stone throughout the units. Besides luxury condos, the complex also features an oyster bar, spa and a coffee shop amongst tourism offices and other retail shops.
 Rumor Design + reDesign
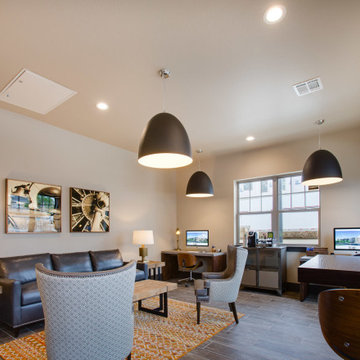
Seven four-story buildings, a combination of one-, two- and three-bedroom apartments with 19 attached townhomes make up the community of Crowne at Timberline. This complex is the first of many more developments in the area with interiors that include upscale wood style flooring, 9 ft. ceilings and granite counter tops. These stylish apartment floor plans and amenities suit every need for the growing community including the cozy contemporary clubhouse designed by Leslie Dapper of Rumor Designs. See the project here: https://rumordesigns.com/fort-collins

 CLT Design/Build Inc.
The Telgenhoff Residence uses a complex blend of material, texture and color to create a architectural design that reflects the Northwest Lifestyle. This project was completely designed and constructed by Craig L. Telgenhoff.


 Espinal Architects, LLC
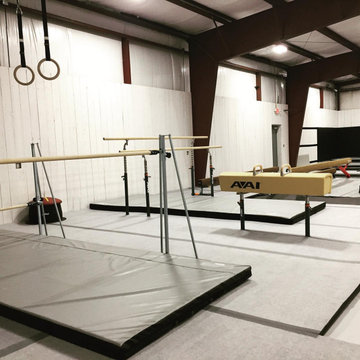
Two existing metal buildings (9,063sf and 6,053sf) in Houston, TX were converted into a sports complex, music school, and dance studio.
Home design - modern home design idea in Houston
Home design - modern home design idea in Houston
 Caesarstone
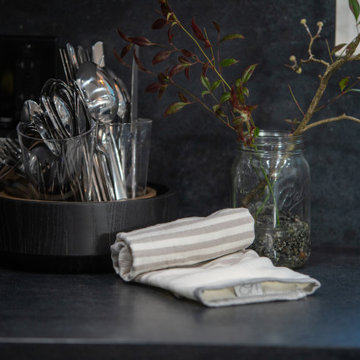
A complex composition of mineral-like layers in warm white hues, flowing organically across a charcoal base that is textured like a starry night touching water.
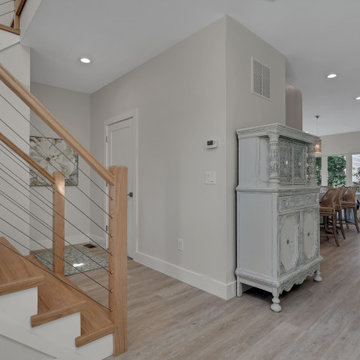 Pittenger Builders
New Home Build at the Jersey Shore
This complex modern style is a show stopper in this neighborhood.
Example of a mid-sized minimalist entryway design
Example of a mid-sized minimalist entryway design
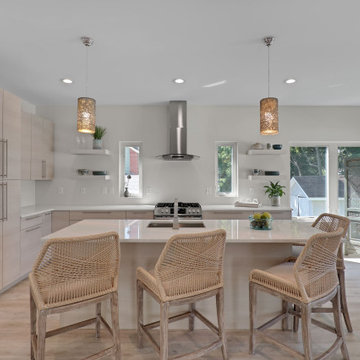 Pittenger Builders
New Home Build at the Jersey Shore
This complex modern style is a show stopper in this neighborhood.
Inspiration for a mid-sized modern kitchen remodel
Inspiration for a mid-sized modern kitchen remodel
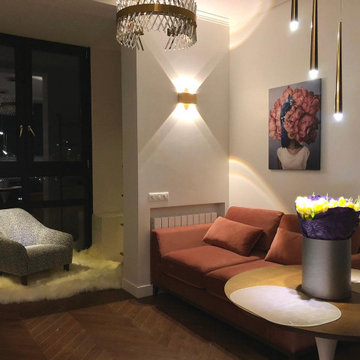
 Darya Girina
Photographs of the interior of a private apartment in The housing complex "Dynasty" at Moscow
https://daryagirina.blogspot.com/2021/03/photographs-of-interior-of-private.html
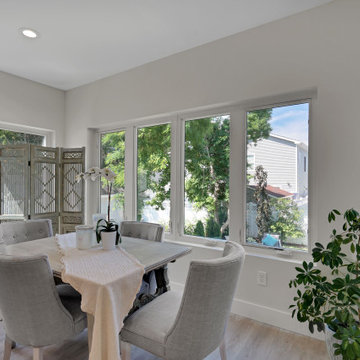 Pittenger Builders
New Home Build at the Jersey Shore
This complex modern style is a show stopper in this neighborhood.
Example of a mid-sized minimalist dining room design
Example of a mid-sized minimalist dining room design
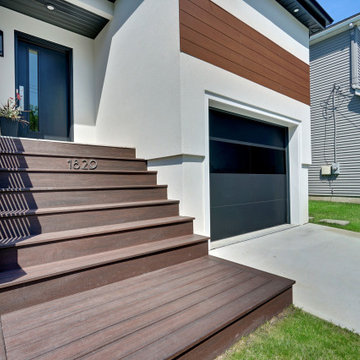 Pittenger Builders
New Home Build at the Jersey Shore
This complex modern style is a show stopper in this neighborhood.
Mid-sized modern two-story house exterior idea
Mid-sized modern two-story house exterior idea
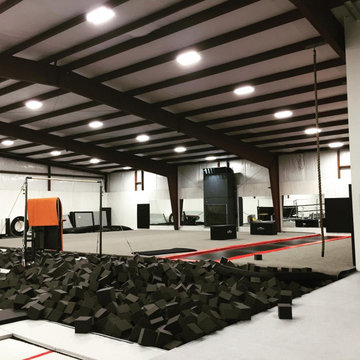 Espinal Architects, LLC
Two existing metal buildings (9,063sf and 6,053sf) in Houston, TX were converted into a sports complex, music school, and dance studio.
Inspiration for a modern home design remodel in Houston
Inspiration for a modern home design remodel in Houston
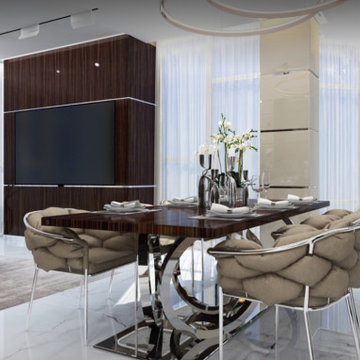
 DigitsDesign.eu
Jasmine Garden is a modern business class residential estate complex situated in a quiet part of Jurmala city, 700 meters away from the sea. Four buildings of this project are named after garden jasmine sorts – Luisa, Patricia, Stephanie and Aurelia, and have 48 fully finished apartments with spacious terraces. Ground level parking and access to the underground parking are located in the jasmine-covered territory of the complex, which is surrounded by fence. Children playground and well-arranged green park with recreation area are located near the building. Designbox Studio responsible task in this project was to provide these 48 apartments with the comfort of interior design.
Jasmine Garden residential complex offers a wide range of services and amenities for comfortable living. The apartments are designed in a modern style with high-quality materials. Each apartment has everything necessary for comfortable living, including a terrace with a view of the picturesque landscape.
The complex is surrounded by a fence and equipped with video surveillance to ensure the safety of residents. Residents also have access to underground parking and guest parking spaces.
For leisure and entertainment, the complex features well-maintained greenery, a children’s playground, and a park with comfortable areas for relaxation and picnics. Thanks to its close proximity to the sea, residents can enjoy beautiful beaches and landscapes and spend their free time in nature.


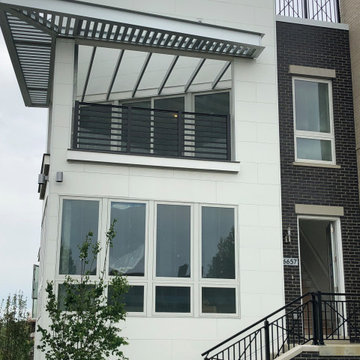


 CDH Designs LLC
After going through the tragedy of losing their home to a fire, Cherie Miller of CDH Designs and her family were having a difficult time finding a home they liked on a large enough lot. They found a builder that would work with their needs and incredibly small budget, even allowing them to do much of the work themselves. Cherie not only designed the entire home from the ground up, but she and her husband also acted as Project Managers. They custom designed everything from the layout of the interior - including the laundry room, kitchen and bathrooms; to the exterior. There's nothing in this home that wasn't specified by them.
CDH Designs
15 East 4th St
Emporium, PA 15834

 Arciform
Complex geometries, silver and white interplay throughout this industrial chic bathroom feeling at sophisticated and playful all at once. Design by Kristyn Bester. Photos by Photo Art Portraits.
116