
Search results for "Complex" in Home Design Ideas

 Moss Yaw Design studio
Engineered cedar siding creates beautiful gray-blue tones at the exterior of the home, while adding a textural element to activate the simple exterior design.

 Risa Boyer Architecture
Photo Credits: Aaron Leitz
Mid-sized trendy open concept light wood floor living room photo in Portland with white walls, a standard fireplace, a stone fireplace and a tv stand
Mid-sized trendy open concept light wood floor living room photo in Portland with white walls, a standard fireplace, a stone fireplace and a tv stand

 CLT Design/Build Inc.
The Telgenhoff Residence uses a complex blend of material, texture and color to create a architectural design that reflects the Northwest Lifestyle. This project was completely designed and constructed by Craig L. Telgenhoff.
Find the right local pro for your project


 MEL/ARCH architectural studio
office complex constructed of shipping containers
Large three-story exterior home idea in Dallas
Large three-story exterior home idea in Dallas

 Francesca Owings Interior Design
Example of a classic foyer design in Grand Rapids with a medium wood front door
 Darya Girina
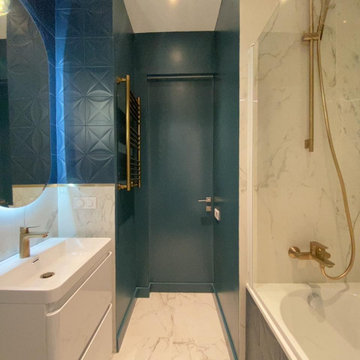
Photographs of the interior of a private apartment in The housing complex "Dynasty" at Moscow
https://daryagirina.blogspot.com/2021/03/photographs-of-interior-of-private.html

 MEL/ARCH architectural studio
office complex constructed of shipping containers
Large three-story exterior home photo in Dallas
Large three-story exterior home photo in Dallas

 West Coast Roofing, LLC
Multi-Family Apartment Complex. West Coast Roofing did the new construction roof
Inspiration for a huge two-story exterior home remodel in Phoenix
Inspiration for a huge two-story exterior home remodel in Phoenix

 Dynamic Architectural Windows & Doors
Country Garden Residence by Olson Kunding.
Photos by: Jeremy Bitterman
Inspiration for a cottage l-shaped medium tone wood floor and brown floor kitchen remodel in Portland with a farmhouse sink, flat-panel cabinets, medium tone wood cabinets, stainless steel appliances, an island and gray countertops
Inspiration for a cottage l-shaped medium tone wood floor and brown floor kitchen remodel in Portland with a farmhouse sink, flat-panel cabinets, medium tone wood cabinets, stainless steel appliances, an island and gray countertops

 C + A Interiors
The project started with an open kitchen floor plan with a connected living and dining room. We worked closely with Aspen Leaf to design the cabinets, layout and finishes including a shimmering backsplash of Ann Sacks 1x2-inch tile, and a dramatic, custom-crafted hood.
 MEL/ARCH architectural studio
office complex constructed of shipping containers
Inspiration for a large three-story exterior home remodel in Dallas
Inspiration for a large three-story exterior home remodel in Dallas
 MEL/ARCH architectural studio
office complex constructed of shipping containers
Inspiration for a large three-story exterior home remodel in Dallas
Inspiration for a large three-story exterior home remodel in Dallas

 Paul L. Johnson Interiors
High class formal contemporary kitchen in the world famous Watergate complex Washington, D.C.
Photography by Joe Currie
Inspiration for a contemporary l-shaped eat-in kitchen remodel in DC Metro with an undermount sink, flat-panel cabinets, dark wood cabinets, marble countertops, black backsplash, stone slab backsplash and stainless steel appliances
Inspiration for a contemporary l-shaped eat-in kitchen remodel in DC Metro with an undermount sink, flat-panel cabinets, dark wood cabinets, marble countertops, black backsplash, stone slab backsplash and stainless steel appliances
 Hebei Qiusuo Wire Mesh Products Co., Ltd.
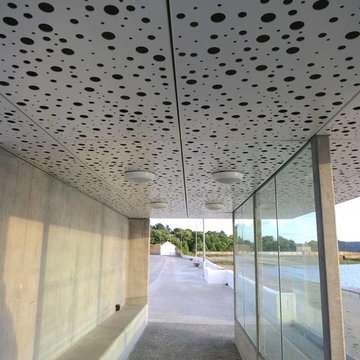
Perforated metal panels, with both simple and complex geometric patterns, are the right material for suspended ceiling projects


112