
Search results for "Complex" in Home Design Ideas

 Spears Horn Architects
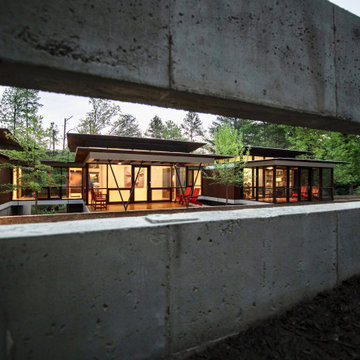
Covered walkway connector between private guest quarters and main house.
Spears Horn Architects
Inspiration for a mid-sized contemporary concrete side porch remodel in Albuquerque with a roof extension
Inspiration for a mid-sized contemporary concrete side porch remodel in Albuquerque with a roof extension

 Fred Parker Company, Inc.
Ron Parker: AIBD Building Designer / Custom Builder
Interiors "A Well Dressed Home" Alli Walker-Consultant
Photographer: Nate Rehlander
Mid-sized transitional medium tone wood floor and brown floor great room photo in Dallas with beige walls and no fireplace
Mid-sized transitional medium tone wood floor and brown floor great room photo in Dallas with beige walls and no fireplace

Find the right local pro for your project

 Suncrest Home Builders
Contemporary / Modern Farmhouse style bathroom in luxury 4-unit townhome complex built for a real estate investor. Shower features integrated niche for bath products. View the virtual tour at: https://my.matterport.com/show/?m=8FVXhVbNngD


 Pace Development Group, Inc.
The Retreat at Rayfield amenity complex, built in Lancaster, SC for Lennar Homes, features a full-size clubhouse with fitness center and zero-entry pool with spray water features in a rustic wood preserve setting.
Builder: http://pacedevelop.com
Photography: http://thebeautifulmess.com


 Green Decks
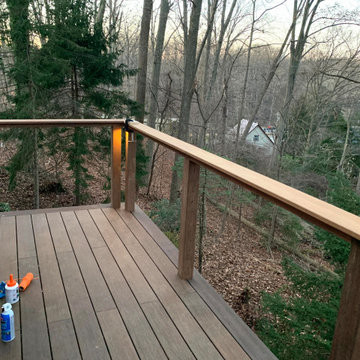
We completed this deck for another contractor. The homeowner wanted a better grade deck surface and was excited by our green MOSO Bamboo X-treme deck material. They also wanted a cable railing to keep an open view of the ravine below. This was a complex project which was very satisfying to do.

 Bison Innovative Products
The Genesee Apartment and Townhome complex offers luxury urban living to with a rooftop deck made of FSC certified wood tiles provides outdoor cooking and conversation areas with sweeping views of the city.
 Pace Development Group, Inc.
The Retreat at Rayfield amenity complex, built in Lancaster, SC for Lennar Homes, features a full-size clubhouse with fitness center and zero-entry pool with spray water features in a rustic wood preserve setting.
Builder: http://pacedevelop.com
Photography: http://thebeautifulmess.com

 Colorhouse Paint
The Mercantile Color Collection by Colorhouse, exclusively for Rejuvenation. FLINT .03 - Inspired by flint stone, this complex grey can stand alone or pairs nicely with both warm and cool companions.

 Vintage Elements LLC
Vintage Element's stunning reclaimed French oak farmhouse planks, completely reborn through a complex process of finishes using traditional techniques and materials. Grey tones, tumbled edges and the authentic antique sawn and shrunk surface are evidence of the 200 year old history of these planks.

 Builder Boy
 is proud to have renovated this historical property in Long Beach. The updates included bringing the electrical systems up to code, replacing the deck plates, refinishing the stairs and painting the beams, windows, railings and garage doors.

 Marino General Contracting
Bedroom - mid-sized craftsman master dark wood floor bedroom idea in Vancouver with beige walls

 Expression In Wood
Example of a large transitional freestanding desk dark wood floor study room design in Los Angeles with gray walls and no fireplace

 Ron Manzo Design
Inspiration for a large mediterranean courtyard tile patio fountain remodel in Tampa with no cover

 Eye-on-Design
First photo is after, second one is before. I was hired to make this old complex look better. I did all the design and idea generation and painting. Changed trim color, added better centered lights, improved signage, and address marker. Residents LOVED it.
 Spears Horn Architects
View between house and studio to garage.
Photo by Spears Horn Architects
Mid-sized contemporary multicolored one-story stucco exterior home idea in Albuquerque with a hip roof
Mid-sized contemporary multicolored one-story stucco exterior home idea in Albuquerque with a hip roof

 User
Yvonne Jacobs - Interior Designer
Kimberly Gavin - Photographer
Example of a transitional carpeted bedroom design in Denver with beige walls
Example of a transitional carpeted bedroom design in Denver with beige walls


164