
Search results for "Complex" in Home Design Ideas
 ING Construction
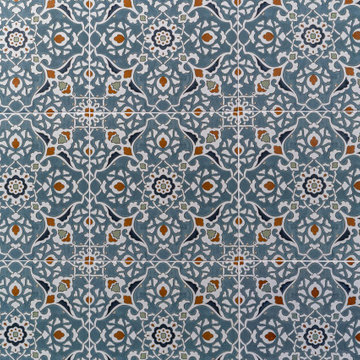
Valley Village, CA - Complete Bathroom remodel
Contemporary, artistic tile in the shower area of the remodeling project. Beautiful combination of grays, blues and a burnt orange color combination.

 Stack + Co.
The former boiler room of the Lebanon Mills jewelry manufacturing complex in Pawtucket, RI is transformed into a sleek, modern graphic design office and private residence. The space – featuring 30 foot high ceilings and the remnants of the original boiler room configuration – required a visionary approach, and the final product is a vision of spare, minimalist elegance. New floor systems were inserted into the grand ceiling spaces, along with luminescent, glowing acrylic panel feature wall systems. The kitchen and living area features 15 foot high windows leading out onto a deck with views onto the blackstone river.

 Custom Living
Combining the simplicity of subway tile, rustic cabinetry and floating shelves, and classic Carrara hex tile helped us accomplish this beautifully complex, yet incredibly eye catching guest bathroom.
Find the right local pro for your project

 HEP Sales/North Main Lumber Waterloo
Historic 19th century block refurbished as apartment complex. Shaker-style cabinets in L-shaped kitchen (apartment style #3), optimizing space while keeping everything within arm's reach. Double-bowl, stainless steel drop-in sink over laminate countertop with integrated backsplash.

 VanderHorn Architects
The Living Room, with its pointed arch surrounds, features a decorative plaster beamed ceiling.
Large elegant medium tone wood floor and brown floor living room photo with blue walls, a standard fireplace, a stone fireplace and no tv
Large elegant medium tone wood floor and brown floor living room photo with blue walls, a standard fireplace, a stone fireplace and no tv
 Arimar International
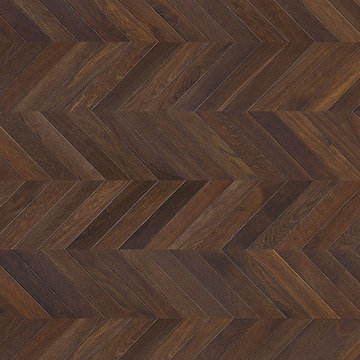
Chevron Floors are an exquisite statement piece of craftsmanship in any setting.
Our innovative chevron planks take the intricate complexity of chevron installation out of the equation, simplifying it to the familiar plank installation method.
The 11.5" wide and 5' long planks slip together easily and quickly for a substantial cost savings on an elaborate floor for your commercial or residential centerpiece.
Offered in Smoked European Oak, Sonokeling, Ash, Walnut, Hand Brushed Rustic Oak and other customized options.


 User
The goal of this landscape design and build project was to mitigate run-off from a steep hillside as well as to beautify the front foundation planting at a condo complex in South Boston. This design features a traditional approach to the front walkway using a mix of evergreen and deciduous shrubs, an oramental weeping tree, and a mix of perennials. Along the slope, our approach was to utilize a mix of grasses to hold soil and also to create swathes of color during the Fall season. Designed and built by Skyline Landscapes, LLC.

 Vinyl Concepts Inc
BEIGE VINYL PRIVACY FENCING FOR APARTMENT/TOWNHOME DEVELOPMENT.
EXAMPLE OF OUR EXTENSIVE EXPERIENCE WITH HOMEOWNER’S ASSOCIATIONS, NEW CONSTRUCTION AND APARTMENT COMPLEXES. ULTRA LOW MAINTENANCE VINYL FENCING, GATES (INCLUDING SAFETY/POOL GATES).
VINYL CONCEPTS, INC.
1270 Rancho Conejo Blvd.,
Newbury Park, CA 91320
805-499-8154
sales@vinylconcepts.com
 User
This south facing lakefront condo unit our clients purchased, with its terrace and solaria overlooking the water, was virtually in its original state, never having been renovated. Upon beginning construction, the space was completely opened to the stunning view. A contemporary aesthetic was created while implementing warmth with the choice of materials. With this openness came a new set of issues: mechanical travel and connection to existing runs, all inside a typical concrete condo structure. What we think is a true example of design complexity rendering simplicity.
 EDR Design Build
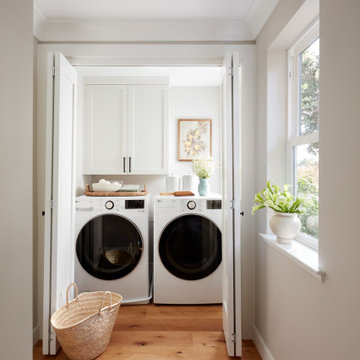
High-end residential remodeling specializing in kitchen renovations, bathroom upgrades, whole-home renovations, and luxury finishes. EDR Design Build provides architectural redesign, structural modifications, premium material sourcing, and integrated smart home systems. Services include project management, permit coordination, quality assurance, and timeline adherence for complex multi-trade projects. Focuses on transforming dated homes into modern luxury spaces while preserving character and adding contemporary functionality. Projects $200K-$2M+ depending on scope and finish specifications.


 User
The swimming pool at the mixed-use, Village at North Elm, placed on axis with the Main Street, is screened by a raised planter that incorporates public restrooms and showers below.
 Custom Living
Combining the simplicity of subway tile, rustic cabinetry and floating shelves, and classic Carrara hex tile helped us accomplish this beautifully complex, yet incredibly eye catching guest bathroom.
 Custom Living
Combining the simplicity of subway tile, rustic cabinetry and floating shelves, and classic Carrara hex tile helped us accomplish this beautifully complex, yet incredibly eye catching guest bathroom.
 User
Apartments overlook the pool area. The traditional form, deck paving and finishes blend with the overall style and design intent of the Village.
Pool house - mid-sized traditional courtyard stamped concrete and rectangular lap pool house idea
Pool house - mid-sized traditional courtyard stamped concrete and rectangular lap pool house idea

 SteveBuilt Inc.
This kitchen facelift entailed; complex installation of a range hood and ventilation system going through a 24" plaster and stone wall. Some existing cabinetry altering to suite new appliances. New eatery area with new cabinets and Quartz top. A matching china hutch cabinet in the dinning room. Fresh paint throughout space. New appliances (gas range, wall ovens, dishwasher and microwave).


 Murphy Bros. Design | Build | Remodel
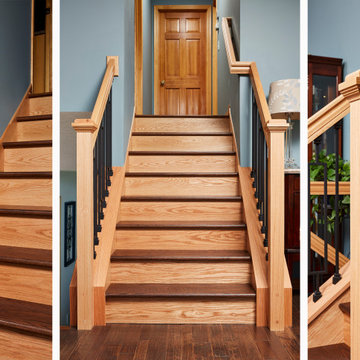
Stairs are one of the most difficult aspect of any remodel project due to the complexity of parts, structural exactness, fit and finish. Our master carpenter discovered that the original builder of the home tapered the stairs so that they were narrower at one end—not a good thing. We fixed that taper and created a completely new look with a combination of oak and decorative iron.

 Turf Pro Landscaping to Turf Pro Outdoors
Community Space at an Apartment complex in South London, Ontario
Photo of a traditional side yard stone outdoor basketball/tennis/multi-game court.
Photo of a traditional side yard stone outdoor basketball/tennis/multi-game court.
206